Welcome to the Bella Vita Gated Community, where luxury meets comfort in this exceptional 4-bedroom, 3.5-bath haven.
Step inside this wonderfully crafted residence, and you'll find an entry-level junior primary bedroom with a spacious walk-in closet. As you proceed through the hallway, you'll find direct garage access, which provides secure two-car parking.
Venture to the second level, where the heart of the home unfolds. A living room awaits with a gas fireplace, setting the stage for cozy gatherings. The open dining area and breakfast area seamlessly transition to the adjacent spacious kitchen. Revel in the elegance of maple wood cabinets, tile flooring, granite counters, a dishwasher, and a delightful island – the perfect hub for culinary creativity.
Embrace sunny mornings with your cup of coffee on your private balcony, accessed through double doors, offering a serene start to your day. As you ascend to the third level, discover a luxurious primary bedroom with a walk-in closet and balcony, accompanied by two additional bedrooms and a bath.
This home isn't just a residence; it's a lifestyle. Enjoy the convenience of a dedicated laundry room and relish the proximity to shopping, coffee shops, parks, and easy freeway access – making every aspect of life just steps away. By the way... stove, oven, dishwasher, washing machine, dryer, and refrigerator are included!
With 2005 square feet of refined living space, this is your opportunity to claim the epitome of modern living. This is a Single Family Residence-PUD. Don't miss out – make 13647 Foster Ave #2 Baldwin Park, CA. 91706 your home today!
Sold for $720,000
Listed by: REALTY MASTERS & ASSOCIATES • Gilbert Garcia • Contact: 626-893-2817
Bought with: COMPASS
$720,000
13647 Foster Ave Unit 2, Baldwin Park, CA 91706
4beds
2,072sqft
Single Family Residence
Built in 2010
973 Square Feet Lot
$754,800 Zestimate®
$347/sqft
$3,721 Estimated rent
Home value
$754,800
$717,000 - $793,000
$3,721/mo
Zestimate® history
Owner options
List your home for rent
$3,721/mo
Rent Zestimate®
Find your next renter with Zillow Rental Manager. Plus, with online applications, you can quickly screen prospective tenants – for free.
$3,721/mo
Rent Zestimate®
Refinance and save
$4,963/mo
Est. payment
Refinancing to a lower rate could help reduce your monthly payments and save thousands over the life of the loan.
$4,963/mo
Est. payment
Explore your selling options
Work with a Zillow partner agent
Leverage their expertise and Zillow's premium Showcase listings to get your home seen by more buyers.
Get startedList with your own agent
Get your home in front of millions of buyers by listing it on Zillow.
Learn how to do itSell it yourself
Take full control of how buyers see your home on Zillow by listing For Sale by Owner (FSBO).
List your homeWhat's special
Spacious walk-in closetWalk-in closetDouble doorsGas fireplacePrivate balconyBreakfast areaMaple wood cabinets
Zillow last checked:
Listing updated:
Listed by:
Gilbert Garcia DRE #01181354 626-893-2817,
REALTY MASTERS & ASSOCIATES
Bought with:
Douglas Lee, DRE #01463907
COMPASS
Source: CRMLS,MLS#: CV24024543 Originating MLS: California Regional MLS
Originating MLS: California Regional MLSFacts & features
Interior
Bedrooms & bathrooms
- Bedrooms: 4
- Bathrooms: 4
- Full bathrooms: 3
- 1/2 bathrooms: 1
- Main level bathrooms: 1
- Main level bedrooms: 1
Rooms
- Room types: Family Room, Laundry, Primary Bathroom, Primary Bedroom
Primary bedroom
- Features: Main Level Primary
Bathroom
- Features: Bathtub, Separate Shower, Tub Shower
Heating
- Central
Cooling
- Central Air
Appliances
- Included: Dishwasher, Gas Oven, Gas Range, Refrigerator, Range Hood
- Laundry: Inside
Features
- Balcony, Breakfast Area, Granite Counters, Main Level Primary
- Flooring: Carpet
- Has fireplace: Yes
- Fireplace features: Family Room
- Common walls with other units/homes: 2+ Common Walls
Interior area
- Total interior livable area: 2,072 sqft
Property
Parking
- Total spaces: 2
- Parking features: Garage
- Attached garage spaces: 2
Features
- Levels: Three Or More
- Stories: 3
- Entry location: 1
- Pool features: None
- Spa features: None
- Has view: Yes
- View description: Neighborhood, None
Lot
- Size: 973 Square Feet
- Features: Street Level
Details
- Parcel number: 8552022109
- Zoning: BPR3*
- Special conditions: Standard
Construction
Type & style
- Home type: SingleFamily
- Property subtype: Single Family Residence
- Attached to another structure: Yes
Materials
- Stucco
- Foundation: Slab
Condition
- New construction: No
- Year built: 2010
Utilities & green energy
- Sewer: Public Sewer
- Water: Public
Community & HOA
Community
- Features: Suburban, Gated
- Security: Carbon Monoxide Detector(s), Gated Community, Smoke Detector(s)
HOA
- Has HOA: Yes
- Amenities included: Barbecue, Picnic Area
- HOA fee: $267 monthly
- HOA name: Baldwin Park Bella Vita
- HOA phone: 818-981-1802
Location
- Region: Baldwin Park
Financial & listing details
- Price per square foot: $347/sqft
- Tax assessed value: $734,400
- Annual tax amount: $9,391
- Date on market: 2/8/2024
- Cumulative days on market: 18 days
- Listing terms: Cash,Cash to New Loan,Conventional,FHA
- Inclusions: Stove, Oven, Dishwasher, Washing Machine, Dryer, Refrigerator
- Road surface type: Paved
Price history
| Date | Event | Price |
|---|---|---|
| 3/22/2024 | Sold | $720,000-0.7%$347/sqft |
Source:  CRMLS #CV24024543 Report a problem CRMLS #CV24024543 Report a problem | ||
| 2/29/2024 | Pending sale | $725,000$350/sqft |
Source: CRMLS #CV24024543 Report a problem | ||
| 2/21/2024 | Price change | $725,000-5.2%$350/sqft |
Source: CRMLS #CV24024543 Report a problem | ||
| 2/8/2024 | Listed for sale | $765,000+96.7%$369/sqft |
Source: CRMLS #CV24024543 Report a problem | ||
| 7/22/2010 | Sold | $389,000$188/sqft |
Source: Public Record Report a problem | ||
Public tax history
| Year | Property taxes | Tax assessment |
|---|---|---|
| 2025 | $9,391 +50.7% | $734,400 +50.3% |
| 2024 | $6,230 +1% | $488,593 +2% |
| 2023 | $6,166 -2% | $479,014 +2% |
| 2022 | $6,290 +1.6% | $469,622 +2% |
| 2021 | $6,192 +0.1% | $460,415 +1% |
| 2020 | $6,186 | $455,695 +2% |
| 2019 | $6,186 +11.7% | $446,761 +2% |
| 2018 | $5,540 | $438,002 +2% |
| 2017 | $5,540 +1.6% | $429,415 +2% |
| 2016 | $5,451 +4.6% | $420,996 +1.5% |
| 2015 | $5,211 -1.3% | $414,673 +2% |
| 2014 | $5,281 | $406,551 +2.5% |
| 2012 | -- | $396,780 +2% |
| 2011 | -- | $389,000 |
Find assessor info on the county website
Neighborhood: 91706
Nearby homes
- $780,2004 bd4 ba2.1k sqft13647 Foster Ave UNIT 3, Baldwin Park, CA 91706Off Market

- $781,7004 bd4 ba2.1k sqft13647 Foster Ave UNIT 1, Baldwin Park, CA 91706Off Market
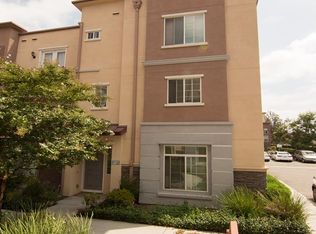
- $9-- bd-- ba-- sqft3427 Baldwin Park Blvd, Baldwin Park, CA 91706Off Market
- $760,0004 bd3 ba1.9k sqft13647 Foster Ave UNIT 4, Baldwin Park, CA 91706Sold
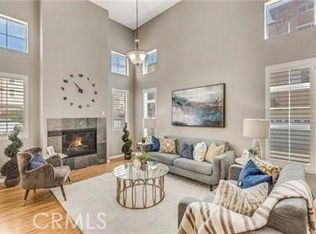
- $764,3004 bd4 ba2k sqft13641 Foster Ave UNIT 3, Baldwin Park, CA 91706Off Market
- $779,2004 bd4 ba2.1k sqft13641 Foster Ave UNIT 4, Baldwin Park, CA 91706Off Market
- $838,7004 bd3 ba1.9k sqft13641 Foster Ave UNIT 1, Baldwin Park, CA 91706Off Market
- $722,2004 bd4 ba2.1k sqft13649 Foster Ave UNIT 3, Baldwin Park, CA 91706Off Market
Nearby schools
GreatSchools rating
- 7/10Kenmore Elementary SchoolGrades: K-5Distance: 0.4 mi
- 4/10Charles D. Jones Junior High SchoolGrades: 6-8Distance: 0.4 mi
- 7/10Sierra Vista High SchoolGrades: 9-12Distance: 0.3 mi
Get a cash offer in 3 minutes
Find out how much your home could sell for in as little as 3 minutes with a no-obligation cash offer.
Estimated market value
$754,800
Get a cash offer in 3 minutes
Find out how much your home could sell for in as little as 3 minutes with a no-obligation cash offer.
Estimated market value
$754,800
- California
- Los Angeles County
- Baldwin Park
- 91706
- 13647 Foster Ave Unit 2
Nearby cities
Nearby zip codes
Other Baldwin Park Topics
