New price! ! ! Super convenience location, close to High School, Shopping and freeway etc.
Welcome to this beautiful home in the Bella Vita Community! This move-in ready desirable corner unit offers the epitome of cozy living with its 4 bedrooms and 3 bathrooms spread across multiple levels. Relax and unwind in the quaint patio area situated to the side of the front door.
As you step inside, you'll be greeted by the spacious family room, boasting a cozy fireplace and adorned with neutral wall colors that enhance the bright and airy ambiance. High vaulted ceilings in both the family room and dining room elevate the sense of grandeur, while allowing ample natural sunlight to filter through.
Step down is a junior master bedroom complete with its own private bathroom, perfect for guests or family members seeking privacy. The convenience of direct access to the two-car garage.
Step up will be the kitchen featuring maple wood cabinets, tile flooring, granite counters, brand new sink and faucet, brand new dishwasher.
2rd floor features two additional bedrooms, a full bathroom, and a convenient laundry room.
Retreat to the uppermost level where is the master suite, with a private master bathroom and walk-in closets providing ample storage space for your wardrobe and personal belongings.
This gated community also offering outdoor retreat area where you can enjoy walking pets and relax.
Don't miss out on the opportunity to make this beautiful home yours.
** The Photos are all virtual staging effects, may differ from the actual appearance of the house.
****All information is deemed reliable but is NOT guaranteed accurate by seller or listing office. Buyers are responsible for verifying the accuracy of ALL information and should investigated the date themselves or retain appropriate professionals.*****
Sold for $760,000
Listed by: ReMax 2000 Realty • Maggie Chen • Contact: 626-236-2368
Bought with: NONMEMBER MRML
$760,000
13647 Foster Ave Unit 4, Baldwin Park, CA 91706
4beds
1,950sqft
Townhouse
Built in 2010
1,270 Square Feet Lot
$756,800 Zestimate®
$390/sqft
$3,584 Estimated rent
Home value
$756,800
$719,000 - $795,000
$3,584/mo
Zestimate® history
Owner options
List your home for rent
$3,584/mo
Rent Zestimate®
Find your next renter with Zillow Rental Manager. Plus, with online applications, you can quickly screen prospective tenants – for free.
$3,584/mo
Rent Zestimate®
Refinance and save
$5,085/mo
Est. payment
Refinancing to a lower rate could help reduce your monthly payments and save thousands over the life of the loan.
$5,085/mo
Est. payment
Explore your selling options
Work with a Zillow partner agent
Leverage their expertise and Zillow's premium Showcase listings to get your home seen by more buyers.
Get startedList with your own agent
Get your home in front of millions of buyers by listing it on Zillow.
Learn how to do itSell it yourself
Take full control of how buyers see your home on Zillow by listing For Sale by Owner (FSBO).
List your homeWhat's special
Zillow last checked:
Listing updated:
Listed by:
Maggie Chen DRE #01300494 626-236-2368,
ReMax 2000 Realty
Bought with:
Cecilia Chen, DRE #02189594
NONMEMBER MRML
Source: CRMLS,MLS#: TR24089336 Originating MLS: California Regional MLS
Originating MLS: California Regional MLSFacts & features
Interior
Bedrooms & bathrooms
- Bedrooms: 4
- Bathrooms: 3
- Full bathrooms: 3
- Main level bathrooms: 1
- Main level bedrooms: 2
Rooms
- Room types: Bedroom, Dining Room
Bedroom
- Features: Multi-Level Bedroom
Kitchen
- Features: Stone Counters
Heating
- Central
Cooling
- Central Air
Appliances
- Included: Gas Oven, Gas Range
- Laundry: Inside
Features
- Separate/Formal Dining Room
- Flooring: Carpet, Laminate, Vinyl
- Windows: Blinds
- Has fireplace: Yes
- Fireplace features: Living Room
- Common walls with other units/homes: 1 Common Wall
Interior area
- Total interior livable area: 1,950 sqft
Property
Parking
- Total spaces: 2
- Parking features: Direct Access, Garage, One Space
- Attached garage spaces: 2
Features
- Levels: Three Or More
- Stories: 3
- Entry location: first floor
- Patio & porch: Rooftop
- Pool features: None
- Has view: Yes
- View description: None
Lot
- Size: 1,270 Square Feet
- Features: Corner Lot
Details
- Parcel number: 8552022111
- Zoning: BPR3*
- Special conditions: Standard
Construction
Type & style
- Home type: Townhouse
- Property subtype: Townhouse
- Attached to another structure: Yes
Materials
- Stucco
Condition
- New construction: No
- Year built: 2010
Utilities & green energy
- Sewer: Public Sewer
- Water: Public
Community & HOA
Community
- Features: Sidewalks
- Security: Security Gate
HOA
- Has HOA: Yes
- Amenities included: Barbecue, Picnic Area
- HOA fee: $235 monthly
- HOA name: Baldwin Park Bella Vista
- HOA phone: 626-289-8888
Location
- Region: Baldwin Park
Financial & listing details
- Price per square foot: $390/sqft
- Tax assessed value: $775,200
- Annual tax amount: $9,779
- Date on market: 5/3/2024
- Cumulative days on market: 29 days
- Listing terms: Cash
Price history
| Date | Event | Price |
|---|---|---|
| 6/14/2024 | Sold | $760,000-1.9%$390/sqft |
Source:  CRMLS #TR24089336 Report a problem CRMLS #TR24089336 Report a problem | ||
| 6/3/2024 | Pending sale | $775,000$397/sqft |
Source: CRMLS #TR24089336 Report a problem | ||
| 5/29/2024 | Price change | $775,000-1.6%$397/sqft |
Source: CRMLS #TR24089336 Report a problem | ||
| 5/3/2024 | Listed for sale | $788,000+10.2%$404/sqft |
Source: CRMLS #TR24089336 Report a problem | ||
| 9/2/2022 | Sold | $715,000-4.6%$367/sqft |
Source: eXp Realty #114790866 Report a problem | ||
| 8/31/2022 | Pending sale | $749,500$384/sqft |
Source: CRMLS #TR22174529 Report a problem | ||
| 8/8/2022 | Listed for sale | $749,500+69.2%$384/sqft |
Source: CRMLS #TR22174529 Report a problem | ||
| 4/29/2016 | Sold | $443,000+16.6%$227/sqft |
Source: Public Record Report a problem | ||
| 7/30/2010 | Sold | $380,000$195/sqft |
Source: Public Record Report a problem | ||
Public tax history
| Year | Property taxes | Tax assessment |
|---|---|---|
| 2025 | $9,779 +8.5% | $775,200 +6.3% |
| 2024 | $9,014 +1% | $729,300 +2% |
| 2023 | $8,924 +4.7% | $715,000 +44.7% |
| 2022 | $8,527 +33.2% | $494,170 +2% |
| 2021 | $6,401 +0.1% | $484,481 +1% |
| 2020 | $6,396 | $479,514 +2% |
| 2019 | $6,396 +11.9% | $470,113 +2% |
| 2018 | $5,717 | $460,896 +2% |
| 2017 | $5,717 +1.7% | $451,860 +9.9% |
| 2016 | $5,624 +10.3% | $411,256 +1.5% |
| 2015 | $5,097 -1.3% | $405,080 +2% |
| 2014 | $5,165 | $397,146 +2.5% |
| 2012 | -- | $387,600 +2% |
| 2011 | -- | $380,000 |
Find assessor info on the county website
Neighborhood: 91706
Nearby homes
- $720,0004 bd4 ba2k sqft13647 Foster Ave UNIT 2, Baldwin Park, CA 91706Sold

- $9-- bd-- ba-- sqft3427 Baldwin Park Blvd, Baldwin Park, CA 91706Off Market
- $774,5004 bd4 ba2.1k sqft13647 Foster Ave UNIT 3, Baldwin Park, CA 91706Off Market

- $781,7004 bd4 ba2.1k sqft13647 Foster Ave UNIT 1, Baldwin Park, CA 91706Off Market
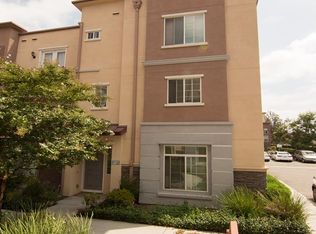
- $580,4003 bd4 ba1.8k sqft13651 Foster Ave UNIT 4, Baldwin Park, CA 91706Off Market
- $716,1003 bd4 ba1.7k sqft13651 Foster Ave UNIT 3, Baldwin Park, CA 91706Off Market
- $768,0004 bd4 ba2k sqft13641 Foster Ave UNIT 3, Baldwin Park, CA 91706Off Market
- $673,6003 bd3 ba1.8k sqft13645 Foster Ave UNIT 1, Baldwin Park, CA 91706Off Market
Nearby schools
GreatSchools rating
- 7/10Kenmore Elementary SchoolGrades: K-5Distance: 0.4 mi
- 4/10Charles D. Jones Junior High SchoolGrades: 6-8Distance: 0.4 mi
- 7/10Sierra Vista High SchoolGrades: 9-12Distance: 0.3 mi
Get a cash offer in 3 minutes
Find out how much your home could sell for in as little as 3 minutes with a no-obligation cash offer.
Estimated market value
$756,800
Get a cash offer in 3 minutes
Find out how much your home could sell for in as little as 3 minutes with a no-obligation cash offer.
Estimated market value
$756,800
- California
- Los Angeles County
- Baldwin Park
- 91706
- 13647 Foster Ave Unit 4
Nearby cities
Nearby zip codes
Other Baldwin Park Topics
