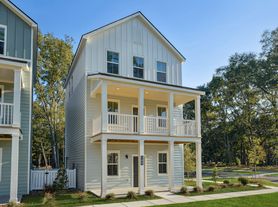
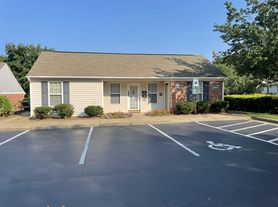
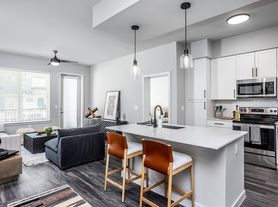
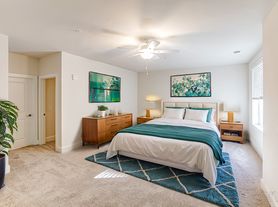
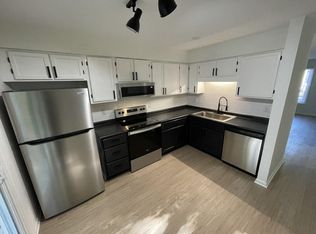
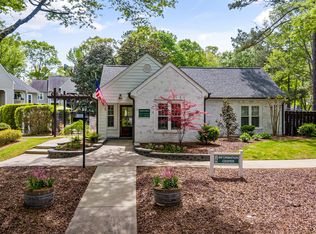
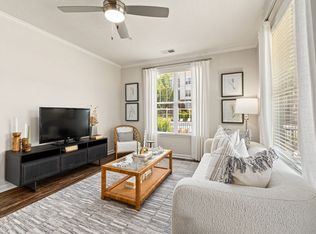
Welcome to low-maintenance luxury at 1365 Bessie Ct, located in the highly desirable Meadow at Jones Dairy community in Wake Forest. Built in 2025, this pristine Craftsman-style townhome features the spacious Southport floor plan, offering an exceptional 1,630 square feet of beautifully designed living space. The open-concept main floor boasts an expansive great room that transitions seamlessly into a modern kitchen, making it perfect for entertaining. Upstairs, you will find three generous bedrooms, including a serene primary suite, alongside two full bathrooms and a convenient laundry area. Step outside to your private rear patio or take advantage of premier community amenities, including a refreshing neighborhood pool, greenway access, and walking trails. Enjoy hassle-free living with exterior maintenance fully managed by the HOA! Complete with a 1-car attached garage and zoned heat pump climate control, this home offers unparalleled energy efficiency and convenience just minutes from shopping, dining, and the downtown area. Moments away from major highways for an effortless commute to Raleigh and Rolesville.
This home was newly built in 2025, and the selected tenant will be the very first to live in and enjoy the property!
12-month lease preferred
Security deposit required before move-in
Application includes income, credit, background, and rental history verification for all applicants 18+
Tenant responsible for utilities unless otherwise noted
No pets
No smoking
First month's rent and security deposit due at lease signing
Tenants must follow HOA/community guidelines
We are committed to providing a clean, well-maintained home and a positive rental experience for all residents.
Townhouse for rent
Accepts Zillow applications
$2,200/moFees may apply
1365 Bessie Ct, Wake Forest, NC 27587
3beds
1,630sqft
Price may not include required fees and charges. Price shown reflects the lease term provided. Learn more|
Townhouse
Available now
No pets
Air conditioner, central air
Attached garage parking
Central, forced air
What's special
High-end finishes throughoutPrivate outdoor patio spacePeaceful settingBright open floor planScenic walking spacesExpansive great roomRelaxing neighborhood pool
- 68 days |
- -- |
- -- |
Zillow last checked:
Listing updated:
Travel times
Facts & features
Interior
Bedrooms & bathrooms
- Bedrooms: 3
- Bathrooms: 3
- Full bathrooms: 3
Heating
- Central, Forced Air
Cooling
- Air Conditioner, Central Air
Appliances
- Included: Dishwasher, Freezer, Oven, Refrigerator
Features
- Flooring: Carpet, Hardwood, Tile
Interior area
- Total interior livable area: 1,630 sqft
Property
Parking
- Parking features: Attached, Garage, Off Street
- Has attached garage: Yes
- Details: Contact manager
Features
- Patio & porch: Patio
- Pool features: Pool
Details
- Additional structures: Garage(s)
- Parcel number: 1850932089
Construction
Type & style
- Home type: Townhouse
- Property subtype: Townhouse
Building
Management
- Pets allowed: No
Community & HOA
HOA
- Amenities included: Parking, Pool
Location
- Region: Wake Forest
Financial & listing details
- Lease term: 1 Year
Price history
| Date | Event | Price |
|---|---|---|
| 5/19/2026 | Listed for rent | $2,200$1/sqft |
Source: Zillow Rentals Report a problem | ||
| 4/30/2026 | Sold | $300,000-6.2%$184/sqft |
Source:  Doorify MLS #10118308 Report a problem Doorify MLS #10118308 Report a problem | ||
| 4/1/2026 | Pending sale | $319,900$196/sqft |
Source: Doorify MLS #10118308 Report a problem | ||
| 3/12/2026 | Price change | $319,900-1.5%$196/sqft |
Source: Doorify MLS #10118308 Report a problem | ||
| 12/11/2025 | Price change | $324,900-4.4%$199/sqft |
Source: Doorify MLS #10118308 Report a problem | ||
| 10/9/2025 | Price change | $339,900-1.5%$209/sqft |
Source: Doorify MLS #10118308 Report a problem | ||
| 7/1/2025 | Price change | $345,000-3.7%$212/sqft |
Source:  Drees Homes Report a problem Drees Homes Report a problem | ||
| 5/1/2025 | Listed for sale | $358,275$220/sqft |
Source: Drees Homes Report a problem | ||
Neighborhood: 27587
Nearby schools
GreatSchools rating
- 9/10Jones Dairy ElementaryGrades: PK-5Distance: 0.7 mi
- 9/10Rolesville Middle SchoolGrades: 6-8Distance: 3 mi
- 7/10Wake Forest High SchoolGrades: 9-12Distance: 3.6 mi