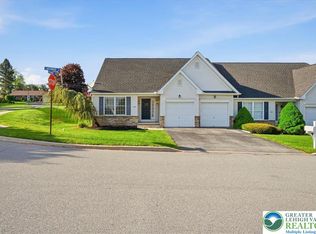
*Multiple offers received. Highest and Best by Friday March 22nd @ 7pm*. Come see this wonderful townhome. Located on a corner lot, this 3 bedrooms home features 3 full bathrooms comes with recently updated appliances which are all included.As you enter, you will notice the open floor plan updated lighting and warm paint colors. The cherry cabinetry kitchen features additional storage, granite countertops, wet bar, a peninsula and hardwood floors. Do not miss the sun room with cathedral ceilings and a dual sided gas fireplace. The spacious master bedroom includes a walk-in closet and full bathroom. The 2nd bedroom is located near the hall bathroom. The 2nd floor loft is perfect for an office or play area. All the appliances remain with the home. The lower level is finished with yet another fireplace and a maple cabinetry and granite countertops kitchenette/wet bar , living room area with two egress windows and a bedroom that would work wonderfully as an in-law suite. For your peace of mind a new generator and water heater have been installed. Don’t miss this maintenance free home.
Sold for $451,500
$451,500
1365 Briarwood Ln, Easton, PA 18040
3beds
3,309sqft
Multi Family, Single Family Residence
Built in 2003
5,837 Square Feet Lot
$512,400 Zestimate®
$136/sqft
$3,120 Estimated rent
Home value
$512,400
$487,000 - $538,000
$3,120/mo
Zestimate® history
Owner options
List your home for rent
$3,120/mo
Rent Zestimate®
Find your next renter with Zillow Rental Manager. Plus, with online applications, you can quickly screen prospective tenants – for free.
$3,120/mo
Rent Zestimate®
Refinance and save
$3,128/mo
Est. payment
Refinancing to a lower rate could help reduce your monthly payments and save thousands over the life of the loan.
$3,128/mo
Est. payment
Explore your selling options
Work with a Zillow partner agent
Leverage their expertise and Zillow's premium Showcase listings to get your home seen by more buyers.
Get startedList with your own agent
Get your home in front of millions of buyers by listing it on Zillow.
Learn how to do itSell it yourself
Take full control of how buyers see your home on Zillow by listing For Sale by Owner (FSBO).
List your homeWhat's special
Cathedral ceilingsHardwood floorsGranite countertopsWarm paint colorsDual sided gas fireplaceSpacious master bedroomNew generator
Zillow last checked:
Listing updated:
Listed by:
Rennard D. Clayton 610-737-8416,
Coldwell Banker Hearthside,
Eric A. Rothenberger 610-730-3200,
Coldwell Banker Hearthside
Bought with:
Howard C. Schaeffer, RS277208
RE/MAX Real Estate
Source: GLVR,MLS#: 734293 Originating MLS: Lehigh Valley MLS
Originating MLS: Lehigh Valley MLSFacts & features
Interior
Bedrooms & bathrooms
- Bedrooms: 3
- Bathrooms: 3
- Full bathrooms: 3
Rooms
- Room types: Den, Office
Primary bedroom
- Description: tray celing, walk in closet
- Level: First
- Dimensions: 15.10 x 13.70
Bedroom
- Level: Lower
- Dimensions: 13.70 x 9.11
Bedroom
- Level: First
- Dimensions: 11.80 x 11.60
Primary bathroom
- Description: new storage drawers
- Level: First
- Dimensions: 5.40 x 9.11
Den
- Description: Loft
- Level: Second
- Dimensions: 21.60 x 14.10
Dining room
- Level: First
- Dimensions: 16.30 x 9.30
Family room
- Level: Lower
- Dimensions: 13.70 x 12.11
Foyer
- Level: First
- Dimensions: 10.10 x 15.30
Other
- Level: First
- Dimensions: 8.20 x 7.60
Other
- Level: Lower
- Dimensions: 5.10 x 7.90
Kitchen
- Level: Lower
- Dimensions: 7.90 x 8.50
Living room
- Description: dual sided gas fireplace
- Level: First
- Dimensions: 13.30 x 13.10
Other
- Description: sunroom
- Level: First
- Dimensions: 13.70 x 12.11
Heating
- Forced Air, Gas
Cooling
- Central Air, Ceiling Fan(s)
Appliances
- Included: Dryer, Dishwasher, Electric Dryer, Gas Oven, Gas Range, Gas Water Heater, Microwave, Washer
- Laundry: Washer Hookup, Dryer Hookup, ElectricDryer Hookup, Main Level
Features
- Attic, Wet Bar, Breakfast Area, Cathedral Ceiling(s), Dining Area, Eat-in Kitchen, Family Room Lower Level, High Ceilings, Home Office, Loft, Mud Room, Family Room Main Level, Storage, Skylights, Traditional Floorplan, Utility Room, Vaulted Ceiling(s), Walk-In Closet(s), Wired for Data
- Flooring: Carpet, Hardwood, Tile
- Windows: Skylight(s)
- Basement: Daylight,Full,Finished,Other
- Has fireplace: Yes
- Fireplace features: Family Room
Interior area
- Total interior livable area: 3,309 sqft
- Finished area above ground: 2,209
- Finished area below ground: 1,100
Property
Parking
- Total spaces: 2
- Parking features: Attached, Garage, Off Street, On Street, Garage Door Opener
- Attached garage spaces: 2
- Has uncovered spaces: Yes
Features
- Stories: 2
- Patio & porch: Covered, Patio, Porch
- Exterior features: Awning(s), Porch, Patio
Lot
- Size: 5,837 Square Feet
- Dimensions: HOA Fee $160
Details
- Parcel number: J9 6 5C1 0311
- Zoning: R-12-MEDIUM DENSITY RESID
- Special conditions: None
Construction
Type & style
- Home type: SingleFamily
- Architectural style: Contemporary
- Property subtype: Multi Family, Single Family Residence
Materials
- Stone Veneer, Vinyl Siding
- Roof: Asphalt,Fiberglass
Condition
- Year built: 2003
Utilities & green energy
- Electric: 200+ Amp Service, Circuit Breakers
- Sewer: Public Sewer
- Water: Public
- Utilities for property: Cable Available
Community & HOA
Community
- Subdivision: Briarwood at Steeplechase
HOA
- Has HOA: Yes
- HOA fee: $160 monthly
Location
- Region: Easton
Financial & listing details
- Price per square foot: $136/sqft
- Tax assessed value: $83,600
- Annual tax amount: $7,325
- Date on market: 3/12/2024
- Cumulative days on market: 10 days
- Listing terms: Cash,Conventional,FHA,USDA Loan,VA Loan
- Ownership type: Fee Simple
Price history
| Date | Event | Price |
|---|---|---|
| 5/15/2024 | Sold | $451,500+0.6%$136/sqft |
Source:  GLVR #734293 Report a problem GLVR #734293 Report a problem | ||
| 3/23/2024 | Pending sale | $449,000$136/sqft |
Source: GLVR #734293 Report a problem | ||
| 3/12/2024 | Listed for sale | $449,000+13.7%$136/sqft |
Source: GLVR #734293 Report a problem | ||
| 6/30/2022 | Sold | $395,000-3.7%$119/sqft |
Source: GLVR #690947 Report a problem | ||
| 5/21/2022 | Pending sale | $410,000$124/sqft |
Source: GLVR #690947 Report a problem | ||
| 5/11/2022 | Listed for sale | $410,000$124/sqft |
Source: GLVR #690947 Report a problem | ||
| 5/7/2022 | Pending sale | $410,000$124/sqft |
Source: GLVR #690947 Report a problem | ||
| 4/21/2022 | Listed for sale | $410,000+9.6%$124/sqft |
Source: GLVR #690947 Report a problem | ||
| 12/5/2006 | Sold | $374,000$113/sqft |
Source: Public Record Report a problem | ||
Public tax history
| Year | Property taxes | Tax assessment |
|---|---|---|
| 2025 | $7,453 +1.7% | $83,600 |
| 2024 | $7,325 +1.5% | $83,600 |
| 2023 | $7,214 | $83,600 |
| 2022 | $7,214 +631.3% | $83,600 |
| 2021 | $986 | $83,600 |
| 2020 | $986 | $83,600 |
| 2018 | $986 | $83,600 |
| 2017 | -- | $83,600 |
| 2016 | -- | $83,600 |
| 2015 | -- | $83,600 |
| 2014 | -- | $83,600 |
| 2013 | -- | $83,600 |
| 2012 | -- | $83,600 |
| 2011 | -- | $83,600 |
| 2010 | -- | $83,600 |
Find assessor info on the county website
Neighborhood: 18040
Nearby homes
- $409,7002 bd2 ba1.6k sqft1359 Briarwood Ln, Easton, PA 18040Off Market
- $440,4002 bd2 ba1.7k sqft1353 Briarwood Ln, Easton, PA 18040Off Market

- $380,0002 bd2 ba1.6k sqft1314 Lindenwood Ln, Easton, PA 18040Sold
- $2,000-- sqftChurch Ln, Easton, PA 18040Off Market
- $433,3002 bd2 ba1.7k sqft1347 Briarwood Ln, Easton, PA 18040Off Market
- $375,0002 bd2 ba2.4k sqft1296 Lindenwood Ln, Easton, PA 18040Sold
- $480,0003 bd2 ba1.8k sqft1420 Church Ln, Easton, PA 18040Sold
- $629,0004 bd3 ba3.2k sqft4415 Shadowstone Dr, Easton, PA 18040Off Market
Nearby schools
GreatSchools rating
- 7/10Shawnee El SchoolGrades: K-5Distance: 3.3 mi
- 4/10Easton Area Middle SchoolGrades: 6-8Distance: 3.3 mi
- 4/10Easton Area High SchoolGrades: 9-12Distance: 4.8 mi
Schools provided by the listing agent
- District: Easton
Source: GLVR. This data may not be complete. We recommend contacting the local school district to confirm school assignments for this home.
Get a cash offer in 3 minutes
Find out how much your home could sell for in as little as 3 minutes with a no-obligation cash offer.
Estimated market value
$512,400
Get a cash offer in 3 minutes
Find out how much your home could sell for in as little as 3 minutes with a no-obligation cash offer.
Estimated market value
$512,400
- Pennsylvania
- Northampton County
- Easton
- 18040
- 1365 Briarwood Ln
Nearby cities
Nearby neighborhoods
Nearby zip codes
Other Easton Topics
