STUNNING BRICK RANCH in FORKS TOWNSHIP! This COMPLETELY UPDATED and MOVE-IN-READY home lends 3 large bedrooms, 2 full baths, 1800 SqFt and over a half acre of pristine country setting! As you enter the living room, you will be greeted with cathedral ceilings, exposed beams and gorgeous hardwood floors. The left wing of the home features 2 bedrooms and full bath with jacuzzi tub and walk-in shower. The right wing of the home features a laundry room leading to the master bedroom suite with full bath with sliding glass doors to your beautiful outdoor patio. The updated kitchen comes with quartz counters, tile backsplash, SS appliances, new cabinets, pantry and farm sink! The Over-sized family room has cathedral ceilings, walk-out access to the patio and updated windows giving off plenty of natural light. The unsung hero is the fully fenced in back yard with NEW VINYL FENCE to go along with the NEWLY PLANTED Arborvitae's creating your own private oasis! The large back yard comes with a fully developed garden and NEW storage shed. Some additional features include: NEW GUTTERS, WATER-PROOF BASEMENT SYSTEM, NEW PAVED DRIVEWAY, WHOLE HOUSE GENERATOR PLUG, NEW 200 AMP SERVICE AND PANEL, RECESSED LIGHTS THROUGHOUT, UPDATED 3 ZONE HEATING SYSTEM, RADON REMEDIATION SYSTEM, 2 CAR ATTACHED GARAGE with NEW PAVED DRIVEWAY and so much more! LOW TAXES & PUBLIC UTILITIES! LESS THAN 3 MILES FROM HIGHWAY ACCESS, SHOPPING, DINING, HOSPITALS and more. Call today to schedule a private tour!
Sold for $480,000
$480,000
1420 Church Ln, Easton, PA 18040
3beds
1,800sqft
Single Family Residence
Built in 1960
0.58 Acres Lot
$505,000 Zestimate®
$267/sqft
$2,567 Estimated rent
Home value
$505,000
$455,000 - $561,000
$2,567/mo
Zestimate® history
Owner options
List your home for rent
$2,567/mo
Rent Zestimate®
Find your next renter with Zillow Rental Manager. Plus, with online applications, you can quickly screen prospective tenants – for free.
$2,567/mo
Rent Zestimate®
Refinance and save
$3,122/mo
Est. payment
Refinancing to a lower rate could help reduce your monthly payments and save thousands over the life of the loan.
$3,122/mo
Est. payment
Explore your selling options
Work with a Zillow partner agent
Leverage their expertise and Zillow's premium Showcase listings to get your home seen by more buyers.
Get startedList with your own agent
Get your home in front of millions of buyers by listing it on Zillow.
Learn how to do itSell it yourself
Take full control of how buyers see your home on Zillow by listing For Sale by Owner (FSBO).
List your homeWhat's special
New vinyl fenceMaster bedroom suiteQuartz countersNew guttersJacuzzi tubUpdated windowsFully developed garden
Zillow last checked:
Listing updated:
Listed by:
AJ DePue 610-360-0891,
Win-Win Realty, Inc.
Bought with:
Iggy Markow, RS143288A
RE/MAX Real Estate
Source: GLVR,MLS#: 759832 Originating MLS: Lehigh Valley MLS
Originating MLS: Lehigh Valley MLSFacts & features
Interior
Bedrooms & bathrooms
- Bedrooms: 3
- Bathrooms: 2
- Full bathrooms: 2
Primary bedroom
- Level: First
- Dimensions: 15.00 x 15.00
Bedroom
- Level: First
- Dimensions: 20.00 x 13.00
Bedroom
- Level: First
- Dimensions: 13.00 x 9.00
Primary bathroom
- Level: First
- Dimensions: 10.00 x 6.00
Family room
- Level: First
- Dimensions: 20.00 x 15.00
Other
- Level: First
- Dimensions: 11.00 x 10.00
Kitchen
- Level: First
- Dimensions: 14.00 x 13.00
Laundry
- Level: First
- Dimensions: 11.00 x 6.00
Living room
- Level: First
- Dimensions: 17.00 x 13.00
Other
- Description: Garage
- Level: First
- Dimensions: 22.00 x 18.00
Heating
- Baseboard, Oil
Cooling
- Central Air, Ceiling Fan(s)
Appliances
- Included: Electric Oven, Electric Range, Electric Water Heater, Microwave, Oil Water Heater, Refrigerator
- Laundry: Washer Hookup, Dryer Hookup, Main Level
Features
- Cathedral Ceiling(s), Eat-in Kitchen, High Ceilings, In-Law Floorplan, Family Room Main Level, Vaulted Ceiling(s)
- Flooring: Hardwood, Laminate, Luxury Vinyl, Luxury VinylPlank, Resilient
- Windows: Screens
- Basement: Full,Concrete,Sump Pump,Walk-Out Access
Interior area
- Total interior livable area: 1,800 sqft
- Finished area above ground: 1,800
- Finished area below ground: 0
Property
Parking
- Total spaces: 2
- Parking features: Attached, Driveway, Garage, Off Street, Garage Door Opener
- Attached garage spaces: 2
- Has uncovered spaces: Yes
Features
- Levels: One
- Stories: 1
- Patio & porch: Patio
- Exterior features: Fence, Patio, Shed
- Fencing: Yard Fenced
Lot
- Size: 0.58 Acres
- Features: Flat
Details
- Additional structures: Shed(s)
- Parcel number: J9 1 4A1 0311
- Zoning: R-12
- Special conditions: None
Construction
Type & style
- Home type: SingleFamily
- Architectural style: Ranch
- Property subtype: Single Family Residence
Materials
- Brick, Vinyl Siding
- Foundation: Basement
- Roof: Asphalt,Fiberglass
Condition
- Unknown
- Year built: 1960
Utilities & green energy
- Electric: 200+ Amp Service, Circuit Breakers
- Sewer: Public Sewer
- Water: Public
Community & HOA
Community
- Subdivision: Not in Development
Location
- Region: Easton
Financial & listing details
- Price per square foot: $267/sqft
- Tax assessed value: $56,200
- Annual tax amount: $5,010
- Date on market: 9/19/2025
- Cumulative days on market: 5 days
- Listing terms: Cash,Conventional,FHA
- Ownership type: Fee Simple
- Road surface type: Paved
Price history
| Date | Event | Price |
|---|---|---|
| 8/28/2025 | Sold | $480,000+6.7%$267/sqft |
Source:  GLVR #759832 Report a problem GLVR #759832 Report a problem | ||
| 6/30/2025 | Pending sale | $449,900$250/sqft |
Source: GLVR #759832 Report a problem | ||
| 6/24/2025 | Listed for sale | $449,900+59.3%$250/sqft |
Source: GLVR #759832 Report a problem | ||
| 6/13/2019 | Sold | $282,500-2.2%$157/sqft |
Source: GLVR #610000 Report a problem | ||
| 4/29/2019 | Listed for sale | $289,000+108.2%$161/sqft |
Source: Prudential Choice Properties #610000 Report a problem | ||
| 10/4/2006 | Sold | $138,825$77/sqft |
Source: Public Record Report a problem | ||
Public tax history
| Year | Property taxes | Tax assessment |
|---|---|---|
| 2025 | $5,010 +1.7% | $56,200 |
| 2024 | $4,924 +1.5% | $56,200 |
| 2023 | $4,850 | $56,200 |
| 2022 | $4,850 +631.3% | $56,200 |
| 2021 | $663 | $56,200 |
| 2020 | $663 | $56,200 |
| 2018 | $663 | $56,200 |
| 2017 | -- | $56,200 |
| 2016 | -- | $56,200 |
| 2015 | -- | $56,200 |
| 2014 | -- | $56,200 |
| 2013 | -- | $56,200 |
| 2012 | -- | $56,200 |
| 2011 | -- | $56,200 |
| 2010 | -- | $56,200 -3.8% |
| 2004 | -- | $58,400 |
| 2003 | -- | $58,400 |
| 2002 | -- | $58,400 |
| 2000 | -- | $58,400 |
Find assessor info on the county website
Neighborhood: 18040
Nearby homes
- $450,0003 bd2 ba1.3k sqft1410 Church Ln, Easton, PA 18040Off Market
- $430,0003 bd2 ba1.4k sqft1410 Church Ln, Forks Twp, PA 18040Off Market

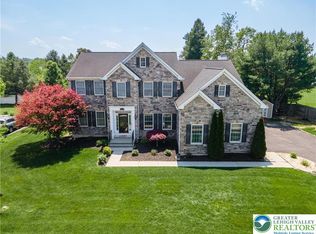
- $707,5004 bd4 ba3.2k sqft1410 Lorton Dr, Easton, PA 18040Sold
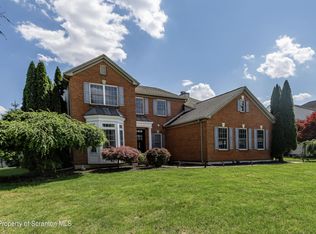
- $605,0005 bd4 ba2.5k sqft1390 Lorton Dr, Easton, PA 18040Pending
- $481,7004 bd3 ba2.3k sqft1430 Church Ln, Easton, PA 18040Off Market
- $451,5003 bd3 ba3.3k sqft1365 Briarwood Ln, Easton, PA 18040Sold
- $628,4004 bd3 ba2.8k sqft1370 Lorton Dr, Easton, PA 18040Off Market
- $406,1002 bd2 ba1.6k sqft1359 Briarwood Ln, Easton, PA 18040Off Market
Nearby schools
GreatSchools rating
- 7/10Shawnee El SchoolGrades: K-5Distance: 3.3 mi
- 4/10Easton Area Middle SchoolGrades: 6-8Distance: 3.3 mi
- 4/10Easton Area High SchoolGrades: 9-12Distance: 4.8 mi
Schools provided by the listing agent
- District: Easton
Source: GLVR. This data may not be complete. We recommend contacting the local school district to confirm school assignments for this home.
Get a cash offer in 3 minutes
Find out how much your home could sell for in as little as 3 minutes with a no-obligation cash offer.
Estimated market value
$505,000
Get a cash offer in 3 minutes
Find out how much your home could sell for in as little as 3 minutes with a no-obligation cash offer.
Estimated market value
$505,000
- Pennsylvania
- Northampton County
- Easton
- 18040
- 1420 Church Ln
Nearby cities
Nearby neighborhoods
Nearby zip codes
Other Easton Topics
