This stunning 4-bedroom, 3.5-bath Colonial showcases timeless elegance with its striking stone and vinyl facade and thoughtfully designed interior spaces throughout. Step into the tiled central hall foyer, flanked by two formal living rooms featuring gleaming hardwood floors, baseboard, and crown moldings. French doors open into the formal dining room adorned with hardwood floors, chair rails, and elegant molding details, creating the perfect setting for entertaining. The spacious eat-in kitchen is a chef’s dream with tile floors, stainless steel appliances including a double wall oven, granite countertops, stone backsplash, center island with breakfast seating, and a bright dining area with sliding door access to the deck. The inviting family room offers hardwood floors, a soaring vaulted ceiling, and a beautiful tiled gas fireplace. A convenient laundry room and powder room complete the main level. Upstairs, the luxurious primary suite features hardwood floors, a tray ceiling with ceiling fan, an oversized sitting area with vaulted ceiling, and a walk-in closet with custom organizational shelving. The spa-inspired en-suite bath includes tile floors, dual vanities, a tiled jetted corner tub, and a walk-in shower with glass door. Three additional generously sized bedrooms all include ceiling fans, with Bedrooms 1 and 2 connected by a Jack & Jill bath featuring dual sinks and a private tub/shower combo, while a separate full hallway bath also offers a tub/shower combo. A versatile den/study/office with custom built-in shelves and dual closets can easily serve as a guest bedroom. The full basement provides abundant storage space and is ready to be finished to suit your needs. Outdoor living is just as impressive with a walkout wooden deck leading to a concrete patio, plus a playset, utility shed, paved driveway, and an oversized 3-car side-entry garage. Conveniently located close to major highways US-22 and PA-33 for easy commute, Braden Airpark, The Loft at Sawmill Golf Course, shops, restaurants and so much more!
Sold for $707,500
$707,500
1410 Lorton Dr, Easton, PA 18040
4beds
3,221sqft
Single Family Residence
Built in 2004
0.3 Acres Lot
$707,900 Zestimate®
$220/sqft
$2,927 Estimated rent
Home value
$707,900
$658,000 - $757,000
$2,927/mo
Zestimate® history
Owner options
List your home for rent
$2,927/mo
Rent Zestimate®
Find your next renter with Zillow Rental Manager. Plus, with online applications, you can quickly screen prospective tenants – for free.
$2,927/mo
Rent Zestimate®
Refinance and save
$3,811/mo
Est. payment
Refinancing to a lower rate could help reduce your monthly payments and save thousands over the life of the loan.
$3,811/mo
Est. payment
Explore your selling options
Work with a Zillow partner agent
Leverage their expertise and Zillow's premium Showcase listings to get your home seen by more buyers.
Get startedList with your own agent
Get your home in front of millions of buyers by listing it on Zillow.
Learn how to do itSell it yourself
Take full control of how buyers see your home on Zillow by listing For Sale by Owner (FSBO).
List your homeWhat's special
Inviting family roomTiled jetted corner tubUtility shedPaved drivewayLuxurious primary suiteSpa-inspired en-suite bathStone backsplash
Zillow last checked:
Listing updated:
Listed by:
Shabana Pathan 484-893-1204,
Keller Williams Northampton,
Sonia Badar 201-360-9160,
Keller Williams Northampton
Bought with:
Saeed M. Chaudhry, RS324170
Keller Williams Northampton
Source: GLVR,MLS#: 777289 Originating MLS: Lehigh Valley MLS
Originating MLS: Lehigh Valley MLSFacts & features
Interior
Bedrooms & bathrooms
- Bedrooms: 4
- Bathrooms: 4
- Full bathrooms: 3
- 1/2 bathrooms: 1
Rooms
- Room types: Den, Office
Primary bedroom
- Description: Hardwood floors, tray ceiling, ceiling fan
- Level: Second
- Dimensions: 20.00 x 15.00
Bedroom
- Description: Bedroom 1 w/wall-to-wall carpet, ceiling fan
- Level: Second
- Dimensions: 12.00 x 12.00
Bedroom
- Description: Bedroom 2 w/hardwood floors, ceiling fan
- Level: Second
- Dimensions: 13.00 x 11.00
Bedroom
- Description: Bedroom 3 w/wall-to-wall carpet, ceiling fan
- Level: Second
- Dimensions: 10.00 x 13.00
Primary bathroom
- Description: Tile floors, dual sinks, tiled corner jetted tub, walk-in shower w/glass doors
- Level: Second
- Dimensions: 12.00 x 12.00
Breakfast room nook
- Description: Tile floors, sliding door access to deck
- Level: First
- Dimensions: 14.00 x 10.00
Den
- Description: Hardwood floors, custom built-in shelves, dual closets
- Level: Basement
- Dimensions: 12.00 x 11.00
Dining room
- Description: Hardwood floors, baseboard & crown molding, chair rails
- Level: First
- Dimensions: 15.00 x 12.00
Family room
- Description: Hardwood floors, vaulted ceiling, tiled gas fireplace
- Level: First
- Dimensions: 13.00 x 20.00
Foyer
- Description: Tile floors, baseboard & crown molding
- Level: First
- Dimensions: 14.00 x 8.00
Other
- Description: Jack & Jill bath w/bedrooms 1 & 2, tile floors, dual sinks, private tub/shower combo
- Level: Second
- Dimensions: 9.00 x 10.00
Other
- Description: Tile floors, tub/shower combo
- Level: Second
- Dimensions: 9.00 x 4.00
Half bath
- Description: Tile floors, pedestal sink
- Level: First
- Dimensions: 3.00 x 7.00
Kitchen
- Description: Tile floors, granite countertops, stainless steel appliances, double wall oven, stone tile backsplash, center island w/breakfast seating
- Level: First
- Dimensions: 14.00 x 12.00
Laundry
- Description: Organizational shelves, utility sink
- Level: First
- Dimensions: 10.00 x 6.00
Living room
- Description: Hardwood floors, baseboard & crown molding, columns
- Level: First
- Dimensions: 12.00 x 14.00
Living room
- Description: Hardwood floors, baseboard & crown molding, French doors to dining room
- Level: First
- Dimensions: 13.00 x 15.00
Other
- Description: Master bedroom sitting area w/hardwood floors, recessed lights, vaulted ceiling
- Level: Second
- Dimensions: 22.00 x 12.00
Other
- Description: Master bedroom walk-in closet w/hardwood floors, organizational shelves
- Level: Second
- Dimensions: 6.00 x 12.00
Other
- Description: Unfinished basement
- Level: Basement
- Dimensions: 33.00 x 54.00
Heating
- Forced Air, Gas
Cooling
- Central Air, Ceiling Fan(s)
Appliances
- Included: Built-In Oven, Double Oven, Dishwasher, Gas Cooktop, Gas Oven, Gas Range, Gas Water Heater
- Laundry: Washer Hookup, Dryer Hookup, Main Level
Features
- Dining Area, Separate/Formal Dining Room, Entrance Foyer, Eat-in Kitchen, Home Office, Kitchen Island, Mud Room, Family Room Main Level, Traditional Floorplan, Utility Room, Vaulted Ceiling(s), Walk-In Closet(s)
- Flooring: Carpet, Ceramic Tile, Hardwood, Tile
- Basement: Full
- Has fireplace: Yes
- Fireplace features: Family Room, Gas Log
Interior area
- Total interior livable area: 3,221 sqft
- Finished area above ground: 3,100
- Finished area below ground: 121
Property
Parking
- Total spaces: 3
- Parking features: Attached, Driveway, Garage, Off Street, On Street, Garage Door Opener
- Attached garage spaces: 3
- Has uncovered spaces: Yes
Features
- Stories: 2
- Patio & porch: Deck, Patio
- Exterior features: Deck, Patio, Shed
- Has view: Yes
- View description: Panoramic
Lot
- Size: 0.3 Acres
- Features: Flat
Details
- Additional structures: Shed(s)
- Parcel number: J916600311
- Zoning: 11R12
- Special conditions: None
Construction
Type & style
- Home type: SingleFamily
- Architectural style: Colonial
- Property subtype: Single Family Residence
Materials
- Stone, Vinyl Siding
- Roof: Asphalt,Fiberglass
Condition
- Unknown
- Year built: 2004
Utilities & green energy
- Electric: 200+ Amp Service, Circuit Breakers
- Sewer: Public Sewer
- Water: Public
Community & HOA
Community
- Features: Curbs, Sidewalks
- Subdivision: The Estates at Steeplechase North
Location
- Region: Easton
Financial & listing details
- Price per square foot: $220/sqft
- Tax assessed value: $127,100
- Annual tax amount: $11,672
- Date on market: 6/3/2026
- Ownership type: Fee Simple
- Road surface type: Paved
Price history
| Date | Event | Price |
|---|---|---|
| 7/16/2026 | Sold | $707,500+1.1%$220/sqft |
Source:  GLVR #777289 Report a problem GLVR #777289 Report a problem | ||
| 6/19/2026 | Pending sale | $699,900$217/sqft |
Source: GLVR #777289 Report a problem | ||
| 6/3/2026 | Listed for sale | $699,900+97.2%$217/sqft |
Source: GLVR #777289 Report a problem | ||
| 1/22/2015 | Sold | $355,000-2.7%$110/sqft |
Source: Public Record Report a problem | ||
| 10/10/2014 | Price change | $364,900+37.8%$113/sqft |
Source: Coldwell Banker Heritage Real Estate #482417 Report a problem | ||
| 10/7/2014 | Price change | $264,900-28.2%$82/sqft |
Source: Coldwell Banker Heritage Real Estate #482417 Report a problem | ||
| 8/10/2014 | Price change | $369,000-1.6%$115/sqft |
Source: Premier Choice Real Estate, LLC #469184 Report a problem | ||
| 7/25/2014 | Price change | $374,900-1.3%$116/sqft |
Source: Premier Choice Real Estate, LLC #469184 Report a problem | ||
| 6/29/2014 | Price change | $379,900-1.8%$118/sqft |
Source: Premier Choice Real Estate, LLC #469184 Report a problem | ||
| 5/28/2014 | Price change | $386,900-1.6%$120/sqft |
Source: Premier Choice Real Estate, LLC #469184 Report a problem | ||
| 5/10/2014 | Price change | $393,000-0.3%$122/sqft |
Source: Premier Choice Real Estate, LLC #469184 Report a problem | ||
| 4/5/2014 | Listed for sale | $394,000-6.2%$122/sqft |
Source: Premier Choice Real Estate, LLC #469184 Report a problem | ||
| 9/11/2007 | Sold | $420,000$130/sqft |
Source: Public Record Report a problem | ||
Public tax history
| Year | Property taxes | Tax assessment |
|---|---|---|
| 2025 | $11,331 +1.7% | $127,100 |
| 2024 | $11,137 +1.5% | $127,100 |
| 2023 | $10,967 | $127,100 |
| 2022 | $10,967 +631.3% | $127,100 |
| 2021 | $1,500 | $127,100 |
| 2020 | $1,500 | $127,100 |
| 2018 | $1,500 | $127,100 |
| 2017 | -- | $127,100 |
| 2016 | -- | $127,100 |
| 2015 | -- | $127,100 |
| 2014 | -- | $127,100 |
| 2013 | -- | $127,100 |
| 2012 | -- | $127,100 |
| 2011 | -- | $127,100 |
| 2010 | -- | $127,100 |
Find assessor info on the county website
Neighborhood: 18040
Nearby homes
- $615,0005 bd4 ba2.5k sqft1390 Lorton Dr, Easton, PA 18040Sold
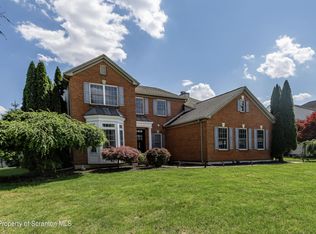
- $480,0003 bd2 ba1.8k sqft1420 Church Ln, Easton, PA 18040Sold

- $481,9004 bd3 ba2.3k sqft1430 Church Ln, Easton, PA 18040Off Market
- $742,5005 bd4 ba4.2k sqft1425 Lorton Dr, Easton, PA 18040Off Market
- $565,2004 bd2 ba2.5k sqft1405 Lorton Dr, Easton, PA 18040Off Market
- $449,4003 bd2 ba1.3k sqft1410 Church Ln, Easton, PA 18040Off Market
- $444,9003 bd2 ba1.4k sqft1410 Church Ln, Forks Twp, PA 18040Off Market
- $631,4004 bd3 ba2.8k sqft1370 Lorton Dr, Easton, PA 18040Off Market
Nearby schools
GreatSchools rating
- 7/10Shawnee El SchoolGrades: K-5Distance: 3.4 mi
- 4/10Easton Area Middle SchoolGrades: 6-8Distance: 3.3 mi
- 4/10Easton Area High SchoolGrades: 9-12Distance: 4.9 mi
Schools provided by the listing agent
- Elementary: Shawnee Elementary School
- Middle: Easton Area Middle School
- High: Easton Area High School
- District: Easton
Source: GLVR. This data may not be complete. We recommend contacting the local school district to confirm school assignments for this home.
Get a cash offer in 3 minutes
Find out how much your home could sell for in as little as 3 minutes with a no-obligation cash offer.
Estimated market value
$707,900
Get a cash offer in 3 minutes
Find out how much your home could sell for in as little as 3 minutes with a no-obligation cash offer.
Estimated market value
$707,900
- Pennsylvania
- Northampton County
- Easton
- 18040
- 1410 Lorton Dr
Nearby cities
Nearby neighborhoods
Nearby zip codes
Other Easton Topics
