Skip main navigation
Sold for $359,000
  • $359,000

    1365 Carlisle Ct, Dunedin, FL 34698

    2beds
    1,110sqft
    Villa
    Built in 1981
    2.04 Acres Lot
    $347,500 Zestimate®
    $323/sqft
    $2,706 Estimated rent

    Home value

    $347,500

    $313,000 - $386,000

    $2,706/mo

    Zestimate® history
    Loading
    Loading...

    Owner options

    List your home for rent

    $2,706/mo

    Rent Zestimate®

    Find your next renter with Zillow Rental Manager. Plus, with online applications, you can quickly screen prospective tenants – for free.

    Learn more

    $2,706/mo

    Rent Zestimate®

    Refinance and save

    $3,176/mo

    Est. payment

    Refinancing to a lower rate could help reduce your monthly payments and save thousands over the life of the loan.

    See today's rates

    $3,176/mo

    Est. payment

    Explore your selling options

    Work with a Zillow partner agent

    Leverage their expertise and Zillow's premium Showcase listings to get your home seen by more buyers.

    Get started

    List with your own agent

    Get your home in front of millions of buyers by listing it on Zillow.

    Learn how to do it

    Sell it yourself

    Take full control of how buyers see your home on Zillow by listing For Sale by Owner (FSBO).

    List your home

    What's special

    Unique and quiet communityOversized one car garageNewer carpetSunroom-style bonus roomConvenient laundry spaceStunning luxury vinylModern kitchen
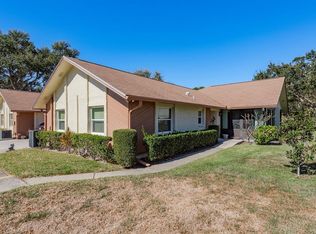
    Don’t miss the opportunity to own this beautifully updated 2-bedroom, 2-bath villa in Delightful Dunedin! Scotsdale Clusters is a unique and quiet community with winding roads, mature landscaping, and fantastic amenities. The bright and open floor plan is apparent the moment you enter, with so many updates and details that add such charm to this special home. You will love the modern kitchen with a large counter bar, GE appliances, gorgeous countertops and a convenient breakfast nook. Stunning luxury vinyl adorns the main living space, which not only includes the joining dining and living space, but also the sunroom-style bonus room perfect for relaxing and entertaining. The primary and second bedrooms are both bright and spacious with newer carpet, and each of the bathrooms have been updated with vanities, fixtures and lighting. The attached oversized one car garage has been designed with a convenient laundry space with plenty of cabinetry and storage. Some of the MANY upgrades that give this property value include: flooring, interior painting, replacement of doors, redesigned kitchen, lanai windows, electrical panel, plumbing upgrades, painted garage floor, and MUCH MORE! The community HOA fee includes two pools (one is heated!), tennis/pickle ball courts, exterior and grounds maintenance, trash, water, cable TV and internet. Located in the coveted GOLF CART ZONE, you are just minutes away from the many shops, restaurants, breweries and festivals of charming Dunedin. Enjoy living near world-famous Honeymoon and Caladesi Island, the Pinellas Trail, and top-rated golf courses. Whether you're looking for a year-round residence or a seasonal retreat, this meticulously maintained villa is a rare gem that you won’t want to pass up!

    Zillow last checked:

    Listing updated:

    Listing Provided by:

    Len Lipply 727-642-0255,

    LIPPLY REAL ESTATE 727-314-1000

    Bought with:

    Pamela Bass, 3319331

    COASTAL PROPERTIES GROUP INTERNATIONAL

    Source: Stellar MLS,MLS#: TB8367048MLS LogoOriginating MLS: Suncoast Tampa

    Facts & features

    Interior

    Bedrooms & bathrooms
    • Bedrooms: 2
    • Bathrooms: 2
    • Full bathrooms: 2
    Primary bedroom
    • Features: Walk-In Closet(s)
    • Level: First
    • Area: 180 Square Feet
    • Dimensions: 12x15
    Bedroom 2
    • Features: Built-in Closet
    • Level: First
    • Area: 132 Square Feet
    • Dimensions: 11x12
    Primary bathroom
    • Features: Shower No Tub
    • Level: First
    • Area: 40 Square Feet
    • Dimensions: 5x8
    Bathroom 2
    • Features: Tub With Shower
    • Level: First
    • Area: 40 Square Feet
    • Dimensions: 5x8
    Bonus room
    • Features: No Closet
    • Level: First
    • Area: 135 Square Feet
    • Dimensions: 9x15
    Dining room
    • Level: First
    • Area: 80 Square Feet
    • Dimensions: 8x10
    Foyer
    • Level: First
    • Area: 25 Square Feet
    • Dimensions: 5x5
    Kitchen
    • Level: First
    • Area: 162 Square Feet
    • Dimensions: 9x18
    Living room
    • Level: First
    • Area: 210 Square Feet
    • Dimensions: 14x15
    Heating
    • Central
    Cooling
    • Central Air
    Appliances
    • Included: Dishwasher, Dryer, Electric Water Heater, Microwave, Range, Refrigerator, Washer
    • Laundry: In Garage
    Features
    • Ceiling Fan(s), Eating Space In Kitchen, Walk-In Closet(s)
    • Flooring: Carpet, Ceramic Tile, Luxury Vinyl
    • Windows: Storm Window(s), Window Treatments
    • Has fireplace: No
    • Common walls with other units/homes: End Unit
    Interior area
    • Total structure area: 1,110
    • Total interior livable area: 1,110 sqft

    Property

    Parking
    • Total spaces: 1
    • Parking features: Garage Door Opener, Garage Faces Side, Oversized
    • Attached garage spaces: 1
    • Details: Garage Dimensions: 11X25
    Features
    • Levels: One
    • Stories: 1
    • Exterior features: Sidewalk
    Lot
    • Size: 2.04 Acres
    • Residential vegetation: Mature Landscaping, Oak Trees
    Details
    • Parcel number: 352815792600041354
    • Special conditions: None

    Construction

    Type & style
    • Home type: SingleFamily
    • Property subtype: Villa
    Materials
    • Block, Stucco
    • Foundation: Slab
    • Roof: Shingle
    Condition
    • New construction: No
    • Year built: 1981

    Utilities & green energy

    • Sewer: Public Sewer
    • Water: Public
    • Utilities for property: Public

    Community & neighborhood

    Community
    • Community features: Clubhouse, Golf Carts OK, Pool, Sidewalks, Tennis Court(s)
    Senior living
    • Senior community: Yes
    Location
    • Region: Dunedin
    • Subdivision: SCOTSDALE CLUSTER CONDO

    HOA & financial

    HOA
    • Has HOA: Yes
    • HOA fee: $678 monthly
    • Amenities included: Clubhouse, Pickleball Court(s), Pool, Tennis Court(s)
    • Services included: Cable TV, Community Pool, Reserve Fund, Internet, Maintenance Structure, Maintenance Grounds, Pool Maintenance, Sewer, Trash, Water
    • Association name: Qualify Property Management
    • Second association name: Scottsdsle Clusters
    Other fees
    • Pet fee: $0 monthly
    Other financial information
    • Total actual rent: 0

    Other

    Other facts
    • Listing terms: Cash,Conventional
    • Ownership: Condominium
    • Road surface type: Concrete

    Price history

    DateEventPrice
    5/1/2025Sold$359,000-0.3%$323/sqft
    Source: Stellar MLS #TB8367048 Report a problem
    4/2/2025Pending sale$359,900$324/sqft
    Source: Stellar MLS #TB8367048 Report a problem
    3/30/2025Listed for sale$359,900+132.2%$324/sqft
    Source: Stellar MLS #TB8367048 Report a problem
    11/4/2015Sold$155,000+96.2%$140/sqft
    Source: Public Record Report a problem
    12/22/1997Sold$79,000$71/sqft
    Source: Public Record Report a problem

    Public tax history

    YearProperty taxesTax assessment
    2024$4,089 +4.9%$223,980 +10%
    2023$3,899 +13%$203,618 +10%
    2022$3,452 +9.5%$185,107 +10%
    2021$3,152 +5.7%$168,279 +10%
    2020$2,983 +13.3%$152,981 +10%
    2019$2,634 $139,074 +5.8%
    2018$2,634 +5%$131,509 +10.2%
    2017$2,508 +7.6%$119,353 +0.8%
    2016$2,332 +221%$118,365 +53.9%
    2015$727 +2.6%$76,915 +0.8%
    2014$708 +1.6%$76,305 +1.5%
    2013$697 +1.3%$75,177 +0.6%
    2012$688 $74,744 -10%
    2011-- $83,057 +1.5%
    2010-- $81,830 +2.7%
    2009-- $79,679 +0.1%
    2008$760 $79,599 +3%
    2007-- $77,281 -21.9%
    2005-- $98,900 +6.7%
    2004$987 +2.4%$92,700 +17.2%
    2003$964 +6.5%$79,100 +6%
    2002$905 $74,600 +9.5%
    2001$905 +5.3%$68,100 +4%
    2000$860 $65,500

    Find assessor info on the county website

    Neighborhood: 34698

    Nearby schools

    GreatSchools rating
    Get a cash offer in 3 minutes
    Find out how much your home could sell for in as little as 3 minutes with a no-obligation cash offer.
    Estimated market value
    $347,500
    Get a cash offer in 3 minutes
    Find out how much your home could sell for in as little as 3 minutes with a no-obligation cash offer.
    Estimated market value
    $347,500