Skip main navigation
Sold for $352,000
  • $352,000

    1375 Carlisle Ct, Dunedin, FL 34698

    2beds
    1,110sqft
    Villa
    Built in 1981
    2.04 Acres Lot
    $338,200 Zestimate®
    $317/sqft
    $2,706 Estimated rent

    Home value

    $338,200

    $304,000 - $375,000

    $2,706/mo

    Zestimate® history
    Loading
    Loading...

    Owner options

    List your home for rent

    $2,706/mo

    Rent Zestimate®

    Find your next renter with Zillow Rental Manager. Plus, with online applications, you can quickly screen prospective tenants – for free.

    Learn more

    $2,706/mo

    Rent Zestimate®

    Refinance and save

    $3,096/mo

    Est. payment

    Refinancing to a lower rate could help reduce your monthly payments and save thousands over the life of the loan.

    See today's rates

    $3,096/mo

    Est. payment

    Explore your selling options

    Work with a Zillow partner agent

    Leverage their expertise and Zillow's premium Showcase listings to get your home seen by more buyers.

    Get started

    List with your own agent

    Get your home in front of millions of buyers by listing it on Zillow.

    Learn how to do it

    Sell it yourself

    Take full control of how buyers see your home on Zillow by listing For Sale by Owner (FSBO).

    List your home

    What's special

    Beautifully renovated kitchenGuest bedroomQuartz countertopsSpacious primary suiteThoughtfully designed floor planStainless steel appliancesStylish backsplash
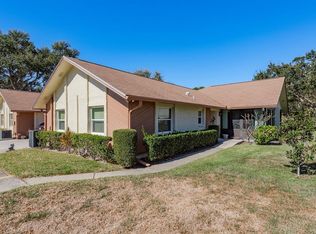
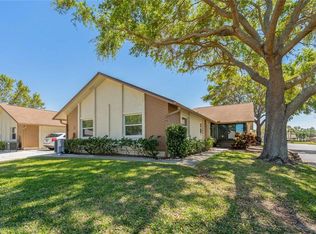
    Nestled in the heart of Dunedin’s sought-after Scotsdale 55+ community, this meticulously maintained 2-bedroom, 2-bathroom villa with a 1-car garage is the perfect place to embrace Florida living. Just a short golf cart ride from vibrant downtown Dunedin, this home welcomes you with a bright and airy atmosphere. The thoughtfully designed floor plan seamlessly connects the living room, dining room, and a window-lined Florida room, creating an inviting space for relaxation and entertaining. The beautifully renovated kitchen, completed in August 2023, boasts Quartz countertops, stainless steel appliances, real wood cabinets with undermount lighting, all accented by a stylish backsplash. The spacious primary suite features a walk-in closet and an ensuite bathroom with a glass-enclosed stand-up shower, while the guest bedroom offers easy access to a full bathroom with a tub/shower combination. Scotsdale’s picturesque tree-lined streets and sidewalks lead to an array of resort-style amenities, including two community pools (one heated), tennis and pickleball courts, shuffleboard, and a clubhouse with a kitchen, grilling area, and picnic pavilion. The adjacent neighborhood park offers a peaceful pond and walking path, while the Douglas Preserve is just a short stroll away. Enjoy the best of Dunedin, from the Pinellas Trail and Honeymoon Island to the Blue Jays stadium and the lively festivals, music events, and waterfront dining downtown. With an abundance of restaurants, craft breweries, distilleries, and the iconic community marina, you’ll love experiencing Dunedin’s renowned charm—complete with breathtaking sunsets and the sound of bagpipes. Plus, Tampa and St. Pete airports are conveniently just 25 minutes away. Don't miss this opportunity to embrace the ultimate Florida lifestyle!

    Zillow last checked:

    Listing updated:

    Listing Provided by:

    Mimi DeSetto 727-417-5194,

    COASTAL PROPERTIES GROUP INTERNATIONAL 727-493-1555,

    Alice Burnham 727-744-1738,

    COASTAL PROPERTIES GROUP INTERNATIONAL

    Bought with:

    Janet Gosch, 3547421

    CHARLES RUTENBERG REALTY INC

    Source: Stellar MLS,MLS#: TB8343127MLS LogoOriginating MLS: Suncoast Tampa

    Facts & features

    Interior

    Bedrooms & bathrooms
    • Bedrooms: 2
    • Bathrooms: 2
    • Full bathrooms: 2
    Primary bedroom
    • Features: Walk-In Closet(s)
    • Level: First
    • Area: 216 Square Feet
    • Dimensions: 18x12
    Bedroom 2
    • Features: Built-in Closet
    • Level: First
    • Area: 132 Square Feet
    • Dimensions: 12x11
    Dining room
    • Level: First
    • Area: 81 Square Feet
    • Dimensions: 9x9
    Florida room
    • Level: First
    • Area: 135 Square Feet
    • Dimensions: 15x9
    Kitchen
    • Level: First
    • Area: 127.5 Square Feet
    • Dimensions: 15x8.5
    Living room
    • Level: First
    • Area: 255 Square Feet
    • Dimensions: 17x15
    Heating
    • Electric
    Cooling
    • Central Air
    Appliances
    • Included: Convection Oven, Dishwasher, Disposal, Dryer, Electric Water Heater, Exhaust Fan, Ice Maker, Microwave, Refrigerator, Washer
    • Laundry: Inside
    Features
    • Ceiling Fan(s), Living Room/Dining Room Combo, Solid Surface Counters, Solid Wood Cabinets, Stone Counters, Thermostat, Walk-In Closet(s)
    • Flooring: Carpet, Tile
    • Has fireplace: No
    Interior area
    • Total structure area: 1,110
    • Total interior livable area: 1,110 sqft

    Property

    Parking
    • Total spaces: 1
    • Parking features: Garage - Attached
    • Attached garage spaces: 1
    Features
    • Levels: One
    • Stories: 1
    • Exterior features: Rain Gutters, Sidewalk, Tennis Court(s)
    Lot
    • Size: 2.04 Acres
    Details
    • Parcel number: 352815792600041364
    • Special conditions: None

    Construction

    Type & style
    • Home type: SingleFamily
    • Property subtype: Villa
    Materials
    • Stucco
    • Foundation: Slab
    • Roof: Shingle
    Condition
    • New construction: No
    • Year built: 1981

    Utilities & green energy

    • Sewer: Public Sewer
    • Water: Public
    • Utilities for property: BB/HS Internet Available, Cable Available, Electricity Available, Electricity Connected, Sewer Available, Sewer Connected, Water Available, Water Connected

    Community & neighborhood

    Community
    • Community features: Association Recreation - Owned, Buyer Approval Required, Deed Restrictions, No Truck/RV/Motorcycle Parking, Pool, Sidewalks, Tennis Court(s)
    Senior living
    • Senior community: Yes
    Location
    • Region: Dunedin
    • Subdivision: SCOTSDALE CLUSTER CONDO

    HOA & financial

    HOA
    • Has HOA: No
    • HOA fee: $678 monthly
    • Amenities included: Cable TV, Clubhouse, Maintenance, Pickleball Court(s), Tennis Court(s)
    • Services included: Cable TV, Common Area Taxes, Community Pool, Internet, Maintenance Structure, Maintenance Grounds, Maintenance Repairs, Manager, Pest Control, Pool Maintenance, Private Road, Sewer, Trash, Water
    • Association name: Patricia Harman Qualified Property Mgmt
    • Association phone: 727-869-9700
    Other fees
    • Pet fee: $0 monthly
    Other financial information
    • Total actual rent: 0

    Other

    Other facts
    • Listing terms: Cash,Conventional,VA Loan
    • Ownership: Condominium
    • Road surface type: Paved

    Price history

    DateEventPrice
    3/14/2025Sold$352,000-2.2%$317/sqft
    Source: Stellar MLS #TB8343127 Report a problem
    2/20/2025Pending sale$360,000$324/sqft
    Source: Stellar MLS #TB8343127 Report a problem
    2/16/2025Price change$360,000-4%$324/sqft
    Source: Stellar MLS #TB8343127 Report a problem
    2/10/2025Listed for sale$375,000$338/sqft
    Source: Stellar MLS #TB8343127 Report a problem
    2/5/2025Pending sale$375,000$338/sqft
    Source: Stellar MLS #TB8343127 Report a problem
    1/30/2025Listed for sale$375,000+120.6%$338/sqft
    Source: Stellar MLS #TB8343127 Report a problem
    12/16/2005Sold$170,000+75.3%$153/sqft
    Source: Public Record Report a problem
    8/8/2001Sold$97,000+29.3%$87/sqft
    Source: Public Record Report a problem
    11/13/1995Sold$75,000$68/sqft
    Source: Public Record Report a problem

    Public tax history

    YearProperty taxesTax assessment
    2024$3,839 +0.6%$264,759 +2.1%
    2023$3,815 +13.5%$259,217 +46.2%
    2022$3,360 +9.6%$177,263 +10%
    2021$3,065 +5.6%$161,148 +10%
    2020$2,903 +13.4%$146,498 +10%
    2019$2,561 $133,180 +1.3%
    2018$2,561 +7.5%$131,509 +10.2%
    2017$2,382 +13.2%$119,353 +0.8%
    2016$2,105 +10.2%$118,365 +17.4%
    2015$1,910 +9.7%$100,829 +5.6%
    2014$1,741 +15.4%$95,508 +27%
    2013$1,509 +2.5%$75,177 +0.6%
    2012$1,473 $74,744 -14.1%
    2011-- $87,049 -12.6%
    2010-- $99,549 -8.3%
    2009-- $108,506 -17%
    2008$2,508 $130,700 -16.4%
    2007-- $156,400 +58.1%
    2005-- $98,900 +6.7%
    2004$1,173 +2.3%$92,700 +17.2%
    2003$1,147 +32%$79,100 +6%
    2002$868 $74,600 +9.5%
    2001$868 +5.5%$68,100 +4%
    2000$823 $65,500

    Find assessor info on the county website

    Neighborhood: 34698

    Nearby schools

    GreatSchools rating
    Get a cash offer in 3 minutes
    Find out how much your home could sell for in as little as 3 minutes with a no-obligation cash offer.
    Estimated market value
    $338,200
    Get a cash offer in 3 minutes
    Find out how much your home could sell for in as little as 3 minutes with a no-obligation cash offer.
    Estimated market value
    $338,200