Thoughtfully reimagined throughout, this spacious residence is an embrace of its remarkable surroundings. Renovations totaling over $250K have amplified the elegance of this home’s functional floorplan, starting with a great room anchored by a floor-to-ceiling stone fireplace. Hardwood floors run underfoot while wide picture windows create a showcase of mountain artwork. A chef’s kitchen encourages home entertaining with an expansive island and access to multiple dining spaces, including a formal dining room and one of the home’s two outdoor decks. An upper-level catwalk leads residents into the primary suite; a blissful retreat wrapped in mountain views and equipped with a rejuvenating en-suite bathroom tucked beneath vaulted ceilings. The second-level laundry room affords convenience for all guests and residents. Hosting is once again honored in a finished lower level with 12’ ceilings and a full basement bar with ample storage. Walkout access places residents in the expansive yard outlined by mature landscaping.
Sold for $1,375,000
$1,375,000
1365 Gentry Place, Castle Rock, CO 80104
6beds
5,396sqft
Single Family Residence
Built in 2006
0.41 Acres Lot
$1,358,100 Zestimate®
$255/sqft
$5,001 Estimated rent
Home value
$1,358,100
$1.29M - $1.43M
$5,001/mo
Zestimate® history
Owner options
List your home for rent
$5,001/mo
Rent Zestimate®
Find your next renter with Zillow Rental Manager. Plus, with online applications, you can quickly screen prospective tenants – for free.
$5,001/mo
Rent Zestimate®
Refinance and save
$6,593/mo
Est. payment
Refinancing to a lower rate could help reduce your monthly payments and save thousands over the life of the loan.
$6,593/mo
Est. payment
Explore your selling options
Work with a Zillow partner agent
Leverage their expertise and Zillow's premium Showcase listings to get your home seen by more buyers.
Get startedList with your own agent
Get your home in front of millions of buyers by listing it on Zillow.
Learn how to do itSell it yourself
Take full control of how buyers see your home on Zillow by listing For Sale by Owner (FSBO).
List your homeWhat's special
Full basement barWalkout accessFormal dining roomVaulted ceilingsUpper-level catwalkExpansive islandSecond-level laundry room
Zillow last checked:
Listing updated:
Listed by:
Rebecca Cooper 318-564-1114 Rebecca@milehimodern.com,
Milehimodern,
Michael Watters 203-520-4141,
Milehimodern
Bought with:
Nadine Kirk, 001183415
RE/MAX Alliance
Source: REcolorado as distributed by MLS GRID,MLS#: 4301711
Facts & features
Interior
Bedrooms & bathrooms
- Bedrooms: 6
- Bathrooms: 5
- Full bathrooms: 2
- 3/4 bathrooms: 2
- 1/2 bathrooms: 1
- Main level bathrooms: 1
Primary bedroom
- Level: Upper
Bedroom
- Level: Upper
Bedroom
- Level: Upper
Bedroom
- Level: Upper
Bedroom
- Level: Upper
Bedroom
- Level: Basement
Primary bathroom
- Level: Upper
Bathroom
- Level: Main
Bathroom
- Level: Upper
Bathroom
- Level: Upper
Bathroom
- Level: Basement
Dining room
- Level: Main
Family room
- Level: Basement
Kitchen
- Level: Main
Living room
- Level: Main
Office
- Level: Main
Heating
- Forced Air
Cooling
- Central Air
Appliances
- Included: Cooktop, Dishwasher, Disposal, Double Oven, Microwave, Range Hood
- Laundry: In Unit
Features
- Ceiling Fan(s), Eat-in Kitchen, Entrance Foyer, Five Piece Bath, High Ceilings, Kitchen Island, Open Floorplan, Pantry, Primary Suite, Vaulted Ceiling(s)
- Flooring: Carpet, Tile, Wood
- Windows: Double Pane Windows, Window Coverings
- Basement: Exterior Entry,Finished,Interior Entry,Walk-Out Access
- Number of fireplaces: 1
- Fireplace features: Gas, Gas Log, Living Room
Interior area
- Total structure area: 5,396
- Total interior livable area: 5,396 sqft
- Finished area above ground: 3,654
- Finished area below ground: 1,455
Property
Parking
- Total spaces: 3
- Parking features: Garage - Attached
- Attached garage spaces: 3
Features
- Levels: Two
- Stories: 2
- Patio & porch: Covered, Deck, Front Porch, Patio
- Exterior features: Balcony, Lighting, Private Yard, Rain Gutters
- Fencing: None
- Has view: Yes
- View description: Mountain(s)
Lot
- Size: 0.41 Acres
- Features: Landscaped, Many Trees
- Residential vegetation: Grassed, Mixed
Details
- Parcel number: R0440807
- Zoning: RES
- Special conditions: Standard
Construction
Type & style
- Home type: SingleFamily
- Architectural style: Traditional
- Property subtype: Single Family Residence
Materials
- Frame, Stone, Stucco
- Roof: Composition
Condition
- Updated/Remodeled
- Year built: 2006
Utilities & green energy
- Sewer: Public Sewer
- Water: Public
- Utilities for property: Cable Available, Electricity Connected, Internet Access (Wired), Natural Gas Connected, Phone Available
Community & HOA
Community
- Subdivision: Crystal Valley
HOA
- Has HOA: Yes
- HOA fee: $70 monthly
- HOA name: Crystal Valley Master HOA
- HOA phone: 720-633-9722
- Second HOA fee: $30 monthly
- Second HOA name: Painters Ridge
- Second HOA phone: 303-779-5151
Location
- Region: Castle Rock
Financial & listing details
- Price per square foot: $255/sqft
- Tax assessed value: $1,160,239
- Annual tax amount: $5,954
- Date on market: 1/9/2025
- Listing terms: Cash,Conventional,Other
- Exclusions: Seller's Personal Property.
- Ownership: Individual
- Electric utility on property: Yes
- Road surface type: Paved
Price history
| Date | Event | Price |
|---|---|---|
| 3/7/2025 | Sold | $1,375,000$255/sqft |
Source:  REcolorado as distributed by MLS GRID #4301711 Report a problem REcolorado as distributed by MLS GRID #4301711 Report a problem | ||
| 2/7/2025 | Pending sale | $1,375,000$255/sqft |
Source: REcolorado as distributed by MLS GRID #4301711 Report a problem | ||
| 1/9/2025 | Listed for sale | $1,375,000+99.3%$255/sqft |
Source: REcolorado as distributed by MLS GRID #4301711 Report a problem | ||
| 4/18/2016 | Sold | $690,000+2.2%$128/sqft |
Source: Public Record Report a problem | ||
| 2/19/2015 | Listing removed | $3,600$1/sqft |
Source: Zillow Rental Network Report a problem | ||
| 11/26/2014 | Listed for rent | $3,600$1/sqft |
Source: Zillow Rental Network Report a problem | ||
| 7/16/2014 | Listing removed | $675,000$125/sqft |
Source: RE/MAX Professionals #1200889 Report a problem | ||
| 4/4/2014 | Price change | $675,000-3.6%$125/sqft |
Source: RE/MAX Professionals #1200889 Report a problem | ||
| 1/7/2014 | Price change | $700,000-3.4%$130/sqft |
Source: RE/MAX Professionals #1200889 Report a problem | ||
| 6/23/2013 | Price change | $725,000-1.4%$134/sqft |
Source: RE/MAX Professionals #1200889 Report a problem | ||
| 5/18/2013 | Listed for sale | $735,000+8.1%$136/sqft |
Source: RE/MAX Professionals #1187689 Report a problem | ||
| 8/1/2007 | Sold | $680,000+549%$126/sqft |
Source: Public Record Report a problem | ||
| 10/11/2004 | Sold | $104,783$19/sqft |
Source: Public Record Report a problem | ||
Public tax history
| Year | Property taxes | Tax assessment |
|---|---|---|
| 2025 | $6,471 +8.7% | $72,520 -11.9% |
| 2024 | $5,954 +43.9% | $82,290 -1% |
| 2023 | $4,138 -35.6% | $83,080 +49.8% |
| 2022 | $6,423 | $55,450 -2.8% |
| 2021 | -- | $57,040 +5.3% |
| 2020 | $6,477 -4% | $54,150 |
| 2019 | $6,750 0% | $54,150 +4.7% |
| 2018 | $6,750 +4.8% | $51,730 |
| 2017 | $6,443 +119.9% | $51,730 +7.6% |
| 2016 | $2,930 -1.5% | $48,060 |
| 2015 | $2,975 -46.2% | $48,060 +12.9% |
| 2014 | $5,528 | $42,550 |
| 2013 | -- | $42,550 +1.2% |
| 2012 | -- | $42,050 |
| 2011 | -- | $42,050 -23.7% |
| 2010 | -- | $55,130 +11.1% |
| 2009 | $2,969 | $49,620 |
| 2008 | -- | $49,620 +75% |
| 2007 | -- | $28,350 |
| 2006 | $2,846 +165.6% | $28,350 +222.2% |
| 2004 | $1,072 +97313.6% | $8,800 +87900% |
| 2003 | $1 | $10 |
Find assessor info on the county website
Neighborhood: 80104
Nearby homes
- $1,375,0005 bd5 ba5.8k sqft1356 Fox Hollow Pl, Castle Rock, CO 80104Sold

- $1,333,0004 bd4 ba5.8k sqft1457 Gentry Pl, Castle Rock, CO 80104Sold
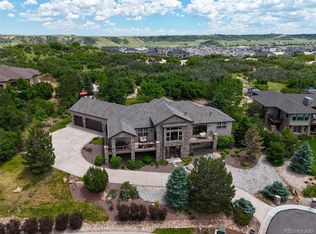
- $1,039,2005 bd4 ba3.4k sqft1368 Gentry Pl, Castle Rock, CO 80104Off Market
- $1,178,4004 bd3 ba5k sqft4565 Lions Paw St, Castle Rock, CO 80104Off Market
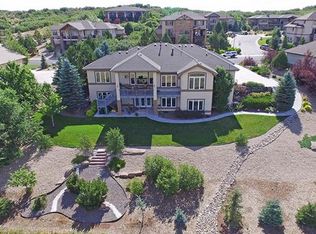
- $1,650,0006 bd5 ba6.3k sqft1462 Fox Hollow Pl, Castle Rock, CO 80104Sold
- $1,188,5004 bd5 ba4.7k sqft4617 Lions Paw St, Castle Rock, CO 80104Off Market
- $1,340,9005 bd5 ba6.1k sqft4513 Lions Paw St, Castle Rock, CO 80104Off Market
- $1,434,0005 bd5 ba5.2k sqft1450 Gentry Pl, Castle Rock, CO 80104Off Market
Nearby schools
GreatSchools rating
- 6/10South Ridge Elementary An Ib World SchoolGrades: K-5Distance: 2.6 mi
- 5/10Mesa Middle SchoolGrades: 6-8Distance: 4 mi
- 7/10Douglas County High SchoolGrades: 9-12Distance: 4 mi
Schools provided by the listing agent
- Elementary: South Ridge
- Middle: Mesa
- High: Douglas County
- District: Douglas RE-1
Source: REcolorado as distributed by MLS GRID. This data may not be complete. We recommend contacting the local school district to confirm school assignments for this home.
Get a cash offer in 3 minutes
Find out how much your home could sell for in as little as 3 minutes with a no-obligation cash offer.
Estimated market value
$1,358,100
Get a cash offer in 3 minutes
Find out how much your home could sell for in as little as 3 minutes with a no-obligation cash offer.
Estimated market value
$1,358,100
- Colorado
- Douglas County
- Castle Rock
- 80104
- 1365 Gentry Place
Nearby cities
Nearby neighborhoods
Nearby zip codes
Other Castle Rock Topics
