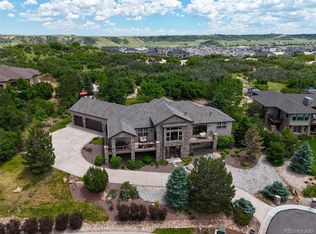
Absolutely some of the best views available on the market! Impeccably maintained custom ranch style home with finished walkout basement. This long private driveway takes you to the top for views from Deckers to Mt Evans. This outdoor living space is perfect for the summer. Amazing Sunsets and Sunrises! views, outdoor fireplace, fully covered deck and lots of space for relaxation. This Ranch style beauty has an open floor plan -6 Bedrooms 5 bathrooms and 1 large game room. Nearly 5100 finished square feet. Large gorgeous granite kitchen with Viking appliances + wine fridge, Alder wood cabinetry, nook area and breakfast bar. Convenient desk space in kitchen. Main floor Primary suite w fireplace, amazing primary spa like bath, large walk-in closet and deck access. All bathrooms have been updated! The front Living room space could be an office or great space for your Piano. 5 fireplaces! 3 bedrooms on main level. Bedroom #2 makes a great study with deck access and views! Jack and jill bath separates the two bedrooms. The lower level is an entertainer's dream. Plush berber carpeting! This space is built for fun, relaxation or guest space. 3 spacious bedrooms, a full and 3/4 bath, bar area, a Tequilla cellar, rec/game room, poker table space and large family room area. Patio access in walkout basement! Upgraded light fixtures throughout! Wood flooring throughout most of main level. Oversized 3 car garage with hot and cold water tap. Crystal Valley Ranch has two rec centers open and ready, a new I-25 inter change coming in 2025. Close to Castle Rock and great restaurants, shopping and so much more.
Sold for $1,650,000
$1,650,000
1462 Fox Hollow Place, Castle Rock, CO 80104
6beds
6,351sqft
Single Family Residence
Built in 2009
1.3 Acres Lot
$1,723,200 Zestimate®
$260/sqft
$5,960 Estimated rent
Home value
$1,723,200
$1.62M - $1.84M
$5,960/mo
Zestimate® history
Owner options
List your home for rent
$5,960/mo
Rent Zestimate®
Find your next renter with Zillow Rental Manager. Plus, with online applications, you can quickly screen prospective tenants – for free.
$5,960/mo
Rent Zestimate®
Refinance and save
$9,845/mo
Est. payment
Refinancing to a lower rate could help reduce your monthly payments and save thousands over the life of the loan.
$9,845/mo
Est. payment
Explore your selling options
Work with a Zillow partner agent
Leverage their expertise and Zillow's premium Showcase listings to get your home seen by more buyers.
Get startedList with your own agent
Get your home in front of millions of buyers by listing it on Zillow.
Learn how to do itSell it yourself
Take full control of how buyers see your home on Zillow by listing For Sale by Owner (FSBO).
List your homeWhat's special
Zillow last checked:
Listing updated:
Listed by:
Derek Kliner 303-332-3800 dkliner30@gmail.com,
Realty One Group Platinum Elite
Bought with:
Amanda Adamson, 100068831
Keller Williams Trilogy
Source: REcolorado as distributed by MLS GRID,MLS#: 3487928
Facts & features
Interior
Bedrooms & bathrooms
- Bedrooms: 6
- Bathrooms: 5
- Full bathrooms: 3
- 3/4 bathrooms: 1
- 1/2 bathrooms: 1
- Main level bathrooms: 3
- Main level bedrooms: 3
Primary bedroom
- Description: Gorgeous Suite With Deck Access, Fireplace And Updated 5 Pc Bath-Walk In Closet
- Level: Main
Bedroom
- Description: Spacious 2nd Bedroom With Deck Access-Office Currently
- Level: Main
Bedroom
- Description: Large 3rd Bedroom (Workout Room Currently)
- Level: Main
Bedroom
- Description: 4th Bedroom -Great For Teenager-Jack And Jill Bathroom
- Level: Basement
Bedroom
- Description: 5th Bedroom -Seperated By Jack And Jill Bathroom
- Level: Basement
Bedroom
- Description: Across From 3/4 Bath-Great Guest Room .
- Level: Basement
Primary bathroom
- Description: Gorgeous. New Lighting, Countertops- Walk-In Closet
- Level: Main
Bathroom
- Description: Guest Hall Bath -All Baths Have New Countertops And Fixtures
- Level: Main
Bathroom
- Description: Jack And Jill Separates The Two Rooms. New Countertops And Fixtures
- Level: Main
Bathroom
- Description: Jack And Jill Full Bath-New Countertops And Fixtures
- Level: Basement
Bathroom
- Description: New Countertops And Fixtures.
- Level: Basement
Bonus room
- Description: Gorgeous Wet Bar With Dishwasher And Microwave
- Level: Basement
Bonus room
- Description: This Is The Space Next To Family Area That Would Fit A Poker Table Perfectly!
- Level: Basement
Dining room
- Description: Great Space For Those Special Gatherings
- Level: Main
Family room
- Description: Wood Flooring Throughout Much Of The Main Level Gorgeous Family Room W Views.
- Level: Main
Family room
- Description: Large Gathering Spot With Fireplace.
- Level: Basement
Game room
- Description: Great Pool Table Room With Stained Concrete Flooring .
- Level: Basement
Kitchen
- Description: Gorgeous Granite Kitchen , Viking Appliances , 2 Sinks 2 Disposals New Countertops And Fixtures
- Level: Main
Laundry
- Description: Main Level Laundry With Cabinetry, Utility Sink And Door To Side Of Home. Guest Entry!
- Level: Main
Living room
- Description: This Is A Great Space For Office Or Piano.
- Level: Main
Utility room
- Description: Good Storage Space-Furnace Room
- Level: Basement
Other
- Description: Currently The Tequila Cellar!
- Level: Basement
Heating
- Forced Air, Natural Gas
Cooling
- Central Air
Appliances
- Included: Bar Fridge, Convection Oven, Cooktop, Dishwasher, Disposal, Double Oven, Dryer, Microwave, Refrigerator, Washer, Wine Cooler
Features
- Ceiling Fan(s), Eat-in Kitchen, Entrance Foyer, Five Piece Bath, Granite Counters, High Ceilings, Jack & Jill Bathroom, Kitchen Island, Open Floorplan, Pantry, Primary Suite, Smoke Free, Walk-In Closet(s), Wet Bar
- Flooring: Carpet, Concrete, Tile, Wood
- Windows: Double Pane Windows, Window Coverings
- Basement: Daylight,Walk-Out Access
- Number of fireplaces: 5
- Fireplace features: Basement, Family Room, Outside, Master Bedroom
Interior area
- Total structure area: 6,351
- Total interior livable area: 6,351 sqft
- Finished area above ground: 3,175
- Finished area below ground: 2,793
Property
Parking
- Total spaces: 3
- Parking features: Floor Coating, Lighted, Storage
- Attached garage spaces: 3
Features
- Levels: One
- Stories: 1
- Patio & porch: Covered, Deck, Front Porch
- Exterior features: Lighting, Private Yard, Rain Gutters
- Fencing: None
- Has view: Yes
- View description: Mountain(s), Valley
Lot
- Size: 1.3 Acres
- Features: Cul-De-Sac, Irrigated, Landscaped, Open Space, Sprinklers In Front, Sprinklers In Rear
Details
- Parcel number: R0440805
- Special conditions: Standard
Construction
Type & style
- Home type: SingleFamily
- Architectural style: Contemporary
- Property subtype: Single Family Residence
Materials
- Stone, Stucco
- Foundation: Slab
- Roof: Composition
Condition
- Year built: 2009
Details
- Builder model: Ranch w Walkout
Utilities & green energy
- Sewer: Public Sewer
- Water: Public
- Utilities for property: Electricity Connected, Natural Gas Connected
Community & HOA
Community
- Security: Carbon Monoxide Detector(s), Security System, Smart Cameras, Smoke Detector(s)
- Subdivision: Painter'S Ridge
HOA
- Has HOA: Yes
- Amenities included: Clubhouse, Fitness Center, Playground, Pool, Tennis Court(s), Trail(s)
- Services included: Recycling, Trash
- HOA fee: $72 monthly
- HOA name: Painters Ridge
- HOA phone: 303-779-5151
- Second HOA fee: $33 monthly
- Second HOA name: Crystal Valley Ranch
- Second HOA phone: 303-232-9200
Location
- Region: Castle Rock
Financial & listing details
- Price per square foot: $260/sqft
- Tax assessed value: $1,649,000
- Annual tax amount: $7,334
- Date on market: 6/14/2024
- Listing terms: Cash,Conventional,Jumbo
- Exclusions: Window Treatments In 2nd Bedroom (Now The Office), Window Treatments In Lower Level Bedroom. See Supplements For Furniture For Sale
- Ownership: Individual
- Electric utility on property: Yes
Price history
| Date | Event | Price |
|---|---|---|
| 7/31/2024 | Sold | $1,650,000$260/sqft |
Source:  REcolorado as distributed by MLS GRID #3487928 Report a problem REcolorado as distributed by MLS GRID #3487928 Report a problem | ||
| 6/15/2024 | Pending sale | $1,650,000$260/sqft |
Source: REcolorado as distributed by MLS GRID #3487928 Report a problem | ||
| 6/14/2024 | Listed for sale | $1,650,000+50%$260/sqft |
Source: REcolorado as distributed by MLS GRID #3487928 Report a problem | ||
| 8/12/2019 | Sold | $1,100,000-4.3%$173/sqft |
Source: Public Record Report a problem | ||
| 7/15/2019 | Pending sale | $1,150,000$181/sqft |
Source: Coldwell Banker Residential Brokerage - Southeast Metro at DTC #8816040 Report a problem | ||
| 7/9/2019 | Listed for sale | $1,150,000$181/sqft |
Source: Coldwell Banker Residential Brokerage - Southeast Metro at DTC #8816040 Report a problem | ||
| 6/3/2019 | Pending sale | $1,150,000$181/sqft |
Source: Coldwell Banker Residential Brokerage - Southeast Metro at DTC #8816040 Report a problem | ||
| 5/29/2019 | Listed for sale | $1,150,000+264%$181/sqft |
Source: COLDWELL BANKER RESIDENTIAL 24 #8816040 Report a problem | ||
| 2/5/2009 | Sold | $315,900+97.6%$50/sqft |
Source: Public Record Report a problem | ||
| 3/14/2006 | Sold | $159,900+12.7%$25/sqft |
Source: Public Record Report a problem | ||
| 11/22/2004 | Sold | $141,900$22/sqft |
Source: Public Record Report a problem | ||
Public tax history
| Year | Property taxes | Tax assessment |
|---|---|---|
| 2025 | $7,971 +8.7% | $103,070 +2.6% |
| 2024 | $7,334 +33.7% | $100,500 -6% |
| 2023 | $5,486 -35.6% | $106,890 +45.4% |
| 2022 | $8,516 | $73,510 -2.8% |
| 2021 | -- | $75,630 +1.8% |
| 2020 | $8,886 -3.9% | $74,290 |
| 2019 | $9,251 | $74,290 +4.8% |
| 2018 | $9,251 +4.8% | $70,890 |
| 2017 | $8,830 +11% | $70,890 +8.7% |
| 2016 | $7,955 -1.5% | $65,240 |
| 2015 | $8,078 +9.4% | $65,240 +14.8% |
| 2014 | $7,383 | $56,830 |
| 2013 | -- | $56,830 +2% |
| 2012 | -- | $55,720 -18.8% |
| 2011 | -- | $68,580 +114.3% |
| 2010 | -- | $32,000 +9% |
| 2009 | -- | $29,370 |
| 2008 | $4,371 +37.2% | $29,370 +4.7% |
| 2006 | $3,187 +197.4% | $28,040 +218.6% |
| 2004 | $1,072 +97313.6% | $8,800 +87900% |
| 2003 | $1 | $10 |
Find assessor info on the county website
Neighborhood: 80104
Nearby homes
- $1,333,0004 bd4 ba5.8k sqft1457 Gentry Pl, Castle Rock, CO 80104Sold
- $260,9781.03 Acres1465 Fox Hollow Pl, Castle Rock, CO 80104Off Market

- $1,375,0005 bd5 ba5.8k sqft1356 Fox Hollow Pl, Castle Rock, CO 80104Sold

- $1,375,0006 bd5 ba5.3k sqft1365 Gentry Pl, Castle Rock, CO 80104Sold

- $1,263,9004 bd5 ba5k sqft1359 Fox Hollow Pl, Castle Rock, CO 80104Off Market
- $1,420,5005 bd5 ba5.2k sqft1450 Gentry Pl, Castle Rock, CO 80104Off Market
- $1,482,9005 bd5 ba5k sqft1460 Elm Fork Pl, Castle Rock, CO 80104Off Market
- $1,030,0005 bd4 ba3.4k sqft1368 Gentry Pl, Castle Rock, CO 80104Off Market
Nearby schools
GreatSchools rating
- 6/10South Ridge Elementary An Ib World SchoolGrades: K-5Distance: 2.6 mi
- 5/10Mesa Middle SchoolGrades: 6-8Distance: 4 mi
- 7/10Douglas County High SchoolGrades: 9-12Distance: 4 mi
Schools provided by the listing agent
- Elementary: South Ridge
- Middle: Mesa
- High: Douglas County
- District: Douglas RE-1
Source: REcolorado as distributed by MLS GRID. This data may not be complete. We recommend contacting the local school district to confirm school assignments for this home.
Get a cash offer in 3 minutes
Find out how much your home could sell for in as little as 3 minutes with a no-obligation cash offer.
Estimated market value
$1,723,200
Get a cash offer in 3 minutes
Find out how much your home could sell for in as little as 3 minutes with a no-obligation cash offer.
Estimated market value
$1,723,200
- Colorado
- Douglas County
- Castle Rock
- 80104
- 1462 Fox Hollow Place
Nearby cities
Nearby neighborhoods
Nearby zip codes
Other Castle Rock Topics
