Skip main navigation
Closed
  • $551,000

    1365 Stirling Cir NW, Atlanta, GA 30318

    2beds
    1,832sqft
    Townhouse
    Built in 2007
    1,393.92 Square Feet Lot
    $537,900 Zestimate®
    $301/sqft
    $2,853 Estimated rent

    Home value

    $537,900

    $511,000 - $565,000

    $2,853/mo

    Zestimate® history
    Loading
    Loading...

    Owner options

    List your home for rent

    $2,853/mo

    Rent Zestimate®

    Find your next renter with Zillow Rental Manager. Plus, with online applications, you can quickly screen prospective tenants – for free.

    Learn more

    $2,853/mo

    Rent Zestimate®

    Refinance and save

    $7,596/mo

    Est. payment

    Refinancing to a lower rate could help reduce your monthly payments and save thousands over the life of the loan.

    See today's rates

    $7,596/mo

    Est. payment

    Explore your selling options

    Work with a Zillow partner agent

    Leverage their expertise and Zillow's premium Showcase listings to get your home seen by more buyers.

    Get started

    List with your own agent

    Get your home in front of millions of buyers by listing it on Zillow.

    Learn how to do it

    Sell it yourself

    Take full control of how buyers see your home on Zillow by listing For Sale by Owner (FSBO).

    List your home

    What's special

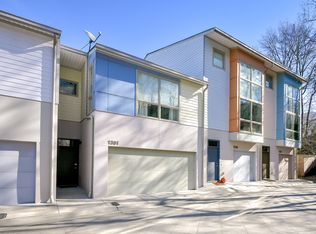
    Recently renovated with designer touches this Light-filled Scandinavian style 2bed/2.5bath plus loft townhome is move-in ready and located in the gated Blandtown community of M West II directly on the 'coming soon' Westside Beltline. Renovations include fresh new paint throughout, new black granite kitchen counters, new fixtures, new kitchen island with contrasting custom cabinetry, white tile backsplash, new dishwasher & microwave, refinished solid oak floors on main and new solid oak floors upstairs in the loft and primary bedroom, fully renovated primary bath featuring custom double vanity, new fixtures and tub/shower tile & surround and updated lighting throughout. The 2nd floor or the main floor is the heart of this townhome, it's open and airy with floor to ceiling two story windows and separate dining area, perfect for entertaining or just enjoying the quiet comfort all to yourself. The large primary bedroom is on the 3rd floor and includes a walk-in closet and renovated primary bathroom. The 3rd floor loft is a great space for office, work-out area, lounge/bonus space and looks out onto the living room below. The first floor features polished concrete floors, a fantastic guest bedroom and full bath with shower and the laundry room and 2-Car attached garage round out the first floor living area (Washer & Dryer not included). Electrical has been updated to include Electric Vehicle 220 Charging outlet in Garage along with an additional sub-panel for all of your tech needs plus it comes with an ADT security system, front/rear nest cameras, nest doorbell and overhead garage storage included. The professionally landscaped and turfed back yard is AWESOME for pets, parties, or just relaxing and lounging and the tall Cyprus evergreen trees are perfect for creating a private buffer between the units surrounding - it's hard to find yard space in townhomes these days and is a must have for pets and entertaining, simply divine. Newer HVAC systems, Newer Hot Water Heater and New Roof (Roof replaced April 2023). The community is gated and features guest parking, doggy stations, green spaces, swimming pool, clubhouse, fitness room, a gated dog park and an 11-acre nature reserve which offers easy access to Star Provisions/Bacchanalia, Bone Garden Cantina, Top Golf, The Chattahoochee Food Works/The Works and so much more.. Walk or bike through the nature reserve to Westside Market and too many breweries and restaurants to list AND The Atlanta Beltline (coming soon) will provide easy access to the Atlanta Water Works Park, the new Westside Park, Westside Provisions, The Interlock and so much more a The Westside is the Best Side. Both sellers hold a real estate license. $3K HOA Special Assessment to be paid by seller at close.

    Zillow last checked:

    Listing updated:

    Listed by:

    John Rodriguez Jr. 404-245-0894,

    HomeSmart

    Bought with:

    Eric Jan, 394278

    Beacham & Company

    Source: GAMLS,MLS#: 10217254MLS Logo

    Facts & features

    Interior

    Bedrooms & bathrooms
    • Bedrooms: 2
    • Bathrooms: 3
    • Full bathrooms: 2
    • 1/2 bathrooms: 1
    • Main level bathrooms: 1
    • Main level bedrooms: 1
    Dining room
    • Features: Separate Room
    Kitchen
    • Features: Kitchen Island, Pantry, Solid Surface Counters
    Heating
    • Central, Electric, Heat Pump, Zoned
    Cooling
    • Central Air, Heat Pump, Zoned
    Appliances
    • Included: Dishwasher, Disposal, Electric Water Heater, Microwave, Oven/Range (Combo), Refrigerator, Stainless Steel Appliance(s)
    • Laundry: In Hall, Laundry Closet
    Features
    • Double Vanity, High Ceilings, Roommate Plan, Tile Bath, Entrance Foyer, Walk-In Closet(s)
    • Flooring: Hardwood, Other
    • Windows: Double Pane Windows, Window Treatments
    • Basement: None
    • Attic: Pull Down Stairs
    • Has fireplace: No
    • Common walls with other units/homes: 2+ Common Walls,No One Above,No One Below
    Interior area
    • Total structure area: 1,832
    • Total interior livable area: 1,832 sqft
    • Finished area above ground: 1,832
    • Finished area below ground: 0

    Property

    Parking
    • Total spaces: 2
    • Parking features: Attached, Garage, Garage Door Opener
    • Has attached garage: Yes
    Features
    • Levels: Three Or More
    • Stories: 3
    • Patio & porch: Patio
    • Exterior features: Other
    • Fencing: Back Yard,Fenced,Wood
    Lot
    • Size: 1,393 sqft
    • Features: Level
    Details
    • Parcel number: 17 0191 LL0947
    • Special conditions: Agent Owned

    Construction

    Type & style
    • Home type: Townhouse
    • Architectural style: Contemporary,European
    • Property subtype: Townhouse
    • Attached to another structure: Yes
    Materials
    • Concrete, Stucco
    • Foundation: Slab
    • Roof: Composition
    Condition
    • Updated/Remodeled
    • New construction: No
    • Year built: 2007

    Utilities & green energy

    • Electric: 220 Volts
    • Sewer: Public Sewer
    • Water: Public
    • Utilities for property: Cable Available, Electricity Available, High Speed Internet, Phone Available, Sewer Available, Sewer Connected, Underground Utilities, Water Available

    Community & neighborhood

    Security
    • Security features: Carbon Monoxide Detector(s), Gated Community, Key Card Entry, Security System, Smoke Detector(s)
    Community
    • Community features: Clubhouse, Fitness Center, Gated, Park, Sidewalks, Street Lights, Near Shopping
    Location
    • Region: Atlanta
    • Subdivision: M West II

    HOA & financial

    HOA
    • Has HOA: Yes
    • HOA fee: $4,200 annually
    • Services included: Facilities Fee, Maintenance Structure, Maintenance Grounds, Management Fee, Reserve Fund, Swimming, Trash

    Other

    Other facts
    • Listing agreement: Exclusive Right To Sell
    • Listing terms: Cash,Conventional,FHA,VA Loan

    Price history

    DateEventPrice
    4/25/2024Sold$551,000-1.4%$301/sqft
    Source: GAMLS #10217254 Report a problem
    4/24/2024Contingent$558,998$305/sqft
    Source: HomeSmart #10217254 Report a problem
    4/3/2024Pending sale$558,998$305/sqft
    Source: FMLS GA #7293727 Report a problem
    3/29/2024Contingent$558,998$305/sqft
    Source: HomeSmart #7293727 Report a problem
    3/29/2024Pending sale$558,998$305/sqft
    Source: HomeSmart #10217254 Report a problem
    3/16/2024Price change$558,998-1.9%$305/sqft
    Source: GAMLS #10217254 Report a problem
    11/22/2023Listed for sale$569,900+85.6%$311/sqft
    Source: GAMLS #10217254 Report a problem
    7/31/2015Sold$307,000-0.6%$168/sqft
    Source: FMLS GA #5563559 Report a problem
    7/9/2015Pending sale$309,000$169/sqft
    Source: KELLER WMS RE ATL MIDTOWN #5563559 Report a problem
    7/2/2015Listed for sale$309,000+59.3%$169/sqft
    Source: KELLER WMS RE ATL MIDTOWN #5563559 Report a problem
    3/3/2011Sold$194,000$106/sqft
    Source: Public Record Report a problem

    Public tax history

    YearProperty taxesTax assessment
    2024$8,010 +106.6%$195,640
    2023$3,878 -21.7%$195,640 +4.2%
    2022$4,953 +13.8%$187,800 +14.5%
    2021$4,350 -33.2%$164,000 +4.3%
    2020$6,510 +66.8%$157,240 -3%
    2019$3,903 $162,040 +27.8%
    2018$3,903 $126,800 +3.3%
    2017$3,903 -0.1%$122,800
    2016$3,907 +21.5%$122,800 +19.2%
    2015$3,217 +35.1%$103,000 +26.5%
    2014$2,380 +10.6%$81,400 +4.9%
    2013$2,151 -0.7%$77,600
    2012$2,168 $77,600 -20%
    2011-- $97,040
    2010$4,286 $97,040
    2009-- $97,040 -10%
    2008-- $107,840

    Find assessor info on the county website

    Neighborhood: Blandtown

    Nearby schools

    GreatSchools rating
    Schools provided by the listing agent
    • Elementary: Rivers
    • Middle: Sutton
    • High: North Atlanta

    Source: GAMLS. This data may not be complete. We recommend contacting the local school district to confirm school assignments for this home.

    Get a cash offer in 3 minutes
    Find out how much your home could sell for in as little as 3 minutes with a no-obligation cash offer.
    Estimated market value
    $537,900
    Get a cash offer in 3 minutes
    Find out how much your home could sell for in as little as 3 minutes with a no-obligation cash offer.
    Estimated market value
    $537,900