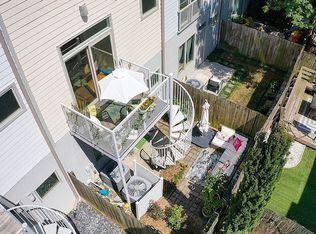
Rare, renovated end-unit 3-bedroom, 3.5-bath townhome in M West II - one of Atlanta's premier gated, walkable West Midtown communities, located just steps from the newly completed BeltLine. Enjoy easy access to the nature reserve, Chattahoochee Food Works, Star Provisions, and more. This beautifully updated townhome features a new roof, a 2-car garage with professionally sealed floors and custom Gladiator storage, whole-house electrical updates, and newer HVAC systems. The main level offers hardwood floors throughout, along with a custom kitchen featuring a built-in island, quartz countertops, tile backsplash, vented range hood, custom backlighting, and a butcher block island with integrated bar. The spacious, open-concept living and dining area is filled with natural light from three walls of floor-to-ceiling windows, offering views of the community, pool, and serene nature reserve. The primary suite includes custom motorized cellular shades with both blackout and light-filtering options. The primary ensuite bathroom has been fully renovated with a new vanity, updated tile flooring, modern lighting and fixtures, and a toilet pre-wired for a bidet. The gated backyard is designed for both relaxation and convenience, featuring an iron gas firebox, teak outdoor furniture, and a low-maintenance turf yard. It's also ideal for pet owners, with a secure, lockable dog door in the main floor guest room providing direct access to the yard. The community has been enhanced with new gates and perimeter fencing and residents enjoy access to a pool, clubhouse, updated fitness center with brand new equipment and a private 11-acre nature reserve with a fenced dog park and direct BeltLine access. A charming trail through the nature reserve leads to Star Provisions-perfect for a quick coffee, lunch, or evening cocktail. West Midtown continues to thrive as one of Atlanta's most vibrant districts, offering an unbeatable lifestyle for walking, running, dining, and relaxing. Experience the best of what makes Atlanta "the city in a forest."
Closed
Zillow last checked:
Listing updated:
Bought with:
Terence Candis, 393069
Keller Williams Realty First Atlanta
Source: GAMLS,MLS#: 10757041
Price history
| Date | Event | Price |
|---|---|---|
| 8/14/2026 | Sold | $527,000-0.1%$279/sqft |
Source:  GAMLS #10757041 Report a problem GAMLS #10757041 Report a problem | ||
| 7/16/2026 | Pending sale | $527,500$279/sqft |
Source:  FMLS GA #7764497 Report a problem FMLS GA #7764497 Report a problem | ||
| 7/8/2026 | Price change | $527,500-0.9%$279/sqft |
Source: GAMLS #10757041 Report a problem | ||
| 6/11/2026 | Price change | $532,500-0.4%$282/sqft |
Source: GAMLS #10757041 Report a problem | ||
| 6/3/2026 | Price change | $534,900-0.9%$283/sqft |
Source: GAMLS #10757041 Report a problem | ||
| 5/11/2026 | Listed for sale | $539,900+7.4%$286/sqft |
Source: GAMLS #10757041 Report a problem | ||
| 10/2/2023 | Listing removed | -- |
Source: FMLS GA #6941979 Report a problem | ||
| 10/1/2021 | Sold | $502,500+0.5%$266/sqft |
Source: Public Record Report a problem | ||
| 9/17/2021 | Pending sale | $499,900$265/sqft |
Source: FMLS GA #6941979 Report a problem | ||
| 9/12/2021 | Contingent | $499,900$265/sqft |
Source: FMLS GA #6941979 Report a problem | ||
| 9/9/2021 | Listed for sale | $499,900+61.3%$265/sqft |
Source: FMLS GA #6941979 Report a problem | ||
| 12/18/2014 | Sold | $310,000$164/sqft |
Source: Public Record Report a problem | ||
Nearby homes
- $366,1001 bd2 ba1.2k sqft1360 Peter Haughton Way NW, Atlanta, GA 30318Off Market

- $390,3041 bd2 ba1.5k sqft1358 Peter Haughton Way NW, Atlanta, GA 30318Off Market
- $468,8002 bd2 ba1.8k sqft1370 Peter Haughton Way NW, Atlanta, GA 30318Off Market
- $420,0002 bd3 ba1.5k sqft1356 Peter Haughton Way NW, Atlanta, GA 30318Sold
Get a cash offer in 3 minutes
Find out how much your home could sell for in as little as 3 minutes with a no-obligation cash offer.
Estimated market value
$521,800
