Welcome to 1365 The Strand, located in the sought-after Pebble Beach Farms community in East Marion, where the beauty of the North Fork meets a relaxed coastal lifestyle. This spacious 4-bedroom, 3-bath home offers generous living spaces, dramatic cathedral ceilings, and a full walk-out basement providing exceptional versatility and potential.
Set within an established community with mature landscaping, natural beauty, and 60+ acres of preserved open space, the property offers access to exceptional amenities, including a private deeded Long Island Sound beach, tennis, pickleball, and bocce courts. With designated community open space, Pebble Beach Farms offers a distinctive setting surrounded by the natural landscape of the North Fork.
Just minutes from the heart of Greenport Village, enjoy acclaimed restaurants, boutique shopping, waterfront dining, marinas, and the Shelter Island ferry. Nearby wineries, farm stands, lavender fields, golf courses, and scenic nature preserves offer endless opportunities to experience the best of the East End.
Whether envisioned as a year-round residence or a weekend retreat, 1365 The Strand presents an opportunity to enjoy spacious living, private beach access, and the enduring appeal of one of East Marion's most desirable coastal communities.
For sale
$1,425,000
1365 The Strand, East Marion, NY 11939
4beds
2,843sqft
Single Family Residence, Residential
Built in 1989
0.52 Acres Lot
$-- Zestimate®
$501/sqft
$72/mo HOA
What's special
Full walk-out basementDesignated community open spacePrivate beach accessDramatic cathedral ceilingsSpacious livingGenerous living spacesNatural beauty
- 7 hours
- 64
- 9
Zillow last checked:
Listing updated:
Listed by:
Signature Premier Properties 631-765-6000,
Nicole S. Fitzgerald CBR 631-377-0099
Source: OneKey® MLS as distributed by MLS GRID,MLS#: 1075296
Facts & features
Interior
Bedrooms & bathrooms
- Bedrooms: 4
- Bathrooms: 3
- Full bathrooms: 3
Heating
- Hot Air
Cooling
- Central Air
Appliances
- Included: Electric Cooktop, Electric Oven
- Laundry: Washer/Dryer Hookup, In Hall
Features
- First Floor Full Bath, Breakfast Bar, Cathedral Ceiling(s), Ceiling Fan(s), Dry Bar, Eat-in Kitchen, Entrance Foyer, Formal Dining, High Ceilings, Primary Bathroom, Recessed Lighting
- Basement: Bilco Door(s),Full
- Attic: Pull Stairs
Interior area
- Total structure area: 2,843
- Total interior livable area: 2,843 sqft
Property
Parking
- Total spaces: 2
- Parking features: Attached, Driveway, Garage
- Garage spaces: 2
- Has uncovered spaces: Yes
Features
- Waterfront features: Beach Access, Sound
Lot
- Size: 0.52 Acres
- Features: Cleared, Level
Details
- Parcel number: 1000030000200068000
- Special conditions: None
Construction
Type & style
- Home type: SingleFamily
- Architectural style: Contemporary
- Property subtype: Single Family Residence, Residential
Materials
- Wood Siding
Condition
- Year built: 1989
Utilities & green energy
- Sewer: Cesspool
- Water: Public
- Utilities for property: Cable Connected, Electricity Connected, Water Connected
Community & HOA
Community
- Features: Other, Tennis Court(s)
HOA
- Has HOA: Yes
- Amenities included: Other, Parking, Tennis Court(s)
- Services included: Common Area Maintenance
- HOA fee: $862 annually
- HOA name: Pebble Beach Farms
Location
- Region: East Marion
Financial & listing details
- Price per square foot: $501/sqft
- Tax assessed value: $5,600
- Annual tax amount: $4,796
- Date on market: 11/19/2026
- Listing agreement: Exclusive Right To Sell
- Electric utility on property: Yes
Estimated market value
Not available
Estimated sales range
Not available
Not available
Price history
| Date | Event | Price |
|---|---|---|
| 11/19/2026 | Listed for sale | $1,425,000$501/sqft |
Source:  OneKey® MLS as distributed by MLS GRID #1075296 Report a problem | ||
Public tax history
| Year | Property taxes | Tax assessment |
|---|---|---|
| 2025 | -- | $5,600 |
| 2024 | -- | $5,600 |
| 2023 | -- | $5,600 |
| 2022 | -- | $5,600 |
| 2021 | -- | $5,600 -9.7% |
| 2020 | -- | $6,200 |
| 2019 | -- | $6,200 |
| 2018 | -- | $6,200 |
| 2017 | $5,091 | $6,200 |
| 2016 | -- | $6,200 |
| 2015 | -- | $6,200 |
| 2014 | -- | $6,200 |
| 2013 | -- | $6,200 |
| 2012 | -- | $6,200 -18.4% |
| 2011 | -- | $7,600 |
| 2010 | -- | $7,600 |
| 2009 | -- | $7,600 -7.9% |
| 2008 | -- | $8,250 |
| 2007 | $5,639 +16.7% | $8,250 |
| 2005 | $4,834 +6.7% | $8,250 |
| 2004 | $4,532 +4.4% | $8,250 |
| 2003 | $4,342 +2.9% | $8,250 |
| 2002 | $4,221 | $8,250 |
| 2001 | -- | $8,250 |
| 2000 | $4,023 | $8,250 |
Find assessor info on the county website
Monthly payment
Climate risks
Neighborhood: 11939
Nearby schools
Schools provided by the listing agent
- Elementary: Oysterponds Elementary School
- Middle: Greenport High School
- High: Greenport High School
Source: OneKey® MLS as distributed by MLS GRID. This data may not be complete. We recommend contacting the local school district to confirm school assignments for this home.
Similar homes
- $975,0004 bd2 ba1.7k sqft8300 Main Road, East Marion, NY 11939For Sale
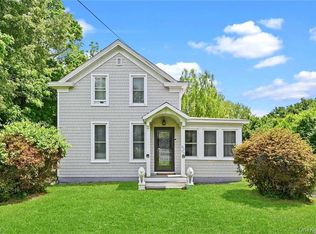
 MLS ID #1073930, Amy L. Kirincic, Listing by: The Agency Northshore NY. OneKey® MLS as distributed by MLS GRID
- $1,675,0004 bd3 ba2.1k sqft2737 Rocky Point Road, East Marion, NY 11939For Sale
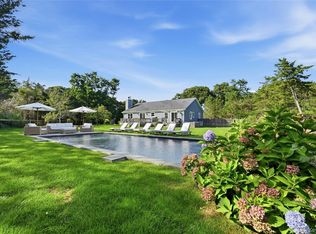 MLS ID #1047439, Amy L. Kirincic, Listing by: The Agency Northshore NY. OneKey® MLS as distributed by MLS GRID
- $1,675,0003 bd4 ba3.4k sqft225 Marion Ln, East Marion, NY 11939For Sale
 MLS ID #397878, Laura Wanamaker - Real Estate Sales Person, Listing by: Howard Hanna Coach Realtors. Out East
- $1,249,0003 bd4 ba1.7k sqft235 Cemetery Rd, East Marion, NY 11939For Sale
 MLS ID #396904, Nicholas J. Planamento - Real Estate Sales Person, Listing by: William Raveis Real Estate. Out East
- $1,200,0003 bd2 ba2.1k sqft3825 Stars Road, East Marion, NY 11939For SaleMLS ID #1053439, Sheri Winter Parker, Listing by: Corcoran. OneKey® MLS as distributed by MLS GRID
- $999,9994 bd2 ba1.7k sqft1265 Shipyard Lane, East Marion, NY 11939For SaleMLS ID #1067447, Andrew D. Stype, Listing by: Andrew Stype Realty Inc. OneKey® MLS as distributed by MLS GRID
- $1,990,0004 bd5 ba3k sqft1165 Shipyard Lane, East Marion, NY 11939For SaleMLS ID #1061404, Nancy J. Cervelli, Listing by: Daniel Gale Sothebys Intl Rlty. OneKey® MLS as distributed by MLS GRID
- $1,350,0005 bd3 ba2.2k sqft27 Wildwood Road, Old Saybrook, CT 06475For Sale
 MLS ID #24220548, Marc DeLise, Coldwell Banker Realty. Smart MLS
- $1,995,0004 bd4 ba3.8k sqft705 Gus Drive, East Marion, NY 11939For SaleMLS ID #1032350, Donna J. Fakiris, Listing by: Modern Age Realty Group LLC. OneKey® MLS as distributed by MLS GRID
- $1,349,9994 bd3 ba2.5k sqft1541 Stillwater Avenue, Cutchogue, NY 11935For SaleMLS ID #1044048, Christine L. Peddy, Listing by: Engel & Volkers North Fork. OneKey® MLS as distributed by MLS GRID
