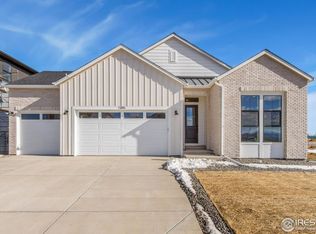
This completed Trumark Homes Plan 3 at Kitchel Lake features an oversized 4-car garage with a farmhouse elevation style. This expansive two-story plan offers 3,733 Sq. Ft. of finished living space, including the finished basement. Beyond the entry hall is the gourmet kitchen featuring 42" deluxe cabinetry with soft close features, quartz counter tops with tile backsplash, stainless steel Kitchen Aid appliance package with a 5-burner gas cooktop, a convection oven, a built-in microwave, and a dishwasher. Great pantry for even more storage! The kitchen conveniently connects to the pocket office and the covered outdoor room - great way to expand your main floor living space. Convenient main floor bedroom is a great place for a secondary office or guests. Upstairs, you'll find a welcoming bonus room for reading, tv watching, gaming or hobbies. The two secondary upstairs bedrooms are connected by a jack-n-jill bathroom with dual sinks. Down the hall, the primary suite offers a luxurious, spa-like bathroom with a walk-in shower, freestanding tub and an expansive walk-in closet. This home features the Diana Plus design finish package with extensive luxury vinyl plank flooring, luxurious carpet in bedrooms, contemporary bath fixtures, a tankless water heater, dual zoned heating, air conditioning, solar rough-in and much more! The basement is finished with bedroom, bathroom and recreational room. This home comes fully landscaped and fenced and backs to open space. What a great value - and even better - lender incentives are available on this special home!
Sold for $977,000
$977,000
1365 Weller Ct, Timnath, CO 80547
5beds
4,010sqft
Single Family Residence
Built in 2025
7,800 Square Feet Lot
$973,800 Zestimate®
$244/sqft
$4,146 Estimated rent
Home value
$973,800
$925,000 - $1.02M
$4,146/mo
Zestimate® history
Owner options
List your home for rent
$4,146/mo
Rent Zestimate®
Find your next renter with Zillow Rental Manager. Plus, with online applications, you can quickly screen prospective tenants – for free.
$4,146/mo
Rent Zestimate®
Refinance and save
$5,719/mo
Est. payment
Refinancing to a lower rate could help reduce your monthly payments and save thousands over the life of the loan.
$5,719/mo
Est. payment
Explore your selling options
Work with a Zillow partner agent
Leverage their expertise and Zillow's premium Showcase listings to get your home seen by more buyers.
Get startedList with your own agent
Get your home in front of millions of buyers by listing it on Zillow.
Learn how to do itSell it yourself
Take full control of how buyers see your home on Zillow by listing For Sale by Owner (FSBO).
List your homeWhat's special
Contemporary bath fixturesFinished basementFully landscaped and fencedFarmhouse elevation styleBacks to open spaceBuilt-in microwaveLuxurious carpet in bedrooms
Zillow last checked:
Listing updated:
Listed by:
Kathy Beck 970-213-8475,
Group Harmony
Bought with:
Chris Doyle, 40023280
Group Harmony
Source: IRES as distributed by MLS GRID,MLS#: 1061171
Facts & features
Interior
Bedrooms & bathrooms
- Bedrooms: 5
- Bathrooms: 4
- Full bathrooms: 4
- Main level bathrooms: 1
Rooms
- Room types: Loft
Primary bedroom
- Description: Carpet
- Features: 5 Piece Primary Bath
- Level: Upper
- Area: 210 Square Feet
- Dimensions: 14 x 15
Bedroom 2
- Description: Carpet
- Level: Upper
- Area: 120 Square Feet
- Dimensions: 10 x 12
Bedroom 3
- Description: Carpet
- Level: Upper
- Area: 110 Square Feet
- Dimensions: 10 x 11
Bedroom 4
- Description: Carpet
- Level: Main
- Area: 121 Square Feet
- Dimensions: 11 x 11
Bedroom 5
- Description: Carpet
- Level: Basement
- Area: 143 Square Feet
- Dimensions: 11 x 13
Dining room
- Description: Luxury Vinyl
- Level: Main
- Area: 192 Square Feet
- Dimensions: 12 x 16
Family room
- Description: Carpet
- Level: Upper
- Area: 198 Square Feet
- Dimensions: 11 x 18
Great room
- Description: Luxury Vinyl
- Level: Main
- Area: 256 Square Feet
- Dimensions: 16 x 16
Kitchen
- Description: Luxury Vinyl
- Level: Main
- Area: 209 Square Feet
- Dimensions: 11 x 19
Laundry
- Description: Tile
- Level: Upper
- Area: 54 Square Feet
- Dimensions: 6 x 9
Recreation room
- Description: Carpet
- Level: Basement
- Area: 567 Square Feet
- Dimensions: 21 x 27
Study
- Description: Carpet
- Level: Main
- Area: 80 Square Feet
- Dimensions: 8 x 10
Heating
- Forced Air, Zoned, 2 or more Heat Sources
Cooling
- Central Air
Appliances
- Included: Gas Range, Dishwasher, Microwave, Disposal
- Laundry: Washer/Dryer Hookup
Features
- Open Floorplan, Pantry, Walk-In Closet(s), Kitchen Island
- Basement: Full,Partially Finished,Rough-in for Radon,Sump Pump
- Has fireplace: Yes
- Fireplace features: Gas, Great Room
Interior area
- Total structure area: 2,768
- Total interior livable area: 4,010 sqft
- Finished area above ground: 2,768
Property
Parking
- Total spaces: 4
- Parking features: Garage Door Opener, Attached, >8' Garage Door
- Attached garage spaces: 4
- Details: Attached
Accessibility
- Accessibility features: Level Drive, Main Floor Bath, Accessible Bedroom, Stall Shower
Features
- Levels: Two
- Stories: 2
- Patio & porch: Deck
- Exterior features: Sprinkler System
- Fencing: Fenced,Wood
- Has view: Yes
- View description: Mountain(s), Plains View
Lot
- Size: 7,800 Square Feet
- Features: Cul-De-Sac, Corner Lot, Rolling Slope, Abuts Public Open Space, Sidewalks
Details
- Parcel number: R1682173
- Zoning: Res
- Special conditions: Builder
Construction
Type & style
- Home type: SingleFamily
- Architectural style: Farmhouse,Contemporary
- Property subtype: Single Family Residence
Materials
- Frame, Stone, Composition
- Roof: Composition
Condition
- New construction: Yes
- Year built: 2025
Details
- Builder model: Kitchel Lake Plan 3
- Builder name: Trumark Homes
Utilities & green energy
- Electric: PV REA
- Gas: Xcel
- Sewer: Public Sewer
- Water: District
- Utilities for property: Natural Gas Available, Electricity Available, Cable Available, High Speed Avail
Green energy
- Energy efficient items: Solar Rough-In, Windows, High Efficiency Furnace, Thermostat, Energy Rated
Community & HOA
Community
- Features: Park, Trail(s)
- Subdivision: Kitchel Lake
HOA
- Has HOA: No
- Services included: Common Amenities, Management
Location
- Region: Timnath
Financial & listing details
- Price per square foot: $244/sqft
- Tax assessed value: $56,400
- Annual tax amount: $2,430
- Date on market: 6/6/2026
- Listing terms: Cash,Conventional,FHA,VA Loan
- Electric utility on property: Yes
- Road surface type: Asphalt
Price history
| Date | Event | Price |
|---|---|---|
| 7/29/2026 | Sold | $977,000-2.3%$244/sqft |
Source:  IRES as distributed by MLS GRID #1061171 Report a problem IRES as distributed by MLS GRID #1061171 Report a problem | ||
| 6/23/2026 | Pending sale | $999,900$249/sqft |
Source:  REcolorado as distributed by MLS GRID #5061125 Report a problem REcolorado as distributed by MLS GRID #5061125 Report a problem | ||
| 6/6/2026 | Listed for sale | $999,900$249/sqft |
Source:  Trumark Homes Report a problem Trumark Homes Report a problem | ||
Public tax history
| Year | Property taxes | Tax assessment |
|---|---|---|
| 2025 | $2,430 -70.5% | $15,228 -71.2% |
| 2024 | $8,225 | $52,898 |
| 2023 | -- | -- |
Find assessor info on the county website
Neighborhood: 80547
Nearby homes
- $899,9004 bd4 ba3.9k sqft1296 Weller St, Timnath, CO 80547Sold
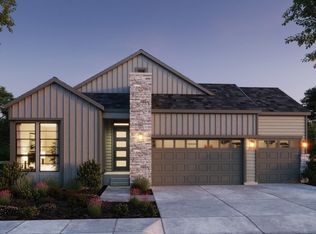
- $999,9005 bd4 ba4k sqft1368 Weller Ct, Timnath, CO 80547New Construction

- $872,9034 bd4 ba3.8k sqft1374 Weller Ct, Timnath, CO 80547Sold
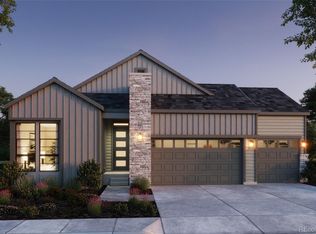
- $872,9034 bd4 ba3.8k sqft1374 Weller Ct, Fort Collins, CO 80524Sold
- $974,9005 bd4 ba4.2k sqft1380 Weller Ct, Timnath, CO 80547New Construction
- $868,3004 bd4 ba3.2k sqft1301 Weller St, Timnath, CO 80547Off Market
- $899,9004 bd3 ba4k sqft1295 Weller St, Timnath, CO 80547New Construction
- $899,9004 bd3 ba4k sqft1295 Weller St, Fort Collins, CO 80524Pending
Nearby schools
GreatSchools rating
- 9/10Timnath Elementary SchoolGrades: PK-5Distance: 2.8 mi
- 8/10Timnath Middle-High SchoolGrades: 6-12Distance: 1.3 mi
Schools provided by the listing agent
- Elementary: Timnath
- Middle: Timnath Middle-High School
- High: Timnath Middle-High School
Source: IRES as distributed by MLS GRID. This data may not be complete. We recommend contacting the local school district to confirm school assignments for this home.
Get a cash offer in 3 minutes
Find out how much your home could sell for in as little as 3 minutes with a no-obligation cash offer.
Estimated market value
$973,800
Get a cash offer in 3 minutes
Find out how much your home could sell for in as little as 3 minutes with a no-obligation cash offer.
Estimated market value
$973,800
- Colorado
- Larimer County
- Timnath
- 80547
- 1365 Weller Ct
