Skip main navigation
Accepting backups
  • Price cut: $5.1K (5/26)
    $899,900

    1374 Weller Ct, Timnath, CO 80547

    4beds
    3,858sqft
    : 
    Loading
    Get pre-qualified
    Single Family Residence
    Built in 2026
    9,252 Square Feet Lot
    $895,100 Zestimate®
    $233/sqft
    $-- HOA

    What's special

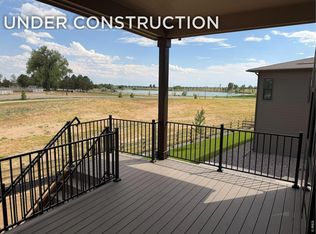
    Finished walkout basementCovered back deckFloor to ceiling tileMatte black fixturesOpen concept floorplanQuartz countertops throughout
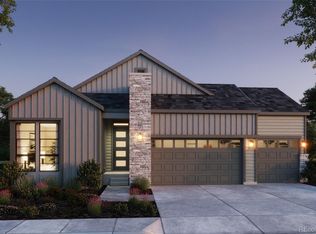
    This Trumark Homes Plan 1 is a single-story home offering 3,200 finished square feet of living space. The open concept floorplan includes a large great room with gas fireplace and floor to ceiling tile and has two sliding glass doors that open to the covered back deck. This home includes a finished walkout basement and backs to open space with no home sites behind it. This home includes several upgrades, including quartz countertops throughout, white soft-close and soft-shut shaker style cabinets and drawers throughout and LVP flooring throughout the living space on the main floor. Kitchen includes GE Cafe appliances with 5-burner gas cooktop and stainless steel vent hood and matte black fixtures. Includes a tankless water heater, air conditioning and so much more! Seller concessions with use of preferred lender!
    42 days
    |
    197
    |
    12
    |

    Zillow last checked:

    Listing updated:

    Listed by:

    Kathy Beck 970-213-8475,

    Group Harmony

    Source: IRES as distributed by MLS GRID,MLS#: 1060388MLS Logo

      Facts & features

      Interior

      Bedrooms & bathrooms
      • Bedrooms: 4
      • Bathrooms: 4
      • Full bathrooms: 3
      • 1/2 bathrooms: 1
      • Main level bathrooms: 3
      Primary bedroom
      • Description: Carpet
      • Features: 5 Piece Primary Bath
      • Level: Main
      • Area: 210 Square Feet
      • Dimensions: 14 x 15
      Bedroom 2
      • Description: Carpet
      • Level: Main
      • Area: 110 Square Feet
      • Dimensions: 11 x 10
      Bedroom 3
      • Description: Carpet
      • Level: Basement
      • Area: 168 Square Feet
      • Dimensions: 12 x 14
      Bedroom 4
      • Description: Carpet
      • Level: Basement
      • Area: 196 Square Feet
      • Dimensions: 14 x 14
      Dining room
      • Description: Luxury Vinyl
      • Level: Main
      • Area: 216 Square Feet
      • Dimensions: 12 x 18
      Great room
      • Description: Luxury Vinyl
      • Level: Main
      • Area: 324 Square Feet
      • Dimensions: 18 x 18
      Kitchen
      • Description: Luxury Vinyl
      • Level: Main
      • Area: 180 Square Feet
      • Dimensions: 20 x 9
      Laundry
      • Description: Tile
      • Level: Main
      • Area: 54 Square Feet
      • Dimensions: 9 x 6
      Recreation room
      • Description: Carpet
      • Level: Basement
      • Area: 667 Square Feet
      • Dimensions: 29 x 23
      Study
      • Description: Luxury Vinyl
      • Level: Main
      • Area: 132 Square Feet
      • Dimensions: 11 x 12
      Heating
      • Forced Air
      Cooling
      • Central Air
      Appliances
      • Included: Gas Range, Dishwasher, Refrigerator, Microwave, Disposal
      • Laundry: Washer/Dryer Hookup
      Features
      • Open Floorplan, Pantry, Walk-In Closet(s), Kitchen Island
      • Basement: Partially Finished,Walk-Out Access,Rough-in for Radon,Sump Pump
      • Has fireplace: Yes
      • Fireplace features: Gas, Great Room
      Interior area
      • Total structure area: 2,016
      • Total interior livable area: 3,858 sqft
      • Finished area above ground: 2,016

      Property

      Parking
      • Total spaces: 3
      • Parking features: Garage Door Opener, Attached, >8' Garage Door, Oversized
      • Attached garage spaces: 3
      • Details: Attached
      Accessibility
      • Accessibility features: Main Floor Bath, Accessible Bedroom, Stall Shower, Main Level Laundry
      Features
      • Levels: One
      • Stories: 1
      • Patio & porch: Deck
      • Exterior features: Sprinkler System
      • Fencing: Partial,Wood
      Lot
      • Size: 9,252 Square Feet
      • Features: Cul-De-Sac, Sloped, Abuts Public Open Space, Paved, Curbs, Gutters, Sidewalks
      Details
      • Parcel number: R1682185
      • Zoning: RES
      • Special conditions: Builder

      Construction

      Type & style
      • Home type: SingleFamily
      • Architectural style: Contemporary
      • Property subtype: Single Family Residence
      Materials
      • Frame, Stone, Composition
      • Roof: Composition
      Condition
      • New construction: Yes
      • Year built: 2026
      Details
      • Builder model: Kitchel Lake - Plan 1
      • Builder name: Trumark Homes

      Utilities & green energy

      • Electric: PV REA
      • Gas: Xcel Energy
      • Sewer: Public Sewer
      • Water: District
      • Utilities for property: Natural Gas Available, Electricity Available, Cable Available, High Speed Avail
      Green energy
      • Energy efficient items: Solar Rough-In, Windows, High Efficiency Furnace, Energy Rated

      Community & HOA

      Community
      • Features: Park, Trail(s)
      • Subdivision: Kitchel Lake
      HOA
      • Has HOA: No
      • Services included: Common Amenities, Management
      Location
      • Region: Timnath

      Financial & listing details

      • Price per square foot: $233/sqft
      • Date on market: 5/29/2026
      • Listing terms: Cash,Conventional,FHA,VA Loan
      • Electric utility on property: Yes
      • Road surface type: Asphalt

        Estimated market value

        $895,100

        $850,000 - $940,000

        $3,974/mo

        Price history

        DateEventPrice
        7/7/2026Pending sale$899,900$233/sqft
        Source: REcolorado as distributed by MLS GRID #IR1060388 Report a problem
        5/26/2026Price change$899,900-0.6%$233/sqft
        Source: Trumark Homes Report a problem
        4/29/2026Listed for sale$904,958$235/sqft
        Source: Trumark Homes Report a problem

        Public tax history

        Tax history is unavailable.

        Monthly payment

        Est. payment

        Payment breakdown

        Explore the cost of this home by adjusting the details. Changes won't be saved.
        All calculations are estimates and provided by Zillow, Inc. for informational purposes only. Actual amounts may vary.
        HOA fees may include property taxes on listings classified as Co-Ops. Contact the listing agent and/or owner for fee details.
        Mortgage interest rates are dependent on a number of factors, including credit score, down payment, and repayment length. Interest rate data provided by Zillow Group Marketplace, Inc. as of 1/1/1970 from various mortgage lenders with which we have lead or other similar arrangements; the Estimated Payment is an average of those rates.
        See how much you could borrow to make a competitive offer.

        Climate risks

        Neighborhood: 80547

        Getting around

        0 / 100
        Car-Dependent
        25 / 100
        Somewhat Bikeable

        Nearby schools

        GreatSchools rating
        Schools provided by the listing agent
        • Elementary: Timnath
        • Middle: Timnath Middle-High School
        • High: Timnath Middle-High School

        Source: IRES as distributed by MLS GRID. This data may not be complete. We recommend contacting the local school district to confirm school assignments for this home.

        A local agent can set up tours, give advice and negotiate with sellers.

        Browse local experts

        Similar homes