A Rare 11.3-Acre Waterfront Equestrian & Organic Farming Legacy property along the Sammamish River! Discover an opportunity to restore one of Woodinville’s premier agricultural assets, just minutes from the world-class wine and entertainment district, farm-to table restaurants, live music, and major tech hubs. Estate Sale includes two parcels: A 10-acre agricultural farm with rich, organic pastures and horse facilities, and a 1.5 acre Residential parcel that's ready for your custom farmhouse. The farm historically generated up to $800,000 annually in high-demand produce, backed by a high-producing private irrigation well. The equestrian center includes 14 horse stalls, Veterinarian office, covered all-weather arena, two fenced paddocks, and specialized training spaces primed for revival. The 1.5 acre Residential lot is connected to city sewer, water, natural gas, and electricity— a rare offering with promise and preservation of Woodinville's historical farming legacy. Property connects to the Sammamish River Trail, offering the ultimate blend of agricultural heritage, equestrian excellence, and immense investment upside. Two homes can be built. Offered as an estate sale- bring your vision and help preserve the legacy of this unique opportunity!
Active
Listed by: COMPASS • Sam Cunningham
$1,700,000
13653 Woodinville Redmond Road NE, Redmond, WA 98052
1beds
1,750sqft
:
Get pre-qualified$10,006/mo
Single Family Residence
Built in 1960
11.24 Acres Lot
$-- Zestimate®
$971/sqft
$-- HOA
What's special
Two fenced paddocksCovered all-weather arenaVeterinarian officeHigh-producing private irrigation wellHorse facilitiesAlong the sammamish riverSpecialized training spaces
- 2 days |
- 309 |
- 29 |
Zillow last checked:
Listing updated:
Listed by:
Sam Cunningham,
COMPASS,
Laura Cunningham,
COMPASS
Source: NWMLS as distributed by MLS GRID,MLS#: 2558662
Facts & features
Interior
Bedrooms & bathrooms
- Bedrooms: 1
- Bathrooms: 1
- Full bathrooms: 1
- Main level bathrooms: 1
- Main level bedrooms: 1
Bedroom
- Level: Main
Bathroom full
- Level: Main
Heating
- Fireplace, Forced Air, Electric, Natural Gas
Cooling
- Heat Pump
Features
- Flooring: Concrete, Engineered Hardwood, Hardwood
- Number of fireplaces: 1
- Fireplace features: Gas, Main Level: 1, Fireplace
Interior area
- Total structure area: 1,750
- Total interior livable area: 1,750 sqft
Property
Parking
- Total spaces: 10
- Parking features: Detached Garage, RV Parking
- Has garage: Yes
- Covered spaces: 10
Features
- Levels: One
- Stories: 1
- Patio & porch: Fireplace
- Has view: Yes
- View description: Mountain(s), Pond, River, See Remarks, Territorial
- Has water view: Yes
- Water view: Pond,River
- Waterfront features: Medium Bank, River
Lot
- Size: 11.24 Acres
- Features: Adjacent to Public Land, Open Lot, Paved, Secluded, Value In Land, Arena-Indoor, Arena-Outdoor, Barn, Cabana/Gazebo, Cable TV, Deck, Dog Run, Fenced-Partially, Gas Available, Green House, Irrigation, Outbuildings, Patio, RV Parking, Shop, Sprinkler System, Stable
- Topography: Equestrian,Level
- Residential vegetation: Fruit Trees, Garden Space, Pasture, Wooded
Details
- Parcel number: 2326059084
- Zoning: A-10
- Zoning description: Jurisdiction: County
- Special conditions: Standard
Construction
Type & style
- Home type: SingleFamily
- Architectural style: See Remarks,1 Story
- Property subtype: Single Family Residence
Materials
- Metal/Vinyl
- Roof: Composition
Condition
- Year built: 1960
- Major remodel year: 1960
Utilities & green energy
- Electric: Company: PSE
- Sewer: Sewer Connected, Company: Woodinville Water District
- Water: Individual Well, Private, Company: Woodinville Water District
- Utilities for property: Comcast
Community & HOA
Community
- Subdivision: Woodinville
HOA
- HOA phone: 206-227-7849
Location
- Region: Redmond
Financial & listing details
- Price per square foot: $971/sqft
- Annual tax amount: $9,783
- Date on market: 7/21/2026
- Cumulative days on market: 4 days
- Listing terms: Conventional,Farm Home Loan,FHA,Rehab Loan,State Bond,USDA Loan,VA Loan
Estimated market value
Not available
Estimated sales range
Not available
Not available
Price history
| Date | Event | Price |
|---|---|---|
| 7/22/2026 | Listed for sale | $1,700,000$971/sqft |
Source:  NWMLS as distributed by MLS GRID #2558662 Report a problem NWMLS as distributed by MLS GRID #2558662 Report a problem | ||
Public tax history
Tax history is unavailable.
Monthly payment
Est. payment
Payment breakdown
Explore the cost of this home by adjusting the details. Changes won't be saved.Climate risks
Neighborhood: 98052
Nearby schools
GreatSchools rating
- 8/10Sunrise Elementary SchoolGrades: PK-5Distance: 1.4 mi
- 9/10Timbercrest Junior High SchoolGrades: 6-8Distance: 4.9 mi
- 10/10Woodinville High SchoolGrades: 9-12Distance: 3.4 mi
Schools provided by the listing agent
- Elementary: Sunrise Elem
- Middle: Timbercrest Middle School
- High: Woodinville Hs
Source: NWMLS as distributed by MLS GRID. This data may not be complete. We recommend contacting the local school district to confirm school assignments for this home.
- $1,990,0005 bd3 ba3.5k sqft15319 NE 138th Pl, Redmond, WA 98052Sold
- $1,325,0003 bd2 ba1.3k sqft13606 Woodinville Redmond Rd NE, Redmond, WA 98052Pending
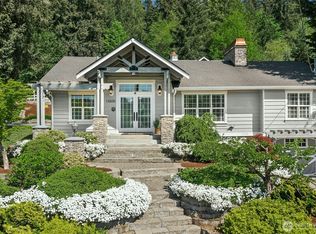
- $1,100,0003 bd3 ba2k sqft15315 NE 140th St, Redmond, WA 98052For Sale

- $1,850,0004 bd3 ba2.9k sqft13656 Woodinville Redmond Rd NE, Redmond, WA 98052Sold
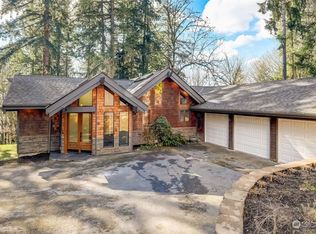
- $1,075,0003 bd3 ba3.8k sqft13454 Woodinville Redmond Rd NE, Redmond, WA 98052Sold
- $1,408,0003 bd5 ba2.5k sqft14032 Woodinville Redmond Rd NE, Redmond, WA 98052Sold
- $4,000,0004 bd4 ba4.1k sqft15707 NE 136th Pl, Redmond, WA 98052Sold
- $3,550,0004 bd5 ba6.9k sqft13246 Woodinville Redmond Rd NE, Redmond, WA 98052Sold
A local agent can set up tours, give advice and negotiate with sellers.
Similar homes
- $925,0002 bd2 ba1.6k sqft13816 NE 137th Street, Kirkland, WA 98034Active
 MLS ID #2554319, Rick A. Franz. NWMLS as distributed by MLS GRID
 - $1,445,0004 bd2 ba2.5k sqft16235 NE 51st Street, Redmond, WA 98052Active
 MLS ID #2523658, Heidi North. NWMLS as distributed by MLS GRID
 - $1,100,0004 bd3 ba1.9k sqftTimberwood, Kirkland, WA 98035Active
 MLS ID #2559659, Stephen R Udy. NWMLS as distributed by MLS GRID
 - $1,390,0003 bd2 ba1.9k sqft19125 233rd Avenue NE, Woodinville, WA 98077Active
 MLS ID #2525973, Phillip T. Rodocker. NWMLS as distributed by MLS GRID
 - $1,500,0003 bd2 ba1.8k sqft10911 Renton Issaquah Road SE, Issaquah, WA 98027ActiveMLS ID #2549370, Jina Yotty. NWMLS as distributed by MLS GRID
- $1,499,0004 bd2 ba2.1k sqftBettes Lane, Kirkland, WA 98033ActiveMLS ID #2506837, Johna Powell. NWMLS as distributed by MLS GRID
- $1,662,5003 bd3 ba2.6k sqftJuanita Point Div #2, Kirkland, WA 98034ActiveMLS ID #2512076, Charles Peri. NWMLS as distributed by MLS GRID
- $1,600,0003 bd2 ba1.6k sqft23516 20th Avenue W, Bothell, WA 98021ActiveMLS ID #2545258, Danielle Goheen. NWMLS as distributed by MLS GRID
- $1,350,0004 bd3 ba2.5k sqft7229 65th Avenue SE, Snohomish, WA 98290ActiveMLS ID #2544504, Jake Robinett. NWMLS as distributed by MLS GRID
- $949,9004 bd3 ba2k sqft16811 5th Avenue SE, Bothell, WA 98012ActiveMLS ID #2558480, Aubie Pouncey. NWMLS as distributed by MLS GRID
- $1,599,0003 bd2 ba1.6k sqft2642 E Lake Sammamish Parkway NE, Sammamish, WA 98074ActiveMLS ID #2492089, Nan Gordon. NWMLS as distributed by MLS GRID
- $--4 bd4 ba2.1k sqft15027 SE 46th St, Bellevue, WA 98006AuctionAuction.com 2
- $998,0003 bd5 ba2.3k sqft1109 S Davies Road, Lake Stevens, WA 98258ActiveMLS ID #2557818, Bryan Janssen. NWMLS as distributed by MLS GRID
- $1,295,0002 bd1 ba1.2k sqft18612 51st Avenue SE, Bothell, WA 98012ActiveMLS ID #2407698, Teresa Barthol. NWMLS as distributed by MLS GRID
- $--3 bd3 ba2.4k sqft8807 SE 55th Pl, Mercer Island, WA 98040AuctionAuction.com 2
- $1,255,0003 bd2 ba1.8k sqftWithers Add No 2, Woodinville, WA 98077ActiveMLS ID #2501411, Ravi Kolakaluri. NWMLS as distributed by MLS GRID
- $1,500,0002 bd2 ba2.4k sqft816 6th Street S, Kirkland, WA 98004ActiveMLS ID #2553236, Dehlan Gwo. NWMLS as distributed by MLS GRID
- $1,250,0004 bd3 ba1.9k sqft6001 Riverview Road, Snohomish, WA 98290ActiveMLS ID #2520144, Allison Trimble. NWMLS as distributed by MLS GRID
- $1,350,0003 bd2 ba2.5k sqft29910 119th Pl SE, Sultan, WA 98294ActiveMLS ID #2553475, Heidi Bright. NWMLS as distributed by MLS GRID
- $1,699,0004 bd3 ba2.5k sqft3310 Lake Washington Boulevard N, Renton, WA 98056ActiveMLS ID #2537143, Damian Lau. NWMLS as distributed by MLS GRID
