Welcome to your new home! Clean 4 Point Inspection provided! Nestled in a serene and welcoming neighborhood, this charming 4-bedroom 2-bath residence offers comfort, technology and convenience. As you step through the threshold, you're greeted by the oversized windows and cathedral ceilings of the formal living and dining room. The abundance of natural light and open space enhances the sense of calm and peace. In the heart of this spacious home is a well-appointed kitchen, equipped with new GE appliances, oversized cabinets and plenty of counter space. Overlooking the kitchen is the spacious family room with flexible bonus nook, perfect for gatherings with friends and family. The large primary bedroom with sitting space and bathroom offers a serene retreat, for relaxation and rejuvenation. Three additional bedrooms on the opposite side of the floorplan provide you with privacy and versatility. Venture outside and discover a meticulously landscaped oasis adorned with seasonal vegetables, several fruiting trees, an irrigation system, active vermiculture composting system, self-retracting garden hoses and new wooden gardening boxes creating a picturesque setting for outdoor enthusiast. Additionally, the property features mature trees offering cooling shade in the summer. Practical features abound, including a 2022 GAF roofing system with transferable warranty, a painted exterior completed just three years ago, regularly serviced 2017 HVAC with UV light filtration system, a whole home water purification system that does not require salt, and a 2017 water heater ensuring year-round comfort and efficiency. Two fully planked attics in the garage offer additional storage solutions. Enhancing the home's security and functionality is an extensive Smart Home System. The main entry is protected with a Schlage Smart lock integrated into the Ring Security System. Over forty color adjustable Phillips Hue Smart Lights allow you to design the mood of both your indoor and outdoor spaces. The home also includes a Craftsman Garage Door Opener with a built-in Backup Battery, integrated into the Ring Home Security using a brand new MyQ Smart Door System. The three secondary bedrooms have Hunter 54" Wi-Fi Symphony Ceiling Fans with LED Light Kits for added comfort and convenience. Advanced technology includes a rack-mounted 16 Port PoE Switch, 3 Google Nest Mesh WiFi Routers wired to the PoE Switch, and 1 Backup Battery. Rarely losing power, the home is equipped with a Dual Fuel 12k/9.5k Electric/Recoil Start Portable Generator that connects to a professionally installed 50 Amp transfer switch using an included 90-foot power cable. Allowing you to run the generator from the safety of your backyard. This resort-like community features a pool, basketball court, playgrounds, dog parks, green space and a fishing lake. This home is not only a sanctuary but also conveniently located near essential amenities. A Tesla Supercharging station is less than three miles, with various grocery options and schools within easy reach. The area is agricultural friendly with multiple farmettes and farmer’s markets with fresh offerings. State and county parks are abundant, while Gulf Coast beaches and natural springs are only an hour's drive, offering endless opportunities for sun-soaked escapades and fun.
Sold for $400,000
$400,000
13654 ARTESA BELL DRIVE, RIVERVIEW, FL 33579
4beds
2,076sqft
Single Family Residence
Built in 2006
7,280 Square Feet Lot
$372,400 Zestimate®
$193/sqft
$2,500 Estimated rent
Home value
$372,400
$354,000 - $391,000
$2,500/mo
Zestimate® history
Owner options
List your home for rent
$2,500/mo
Rent Zestimate®
Find your next renter with Zillow Rental Manager. Plus, with online applications, you can quickly screen prospective tenants – for free.
$2,500/mo
Rent Zestimate®
Refinance and save
$2,761/mo
Est. payment
Refinancing to a lower rate could help reduce your monthly payments and save thousands over the life of the loan.
$2,761/mo
Est. payment
Explore your selling options
Work with a Zillow partner agent
Leverage their expertise and Zillow's premium Showcase listings to get your home seen by more buyers.
Get startedList with your own agent
Get your home in front of millions of buyers by listing it on Zillow.
Learn how to do itSell it yourself
Take full control of how buyers see your home on Zillow by listing For Sale by Owner (FSBO).
List your homeWhat's special
Active vermiculture composting systemSeveral fruiting treesMature treesSeasonal vegetablesMultiple farmettesSpacious homeUv light filtration system
Zillow last checked:
Listing updated:
Listed by:
Mary Jane Rickles 813-944-7780,
PINEYWOODS REALTY LLC 813-225-1890
Bought with:
Francisco Capella Girado, 3250156
WEICHERT REALTORS CAPELLA ESTATES
Source: Stellar MLS,MLS#: T3505801 Originating MLS: Tampa
Originating MLS: Tampa
Facts & features
Interior
Bedrooms & bathrooms
- Bedrooms: 4
- Bathrooms: 2
- Full bathrooms: 2
Rooms
- Room types: Attic, Den/Library/Office, Family Room, Dining Room, Living Room, Great Room, Utility Room
Primary bedroom
- Features: Walk-In Closet(s)
- Level: First
- Dimensions: 12x20
Bedroom 2
- Features: Walk-In Closet(s)
- Level: First
- Dimensions: 12x10
Bedroom 3
- Features: Walk-In Closet(s)
- Level: First
- Dimensions: 12x10
Primary bathroom
- Features: Dual Sinks
- Level: First
- Dimensions: 13x11
Bathroom 4
- Level: First
- Dimensions: 10x12
Dining room
- Level: First
- Dimensions: 13x10
Family room
- Level: First
- Dimensions: 17x16
Kitchen
- Features: Breakfast Bar
- Level: First
- Dimensions: 16x11
Laundry
- Level: First
- Dimensions: 13x6
Living room
- Level: First
- Dimensions: 16x14
Heating
- Central
Cooling
- Central Air
Appliances
- Included: Dishwasher, Disposal, Dryer, Electric Water Heater, Microwave, Range, Refrigerator, Washer, Water Purifier
- Laundry: Inside, Laundry Room
Features
- Attic Fan, Built-in Features, Cathedral Ceiling(s), Ceiling Fan(s), Eating Space In Kitchen, High Ceilings, Kitchen/Family Room Combo, Living Room/Dining Room Combo, Open Floorplan, Primary Bedroom Main Floor, Smart Home, Solid Surface Counters, Split Bedroom, Thermostat, Vaulted Ceiling(s), Walk-In Closet(s)
- Flooring: Carpet, Ceramic Tile
- Doors: Sliding Doors
- Windows: Blinds, Window Treatments
- Has fireplace: No
Interior area
- Total structure area: 2,827
- Total interior livable area: 2,076 sqft
Property
Parking
- Total spaces: 2
- Parking features: Garage Door Opener
- Attached garage spaces: 2
- Details: Garage Dimensions: 21x20
Features
- Levels: One
- Stories: 1
- Patio & porch: Covered, Porch, Rear Porch
- Exterior features: Garden, Irrigation System, Lighting, Private Mailbox, Rain Gutters, Sidewalk
- Fencing: Vinyl
- Waterfront features: Lake
Lot
- Size: 7,280 Square Feet
- Features: In County, Landscaped, Sidewalk, Unincorporated
- Residential vegetation: Fruit Trees, Mature Landscaping, Oak Trees, Trees/Landscaped
Details
- Parcel number: U16312088D00001000004.0
- Zoning: PD
- Special conditions: None
Construction
Type & style
- Home type: SingleFamily
- Architectural style: Contemporary
- Property subtype: Single Family Residence
Materials
- Block, Stucco
- Foundation: Slab
- Roof: Shingle
Condition
- New construction: No
- Year built: 2006
Utilities & green energy
- Sewer: Public Sewer
- Water: Public
- Utilities for property: BB/HS Internet Available, Cable Available, Cable Connected, Electricity Available, Electricity Connected, Fire Hydrant, Phone Available, Public, Sewer Available, Sewer Connected, Street Lights, Underground Utilities, Water Available, Water Connected
Community & HOA
Community
- Features: Fishing, Lake, Deed Restrictions, Dog Park, Irrigation-Reclaimed Water, Park, Playground, Pool, Sidewalks, Wheelchair Access
- Security: Closed Circuit Camera(s), Security Fencing/Lighting/Alarms, Security Lights, Security System, Security System Owned, Smoke Detector(s)
- Pet fee: $0 monthly
- Subdivision: SOUTH FORK UNIT 11
HOA
- Has HOA: Yes
- Amenities included: Basketball Court, Maintenance, Park, Playground, Pool, Security
- Services included: Common Area Taxes, Community Pool, Electricity, Reserve Fund, Insurance, Maintenance Structure, Maintenance Grounds, Maintenance Repairs, Manager, Pool Maintenance, Security
- HOA fee: $20 monthly
- HOA name: Jessica Pearson
Location
- Region: Riverview
Financial & listing details
- Price per square foot: $193/sqft
- Tax assessed value: $313,895
- Annual tax amount: $4,717
- Date on market: 2/29/2024
- Cumulative days on market: 36 days
- Listing terms: Cash,Conventional,FHA,VA Loan
- Ownership: Fee Simple
- Total actual rent: 0
- Electric utility on property: Yes
- Road surface type: Paved
Price history
| Date | Event | Price |
|---|---|---|
| 5/3/2024 | Sold | $400,000$193/sqft |
Source:  Stellar MLS #T3505801 Report a problem Stellar MLS #T3505801 Report a problem | ||
| 4/6/2024 | Pending sale | $400,000$193/sqft |
Source: Stellar MLS #T3505801 Report a problem | ||
| 2/29/2024 | Listed for sale | $400,000+63.3%$193/sqft |
Source: Stellar MLS #T3505801 Report a problem | ||
| 7/24/2019 | Listing removed | $245,000$118/sqft |
Source: RE/MAX Realty Unlimited #T3187489 Report a problem | ||
| 7/18/2019 | Listed for sale | $245,000-1.5%$118/sqft |
Source: RE/MAX Realty Unlimited #T3187489 Report a problem | ||
| 2/16/2007 | Sold | $248,800$120/sqft |
Source: Public Record Report a problem | ||
Public tax history
| Year | Property taxes | Tax assessment |
|---|---|---|
| 2025 | $9,281 +81.5% | $313,895 0% |
| 2024 | $5,113 +4.1% | $313,899 +133.6% |
| 2023 | $4,914 +8.1% | $134,384 +3% |
| 2022 | $4,544 +4.1% | $130,470 +3% |
| 2021 | $4,366 +5% | $126,670 +1.4% |
| 2020 | $4,158 +4.7% | $124,921 +2.3% |
| 2019 | $3,973 | $122,112 +1.9% |
| 2018 | $3,973 +1.3% | $119,835 -28.9% |
| 2017 | $3,922 +3.9% | $168,656 +46.7% |
| 2016 | $3,773 -3% | $114,956 +0.7% |
| 2015 | $3,892 +0.2% | $114,157 +0.8% |
| 2014 | $3,885 | $113,251 +1.5% |
| 2013 | $3,885 +0.3% | $111,577 +1.7% |
| 2012 | $3,873 -0.7% | $109,712 -1% |
| 2011 | $3,900 -5.3% | $110,848 -9.5% |
| 2010 | $4,116 -8.1% | $122,456 -14.4% |
| 2009 | $4,478 -14% | $143,129 -18.7% |
| 2008 | $5,208 -26.5% | $175,973 -19.6% |
| 2007 | $7,090 +5063.3% | $218,962 +3409% |
| 2006 | $137 | $6,240 |
Find assessor info on the county website
Neighborhood: Southfork
Nearby homes
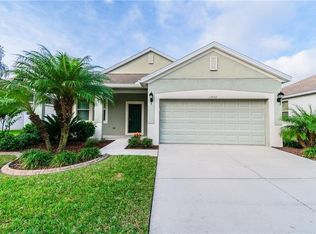
- $329,2004 bd2 ba1.7k sqft13652 Artesa Bell Dr, Riverview, FL 33579Off Market
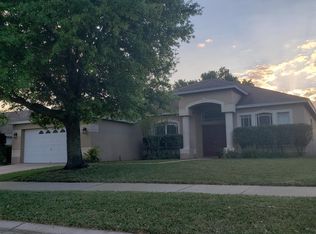
- $203,8774 bd3 ba2.4k sqft13656 Artesa Bell Dr, Riverview, FL 33579Off Market
- $343,9004 bd2 ba1.9k sqft13908 Collier Rock Pl, Riverview, FL 33579Off Market

- $429,0004 bd3 ba2.4k sqft13650 Artesa Bell Dr, Riverview, FL 33579Sold

- $447,3004 bd3 ba2.3k sqft13910 Collier Rock Pl, Riverview, FL 33579Off Market
- $350,0004 bd2 ba2k sqft13906 Collier Rock Pl, Riverview, FL 33579Sold
- $454,9004 bd3 ba2.3k sqft13658 Artesa Bell Dr, Riverview, FL 33579Off Market
- $356,2004 bd2 ba1.8k sqft13653 Artesa Bell Dr, Riverview, FL 33579Off Market
Nearby schools
GreatSchools rating
- 2/10Summerfield Crossings Elementary SchoolGrades: PK-5Distance: 1.6 mi
- 3/10Eisenhower Middle SchoolGrades: 6-8Distance: 3.6 mi
- 3/10Jule F Sumner High SchoolGrades: 9-12Distance: 1.2 mi
Schools provided by the listing agent
- Elementary: Summerfield Crossing Elementary
- Middle: Eisenhower-HB
- High: Sumner High School
Source: Stellar MLS. This data may not be complete. We recommend contacting the local school district to confirm school assignments for this home.
Get a cash offer in 3 minutes
Find out how much your home could sell for in as little as 3 minutes with a no-obligation cash offer.
Estimated market value
$372,400
Get a cash offer in 3 minutes
Find out how much your home could sell for in as little as 3 minutes with a no-obligation cash offer.
Estimated market value
$372,400
- Florida
- Hillsborough County
- Riverview
- 33579
- Southfork
- 13654 ARTESA BELL DRIVE
Nearby cities
Nearby neighborhoods
Nearby zip codes
Other Riverview Topics
