Skip main navigation
Sold for $350,000
  • $350,000

    13906 Collier Rock Pl, Riverview, FL 33579

    4beds
    2,057sqft
    Single Family Residence
    Built in 2008
    7,150 Square Feet Lot
    $346,200 Zestimate®
    $170/sqft
    $2,587 Estimated rent

    Home value

    $346,200

    $322,000 - $374,000

    $2,587/mo

    Zestimate® history
    Loading
    Loading...

    Owner options

    List your home for rent

    $2,587/mo

    Rent Zestimate®

    Find your next renter with Zillow Rental Manager. Plus, with online applications, you can quickly screen prospective tenants – for free.

    Learn more

    $2,587/mo

    Rent Zestimate®

    Refinance and save

    $2,410/mo

    Est. payment

    Refinancing to a lower rate could help reduce your monthly payments and save thousands over the life of the loan.

    See today's rates

    $2,410/mo

    Est. payment

    Explore your selling options

    Work with a Zillow partner agent

    Leverage their expertise and Zillow's premium Showcase listings to get your home seen by more buyers.

    Get started

    List with your own agent

    Get your home in front of millions of buyers by listing it on Zillow.

    Learn how to do it

    Sell it yourself

    Take full control of how buyers see your home on Zillow by listing For Sale by Owner (FSBO).

    List your home

    What's special

    Covered lanaiCorian countertopsSpacious family roomBrand-new roof at closingDouble-door entrySoaring cathedral ceilingsRelaxing garden tub
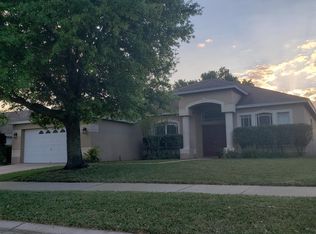
    10K Price Improvement - Welcome to this spacious 4-bedroom, 2-bath home with formal living and dining spaces in the sought-after South Fork community - offered at $355,000. Plus, a BRAND-NEW ROOF will be installed prior to closing for the buyer's peace of mind. Step through the double-door entry and you'll immediately notice soaring cathedral ceilings and an open, airy layout. The desirable split floor plan offers both privacy and functionality, making it ideal for everyday living and entertaining alike. Natural light fills the home through multiple sliding glass doors in the living room, family room, and owner's suite - all opening to the covered lanai and fully fenced backyard, creating seamless indoor-outdoor living. The heart of the home is the generously sized kitchen, featuring Corian countertops, stainless steel appliances, dark wood cabinetry, a center island with breakfast bar, pendant lighting, closet pantry, abundant counter space, an eat-in nook, and decorative planter shelving. Overlooking the spacious family room, this kitchen was designed with gatherings in mind. Unwind in your private owner's retreat complete with dual walk-in closets, lanai access, wood shutters, dual sinks with oversized mirror, a relaxing garden tub, and separate walk-in shower. Secondary bedrooms are thoughtfully sized, with Bedroom 2 offering private slider access to the backyard, while Bedrooms 3 and 4 each include walk-in closets. The shared bath features a convenient pool door entry - ideal for any future pool plans. Enjoy outdoor relaxation on your covered lanai with the privacy of a fully fenced backyard - perfect for pets, play, or creating your own outdoor oasis. South Fork residents enjoy amenities including a community pool, basketball court, playground, bike paths, and bark park. Conveniently located near major commuter routes with easy access to Downtown Tampa, MacDill AFB, South Hillsborough VA Clinic, shopping, dining, and entertainment. Schedule your private showing today and secure a home that offers space, comfort, and the added confidence of a brand-new roof at closing.

    Zillow last checked:

    Listing updated:

    Listed by:

    Tenley Cramer 716-861-7013,

    CENTURY 21 BEGGINS ENTERPRISES 813-658-2121

    Bought with:

    James Michaelin, PA, 3341319

    FINEHIRSH REALTY POWERED BY SELLSTATE

    Source: Stellar MLS,MLS#: TB8476874MLS LogoOriginating MLS: Suncoast Tampa

    Facts & features

    Interior

    Bedrooms & bathrooms
    • Bedrooms: 4
    • Bathrooms: 2
    • Full bathrooms: 2
    Primary bedroom
    • Features: Walk-In Closet(s)
    • Level: First
    • Area: 192 Square Feet
    • Dimensions: 16x12
    Bedroom 2
    • Features: Built-in Closet
    • Level: First
    • Area: 110 Square Feet
    • Dimensions: 11x10
    Bedroom 3
    • Features: Built-in Closet
    • Level: First
    • Area: 110 Square Feet
    • Dimensions: 11x10
    Bedroom 4
    • Features: Built-in Closet
    • Level: First
    • Area: 110 Square Feet
    • Dimensions: 11x10
    Dining room
    • Level: First
    • Area: 120 Square Feet
    • Dimensions: 12x10
    Kitchen
    • Level: First
    • Area: 192 Square Feet
    • Dimensions: 16x12
    Living room
    • Level: First
    • Area: 140 Square Feet
    • Dimensions: 14x10
    Heating
    • Electric
    Cooling
    • Central Air
    Appliances
    • Included: Dishwasher, Disposal, Dryer, Electric Water Heater, Microwave, Range, Refrigerator, Washer
    • Laundry: Laundry Room
    Features
    • Ceiling Fan(s), Open Floorplan, Solid Surface Counters, Solid Wood Cabinets, Split Bedroom
    • Flooring: Other
    • Has fireplace: No
    Interior area
    • Total structure area: 2,057
    • Total interior livable area: 2,057 sqft

    Property

    Parking
    • Total spaces: 2
    • Parking features: Driveway, Garage Door Opener
    • Attached garage spaces: 2
    • Has uncovered spaces: Yes
    Features
    • Levels: One
    • Stories: 1
    • Patio & porch: Patio
    • Exterior features: Irrigation System
    • Fencing: Fenced
    Lot
    • Size: 7,150 Square Feet
    • Dimensions: 65 x 110
    Details
    • Parcel number: U16312088D00001000018.0
    • Zoning: PD
    • Special conditions: None

    Construction

    Type & style
    • Home type: SingleFamily
    • Property subtype: Single Family Residence
    Materials
    • Block
    • Foundation: Slab
    • Roof: Shingle
    Condition
    • New construction: No
    • Year built: 2008

    Utilities & green energy

    • Sewer: Public Sewer
    • Water: Public
    • Utilities for property: Electricity Connected, Public, Sewer Connected, Street Lights, Water Connected

    Community & HOA

    Community
    • Features: Deed Restrictions, Park, Playground, Pool
    • Pet fee: $0 monthly
    • Subdivision: SOUTH FORK UNIT 11
    HOA
    • Has HOA: Yes
    • Services included: Community Pool
    • HOA fee: $12 monthly
    • HOA name: Sarah Ranney
    • HOA phone: 866-378-1099
    Location
    • Region: Riverview

    Financial & listing details

    • Price per square foot: $170/sqft
    • Tax assessed value: $312,045
    • Annual tax amount: $7,918
    • Date on market: 2/16/2026
    • Cumulative days on market: 22 days
    • Listing terms: Cash,Conventional,FHA,VA Loan
    • Ownership: Fee Simple
    • Total actual rent: 0
    • Electric utility on property: Yes
    • Road surface type: Asphalt

    Price history

    DateEventPrice
    3/25/2026Sold$350,000-1.4%$170/sqft
    Source: Stellar MLS #TB8476874 Report a problem
    3/10/2026Pending sale$355,000$173/sqft
    Source: Stellar MLS #TB8476874 Report a problem
    3/2/2026Price change$355,000-2.7%$173/sqft
    Source: Stellar MLS #TB8476874 Report a problem
    2/16/2026Listed for sale$365,000+46%$177/sqft
    Source: Stellar MLS #TB8476874 Report a problem
    12/23/2020Sold$250,000-2%$122/sqft
    Source: Public Record Report a problem
    11/11/2020Pending sale$255,000$124/sqft
    Source: DALTON WADE, INC. #T3273628 Report a problem
    11/8/2020Listed for sale$255,000+13.3%$124/sqft
    Source: DALTON WADE, INC. #T3273628 Report a problem
    6/28/2017Sold$225,000$109/sqft
    Source: Public Record Report a problem
    5/5/2017Listed for sale$225,000-8%$109/sqft
    Source: RE/MAX SOUTH SHORE REALTY #T2879244 Report a problem
    5/7/2015Listing removed$1,450$1/sqft
    Source: RE/MAX SOUTH SHORE REALTY #T2754885 Report a problem
    5/1/2015Listed for rent$1,450$1/sqft
    Source: RE/MAX SOUTH SHORE REALTY #T2754885 Report a problem
    12/9/2013Listing removed$1,450$1/sqft
    Source: RE/MAX SOUTH SHORE REALTY #T2602172 Report a problem
    11/21/2013Listed for rent$1,450$1/sqft
    Source: RE/MAX SOUTH SHORE REALTY #T2602172 Report a problem
    3/17/2008Sold$244,500$119/sqft
    Source: Public Record Report a problem

    Public tax history

    YearProperty taxesTax assessment
    2025$7,919 +6.5%$281,029 +4.3%
    2024$7,435 +4.7%$269,457 +6.7%
    2023$7,104 +9%$252,467 +6.6%
    2022$6,519 +7.2%$236,803 +6.5%
    2021$6,080 +30.3%$222,351 +45.3%
    2020$4,666 +36.6%$153,064 +2.3%
    2019$3,417 $149,623 +1.9%
    2018$3,417 -22.7%$146,833 -12.5%
    2017$4,422 -19.5%$167,809 +7.2%
    2016$5,492 +0.4%$156,561 +1.1%
    2015$5,468 +4.1%$154,928 +8.7%
    2014$5,255 $142,553 +27.2%
    2013$5,255 +35.3%$112,112 +1.7%
    2012$3,884 -0.3%$110,238 -0.3%
    2011$3,894 -5.2%$110,590 -9.5%
    2010$4,110 -7.6%$122,175 -13.8%
    2009$4,448 +24.3%$141,670 -19%
    2008$3,579 +4.4%$174,902 +211.4%
    2007$3,428 +2396%$56,160 +800%
    2006$137 $6,240
    Find assessor info on the county website

    Neighborhood: Southfork

    Nearby schools

    GreatSchools rating
    Get a cash offer in 3 minutes
    Find out how much your home could sell for in as little as 3 minutes with a no-obligation cash offer.
    Estimated market value
    $346,200
    Get a cash offer in 3 minutes
    Find out how much your home could sell for in as little as 3 minutes with a no-obligation cash offer.
    Estimated market value
    $346,200