Skip main navigation
Off market
  • $568,600

    13654 S 26th St, Bixby, OK 74008

    5beds
    3,339sqft
    SingleFamily
    Built in 2021
    0.59 Acres Lot
    $568,600 Zestimate®
    $170/sqft
    $4,036 Estimated rent

    Home value

    $568,600

    $529,000 - $614,000

    $4,036/mo

    Zestimate® history
    Loading
    Loading...

    Owner options

    List your home for rent

    $4,036/mo

    Rent Zestimate®

    Find your next renter with Zillow Rental Manager. Plus, with online applications, you can quickly screen prospective tenants – for free.

    Learn more

    $4,036/mo

    Rent Zestimate®

    Refinance and save

    $3,606/mo

    Est. payment

    Refinancing to a lower rate could help reduce your monthly payments and save thousands over the life of the loan.

    See today's rates

    $3,606/mo

    Est. payment

    Explore your selling options

    Work with a Zillow partner agent

    Leverage their expertise and Zillow's premium Showcase listings to get your home seen by more buyers.

    Get started

    List with your own agent

    Get your home in front of millions of buyers by listing it on Zillow.

    Learn how to do it

    Sell it yourself

    Take full control of how buyers see your home on Zillow by listing For Sale by Owner (FSBO).

    List your home

    What's special

    Lush treesOversized lotsDouble ovenAdditional parking custom blindsUtility sinkLaundry room storage closetCustom stone work

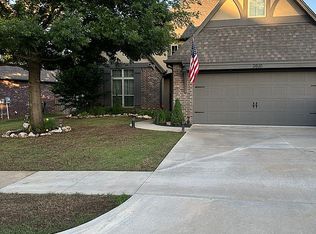
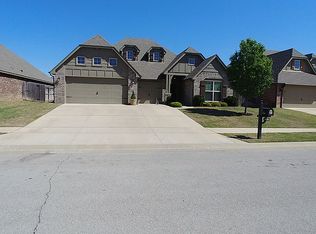
    Beautiful fully custom-built home by J Davis Homes. Located in Bixby's Gray Oaks neighborhood with oversized lots, lush trees and hills. Less than 2 miles from newly built Bixby West Elementary/Intermediate School. Transitional modern home design with premium selections. List of features: 3 Car Garage Custom overlay garage doors Full stucco with custom stone work & metal awnings Oversized premium grade windows Tankless hot water tank Full foam insulation on all outer walls & attic Whole house wired for backup generator Custom cabinetry throughout home Maple cabinets in kitchen & living room Slow close cabinet drawers & doors Extra electrical outlets Custom textured walls White oak hard wood flooring Premium carpet & padding in bedrooms Custom barn doors Custom trim throughout Custom metal stair rails Designer lighting Surround sound in bonus room CAT 6 Wiring Multiple direct ethernet connections Professional series appliances Extended 5 year warranty transferrable on appliances Double oven in kitchen Double refrigerator Oversized pantry Wine rack Gas utilities – water heater & stove York Furnace York Air Conditioner - upstairs & downstairs Quartz & granite countertops for all surfaces Blanco farm sink Premium Delta fixtures Full sprinkler system – front & back Professional landscaping Full fescue Dual shower head with rain head in master Oversized master shower with custom tile work Wood fireplace on patio Patio wired for TV & music Full guttering with leaf guards Large walk-out attic Alarm system with 5 cameras & smart home controls Keyless entry for doors Oversized master closet Hide-away ironing board Remote control fans in bedrooms Family Safe storm closet Gas fireplace in living room Custom stone fireplace surround Full tile surround in all bathrooms Custom shower doors Exterior lighting in eves Smart home light sensors outside Motion detector flood lights surrounding house Utility sink in laundry Extra hanging rods in laundry room Storage closet in garage Extra driveway bump-out for additional parking Custom blinds in bedrooms

    This property is off market, which means it's not currently listed for sale or rent on Zillow. This may be different from what's available on other websites or public sources.
    Facts & features

    Interior

    Bedrooms & bathrooms
    • Bedrooms: 5
    • Bathrooms: 4
    • Full bathrooms: 4
    Heating
    • Forced air, Gas
    Cooling
    • Central
    Appliances
    • Included: Dishwasher, Garbage disposal, Microwave, Range / Oven, Refrigerator
    Features
    • Flooring: Tile, Carpet, Hardwood
    • Basement: None
    • Has fireplace: Yes
    Interior area
    • Total interior livable area: 3,339 sqft

    Property

    Parking
    • Total spaces: 6
    • Parking features: Garage - Attached
    Features
    • Exterior features: Stone, Stucco, Wood
    • Has view: Yes
    • View description: None
    Lot
    • Size: 0.59 Acres

    Construction

    Type & style
    • Home type: SingleFamily
    Materials
    • Roof: Composition
    Condition
    • Year built: 2021

    Community & neighborhood

    Location
    • Region: Bixby

    HOA & financial

    HOA
    • Has HOA: Yes
    • HOA fee: $46 monthly

    Price history

    DateEventPrice
    3/1/2023Listing removed--
    Source: Owner Report a problem
    2/11/2023Pending sale$799,000$239/sqft
    Source: Owner Report a problem
    1/21/2023Listed for sale$799,000$239/sqft
    Source: Owner Report a problem

    Public tax history

    Tax history is unavailable.

    Neighborhood: 74008

    Nearby schools

    GreatSchools rating
    Get pre-qualified for a loan
    At Zillow Home Loans, we can pre-qualify you in as little as 5 minutes with no impact to your credit score.

    An equal housing lender. NMLS #10287.

    Sell for more on Zillow
    Get a Zillow Showcase℠ listing at no additional cost and you could sell for .
    $568,600
    2% more
    +$11,372
    With Zillow Showcase(estimated)
    $579,972