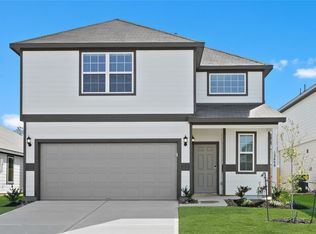
Stainless-steel appliancesGranite countertopsCovered patioBeautiful bay windowSeparate tub and showerWalk-in closetGourmet kitchen
Love where you live in Townsend Reserve in Splendora, TX. The Wildflower floor plan is a charming 1-story home with 4 bedrooms, 2 bathrooms, and a 2-car garage. This home has it all, including vinyl plank flooring throughout the entire home! The gourmet kitchen is open to both the dining and family rooms and features 42" cabinets, granite countertops, stainless-steel appliances, and a box window at a dining area! Retreat to the Owner's Suite featuring a beautiful bay window, double sinks with granite countertops, a separate tub and shower, and a walk-in closet. Enjoy the great outdoors with a sprinkler system, covered patio, and a gas stub out! Don't miss your opportunity to call Townsend Reserve home, schedule a visit today!
224 days
|
6
|
0
|
Zillow last checked:
Listing updated:
Listed by:
Bradley TiffanTREC #0622722281-729-0635,
Legend Home Corporation
Source: HAR,MLS#: 26516686
Facts & features
Interior
Bedrooms & bathrooms
Bedrooms: 4
Bathrooms: 2
Full bathrooms: 2
Rooms
Room types: Family Room, Utility Room
Primary bathroom
Features: Primary Bath: Double Sinks, Primary Bath: Separate Shower, Primary Bath: Soaking Tub
Kitchen
Features: Kitchen Island
Heating
Natural Gas
Cooling
Electric
Appliances
Included: Disposal, Gas Oven, Microwave, Gas Range, Dishwasher