Stainless-steel appliancesVinyl plank flooringGranite countertopsCovered patioSeparate tub and showerWalk-in closetGourmet kitchen
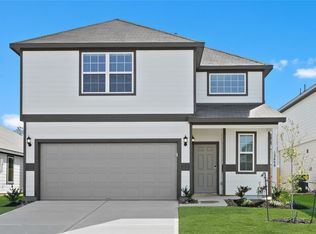
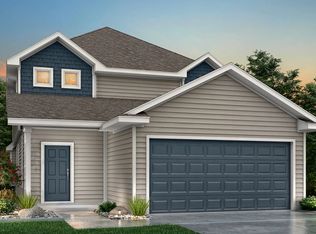
Love where you live in Townsend Reserve in Splendora, TX. The Lowry floor plan is a spacious 2-story home with 4 bedrooms, 2.5 bathrooms, and a 2-car garage. The first floor offers the perfect entertainment space with an open kitchen overlooking the dining and family rooms and vinyl plank flooring! The gourmet kitchen is sure to please with 42" cabinets, granite countertops, and stainless-steel appliances! Upstairs offers a private retreat for all bedrooms! Retreat to the Owner's Suite featuring double sinks with granite countertops, a separate tub and shower, and a walk-in closet. Enjoy the great outdoors with a sprinkler system, covered patio, and a gas stub out! Don't miss your opportunity to call Townsend Reserve home, schedule a visit today!
224 days
|
122
|
3
|
Zillow last checked:
Listing updated:
Listed by:
Bradley TiffanTREC #0622722281-729-0635,
Legend Home Corporation
Source: HAR,MLS#: 52088716
Facts & features
Interior
Bedrooms & bathrooms
Bedrooms: 4
Bathrooms: 3
Full bathrooms: 2
1/2 bathrooms: 1
Rooms
Room types: Family Room, Utility Room
Primary bedroom
Level: Second
Area: 280
Dimensions: 14'x20'
Bedroom
Level: Second
Area: 120
Dimensions: 12'x10'
Bedroom
Level: Second
Area: 130
Dimensions: 13'x10'
Bedroom
Level: Second
Area: 156
Dimensions: 12'x13'
Dining room
Level: First
Area: 132
Dimensions: 11'x12'
Family room
Level: First
Area: 270
Dimensions: 18'x15'
Kitchen
Level: First
Area: 156
Dimensions: 12'x13'
Heating
Natural Gas
Cooling
Electric
Appliances
Included: Disposal, Gas Oven, Microwave, Gas Range, Dishwasher