Welcome to this charming townhome located in the highly sought-after Calallen ISD. This inviting home offers two generously sized bedrooms and two full bathrooms, along with a comfortable living space featuring a cozy fireplace perfect for relaxing evenings. The galley style kitchen provides ample cabinet storage, plenty of countertop workspace, and comes equipped with an oven, stove, and microwave to meet your everyday cooking needs.
Enjoy the ease of low-maintenance living, with the HOA covering water, trash service, and exterior grounds care. Ideally situated near shopping, dining, fitness centers, and entertainment, this home offers both convenience and comfort. Reach out to your favorite Realtor to schedule a private tour today!
For sale
$198,000
13656 Teague Ln APT 61, Corpus Christi, TX 78410
2beds
1,139sqft
:
Get pre-qualified$1,615/mo
Townhouse
Built in 1984
4,260 Square Feet Lot
$-- Zestimate®
$174/sqft
$185/mo HOA
What's special
Cozy fireplaceOven stove and microwaveComfortable living spaceGalley style kitchenTwo generously sized bedroomsAmple cabinet storage
- 132 days |
- 52 |
- 4 |
Zillow last checked:
Listing updated:
Listed by:
Lauren Self 361-449-0141,
KW Coastal Bend - Northwest
Source: South Texas MLS,MLS#: 473254 Originating MLS: Corpus Christi
Originating MLS: Corpus ChristiFacts & features
Interior
Bedrooms & bathrooms
- Bedrooms: 2
- Bathrooms: 2
- Full bathrooms: 2
Heating
- Central, Electric
Cooling
- Central Air
Appliances
- Included: Dishwasher, Electric Cooktop, Disposal, Microwave
- Laundry: Washer Hookup, Dryer Hookup
Features
- Cable TV
- Flooring: Tile, Vinyl
- Has fireplace: Yes
Interior area
- Total structure area: 1,139
- Total interior livable area: 1,139 sqft
Video & virtual tour
Property
Parking
- Total spaces: 2
- Parking features: Carport, Rear/Side/Off Street
- Has carport: Yes
Features
- Levels: One
- Stories: 1
- Patio & porch: Covered, Patio
- Pool features: None
- Fencing: Wood
Lot
- Size: 4,260 Square Feet
- Features: Interior Lot
Details
- Parcel number: 726300000610
Construction
Type & style
- Home type: Townhouse
- Property subtype: Townhouse
Materials
- Brick
- Foundation: Slab
- Roof: Shingle
Condition
- Year built: 1984
Utilities & green energy
- Sewer: Public Sewer
- Water: Public
- Utilities for property: Sewer Available, Water Available
Community & HOA
Community
- Subdivision: River Canyon Townhomes
HOA
- Has HOA: Yes
- Amenities included: Other
- Services included: Common Areas, Maintenance Grounds, Trash, Water
- HOA fee: $185 monthly
Location
- Region: Corpus Christi
Financial & listing details
- Price per square foot: $174/sqft
- Tax assessed value: $171,245
- Annual tax amount: $4,102
- Date on market: 3/23/2026
- Cumulative days on market: 133 days
- Listing agreement: Exclusive Right To Sell
- Listing terms: Cash,Conventional,FHA,VA Loan
Estimated market value
Not available
Estimated sales range
Not available
Not available
Price history
| Date | Event | Price |
|---|---|---|
| 3/23/2026 | Listed for sale | $198,000$174/sqft |
Source:  South Texas MLS #473254 Report a problem South Texas MLS #473254 Report a problem | ||
Public tax history
| Year | Property taxes | Tax assessment |
|---|---|---|
| 2025 | $4,102 +1026.8% | $171,245 +28.9% |
| 2024 | $364 +5.7% | $132,868 +10% |
| 2023 | $344 +3.9% | $120,789 +10% |
| 2022 | $332 +4.3% | $109,808 +10% |
| 2021 | $318 +5.1% | $99,825 +10% |
| 2020 | $303 +18.8% | $90,750 +10% |
| 2019 | $255 | $82,500 +10% |
| 2018 | $255 +64% | $75,000 |
| 2017 | $155 -92.5% | $75,000 |
| 2016 | $2,063 | $75,000 -31.1% |
| 2015 | $2,063 | $108,881 -8.6% |
| 2014 | $2,063 | $119,065 +51.3% |
| 2012 | -- | $78,688 -16.3% |
| 2011 | -- | $93,998 +0.1% |
| 2010 | -- | $93,863 -4.8% |
| 2009 | -- | $98,637 +23.8% |
| 2008 | -- | $79,702 -0.1% |
| 2007 | -- | $79,804 +9.2% |
| 2006 | $1,879 +7.8% | $73,103 +9.1% |
| 2005 | $1,742 | $67,011 -0.1% |
| 2004 | -- | $67,063 +21.1% |
| 2003 | -- | $55,381 |
| 2002 | -- | $55,381 |
| 2001 | -- | $55,381 |
| 2000 | -- | $55,381 |
Find assessor info on the county website
Monthly payment
Est. payment
Payment breakdown
Explore the cost of this home by adjusting the details. Changes won't be saved.Climate risks
Neighborhood: Calallen
Nearby schools
GreatSchools rating
- 8/10Calallen West Intermediate SchoolGrades: 3-5Distance: 0.6 mi
- 8/10Calallen Middle SchoolGrades: 6-8Distance: 0.5 mi
- 6/10Calallen High SchoolGrades: 9-12Distance: 0.2 mi
Schools provided by the listing agent
- Elementary: Calallen
- Middle: Calallen
- High: Calallen
- District: Calallen ISD
Source: South Texas MLS. This data may not be complete. We recommend contacting the local school district to confirm school assignments for this home.
- $157,7002 bd2 ba1k sqft13656 Teague Ln APT 1, Corpus Christi, TX 78410Off Market
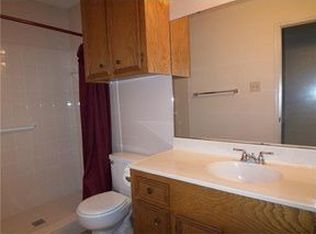
- $164,200-- bd-- ba1.1k sqft13656 Teague Ln APT 3, Corpus Christi, TX 78410Off Market
- $160,000-- bd-- ba1.2k sqft13656 Teague Ln APT 4, Corpus Christi, TX 78410Off Market
- $167,000-- bd-- ba1.2k sqft13656 Teague Ln APT 5, Corpus Christi, TX 78410Off Market
- $166,000-- bd-- ba1.1k sqft13656 Teague Ln APT 6, Corpus Christi, TX 78410Off Market
- $161,000-- bd-- ba1.2k sqft13656 Teague Ln APT 7, Corpus Christi, TX 78410Off Market
- $195,0002 bd2 ba1.2k sqft13656 Teague Ln APT 8, Corpus Christi, TX 78410For Sale
- $186,0002 bd2 ba1.2k sqft13656 Teague Ln APT 9, Corpus Christi, TX 78410Off Market
- $174,7532 bd2 ba1.2k sqft13656 Teague Ln APT 10, Corpus Christi, TX 78410Off Market
A local agent can set up tours, give advice and negotiate with sellers.
A local lender can help you make sure your offer is ready when you are.
Similar homes
- $169,9002 bd2 ba1.1k sqft13656 Teague Ln APT 66, Corpus Christi, TX 78410For Sale
 MLS ID #478427, Eric Bluntzer, United Country RE-Bluntzer RE. South Texas MLS
 - $179,0002 bd2 ba1.1k sqft13656 Teague Ln APT 36, Corpus Christi, TX 78410For Sale
 MLS ID #469066, Michelle Berry, RE/MAX ELITE. South Texas MLS
 - $174,9002 bd2 ba1.1k sqft13656 Teague Ln APT 35, Corpus Christi, TX 78410For Sale
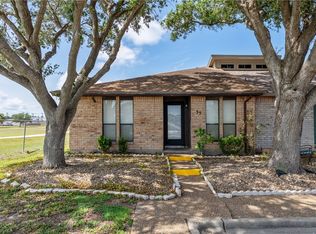 MLS ID #466231, Lisa Salinas Russell, Coldwell Banker Pacesetter NW. South Texas MLS
 - $189,0003 bd3 ba1.3k sqft4022 Wood River Dr APT 5B, Corpus Christi, TX 78410For Sale
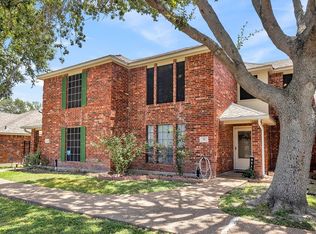 MLS ID #479816, Sharon Bodine, United Country RE-Bluntzer RE. South Texas MLS
 - $202,5003 bd2 ba1k sqft11228 Guess Dr, Corpus Christi, TX 78410For SaleMLS ID #475223, Clarissa Serna, Richard Serna & Assoc. Inc. South Texas MLS
- $235,0003 bd2 ba1.3k sqft3901 Leonard Dr, Corpus Christi, TX 78410For SaleMLS ID #475570, Nicholas Manjarris, Keller Williams Coastal Bend. South Texas MLS
- $235,0003 bd2 ba1.5k sqft4205 Big Cyprus Byu, Corpus Christi, TX 78410For SaleMLS ID #477917, Michelle Knight, KW Coastal Bend - Northwest. South Texas MLS
- $249,9003 bd2 ba1.4k sqft11634 Cripple Creek Dr, Corpus Christi, TX 78410For SaleMLS ID #479605, Angela Martinez, RE/MAX Professionals. South Texas MLS
- $179,9903 bd2 ba1.3k sqft9445 Morrow Dr, Corpus Christi, TX 78410For SaleMLS ID #476396, Vickie Torres, eXp Realty LLC. South Texas MLS
- $199,0003 bd2 ba1.3k sqft4525 Angela Dr, Corpus Christi, TX 78416For SaleMLS ID #480109, Corina Montalvo, Platinum Properties. South Texas MLS
- $250,0003 bd2 ba1.4k sqft4314 Caplin Dr, Corpus Christi, TX 78410For SaleMLS ID #474585, Stacey Sherman, Coastal Bend Real Estate. South Texas MLS
- $239,9993 bd2 ba1.4k sqft11902 Black Peak Dr, Corpus Christi, TX 78410For SaleMLS ID #477780, Susan Hays, Red Door Realtors. South Texas MLS
- $195,0002 bd3 ba1.1k sqft1001 Bayview Blvd APT M, Portland, TX 78374For SaleMLS ID #477600, Janice Cruz, Coldwell Banker Pacesetter Ste. South Texas MLS
- $103,0002 bd3 ba1.5k sqft4401 River Valley Dr APT 603, Corpus Christi, TX 78410For SaleMLS ID #466933, Cathy Geary Swartz, KW Coastal Bend - Northwest. South Texas MLS
- $185,9002 bd3 ba1.1k sqft1001 Bayview Blvd APT O, Portland, TX 78374For SaleMLS ID #480046, Kristopher Demetros, Vaden MacLeod Real Estate. South Texas MLS
- $284,0003 bd2 ba1.6k sqft4113 Bennyville Dr, Corpus Christi, TX 78410For SaleMLS ID #477686, Nora Hinojosa, eXp Realty LLC. South Texas MLS
- $174,9002 bd2 ba968 sqft1622 La Joya St, Corpus Christi, TX 78417For SaleMLS ID #480071, Jeff Willis, Amy Willis & Associates, LLC. South Texas MLS
- $209,9993 bd2 ba1.4k sqft3117 Southern Sun Dr, Corpus Christi, TX 78415For SaleMLS ID #480164, Gino Montalvo, Mirabal Montalvo & Associates. South Texas MLS
- $235,0003 bd2 ba1.1k sqft1701 Gallop Trl, Corpus Christi, TX 78410For SaleMLS ID #475048, Tony Keith, Mr. Real Estate & Associates. South Texas MLS
- $197,0003 bd2 ba1.4k sqft4002 Oak Forest Dr #G, Corpus Christi, TX 78413For SaleMLS ID #476227, Victor Ronje, Real Broker, LLC. South Texas MLS
