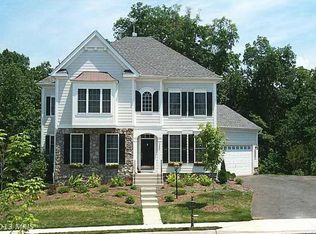
Beautiful, move-in ready condition: 5000+ sf home with 4 bedrooms, 4.5 baths, situated on ½-acre+ lot, backing to community-protected forest. THREE CAR GARAGE is oversized, with plenty of room for a workshop and storage. Seller offering $10,000 toward Buyers Closing Costs. Peaceful, family-friendly community offers clubhouse, swimming pool, tennis and basketball courts, tot lot, and a large, open park central to the neighborhood. This home has been lovingly cared for, and it shows! Main level features include a home office, gas fireplace in the family room, and a large kitchen with oversized island, abundant countertop and cabinet space, pantry, and eat-in area. Upper level has large primary suite with sitting room, guest room with ensuite bathroom, two additional bedrooms with shared full bath, and a dedicated laundry room with utility sink. Large, finished, walk-up basement features a flex room that can be used as a second office, and plenty of additional storage space! Recent updates to interior finishes provide a fresh aesthetic. Updates include: Luxury Vinyl Plank flooring and fresh paint (Benjamin Moore) on 2 levels; new carpet with premium padding in family room; new custom glass shower enclosures in primary and guest bathrooms; powder room update. HVAC units with UV-light air filtration systems were replaced (2023 & 2024). Aprilaire whole-house humidifier keeps home comfortable throughout the year. Home is wired for Fios. Property is close to Tarara and Creek’s Edge Wineries, Fabbioli Cellars, Droumavalla Farms, & Barnhouse and Vanish Breweries. Farmer John’s Market, Roots 657 Café & Local Market, and Temple Hall Farm are also just a few minutes away, with plenty of seasonal venues for the whole family to enjoy! ***Seller offering negotiable Concessions to Buyers Closing Costs- $10,000***
Sold for $895,000
$895,000
13658 Sylvan Bluff Dr, Leesburg, VA 20176
4beds
5,045sqft
Single Family Residence
Built in 2007
0.55 Acres Lot
$909,200 Zestimate®
$177/sqft
$5,104 Estimated rent
Home value
$909,200
$864,000 - $955,000
$5,104/mo
Zestimate® history
Owner options
List your home for rent
$5,104/mo
Rent Zestimate®
Find your next renter with Zillow Rental Manager. Plus, with online applications, you can quickly screen prospective tenants – for free.
$5,104/mo
Rent Zestimate®
Refinance and save
$5,614/mo
Est. payment
Refinancing to a lower rate could help reduce your monthly payments and save thousands over the life of the loan.
$5,614/mo
Est. payment
Explore your selling options
Work with a Zillow partner agent
Leverage their expertise and Zillow's premium Showcase listings to get your home seen by more buyers.
Get startedList with your own agent
Get your home in front of millions of buyers by listing it on Zillow.
Learn how to do itSell it yourself
Take full control of how buyers see your home on Zillow by listing For Sale by Owner (FSBO).
List your homeWhat's special
Home officeSitting roomGas fireplaceUtility sinkFinished walk-up basementAprilaire whole-house humidifierBacking to community-protected forest
Zillow last checked:
Listing updated:
Listed by:
Keith Howard 703-431-0055,
Keller Williams Realty
Bought with:
Megan Duke, 0225057230
Keller Williams Realty
Source: Bright MLS,MLS#: VALO2091396
Facts & features
Interior
Bedrooms & bathrooms
- Bedrooms: 4
- Bathrooms: 5
- Full bathrooms: 4
- 1/2 bathrooms: 1
- Main level bathrooms: 1
Basement
- Area: 1607
Heating
- Heat Pump, Natural Gas
Cooling
- Central Air, Electric
Appliances
- Included: Microwave, Dryer, Washer, Cooktop, Dishwasher, Disposal, Refrigerator, Ice Maker, Oven, Water Heater
Features
- Basement: Full
- Number of fireplaces: 1
Interior area
- Total structure area: 5,295
- Total interior livable area: 5,045 sqft
- Finished area above ground: 3,688
- Finished area below ground: 1,357
Property
Parking
- Total spaces: 6
- Parking features: Garage Faces Front, Garage Faces Side, Garage Door Opener, Attached, Driveway
- Attached garage spaces: 3
- Uncovered spaces: 3
Accessibility
- Accessibility features: None
Features
- Levels: Three
- Stories: 3
- Pool features: Community
- Has view: Yes
- View description: Trees/Woods
Lot
- Size: 0.55 Acres
- Features: Backs - Open Common Area, Backs to Trees
Details
- Additional structures: Above Grade, Below Grade
- Parcel number: 102372080000
- Zoning: PDRV
- Special conditions: Standard
Construction
Type & style
- Home type: SingleFamily
- Architectural style: Colonial
- Property subtype: Single Family Residence
Materials
- Composition
- Foundation: Slab
Condition
- New construction: No
- Year built: 2007
Utilities & green energy
- Sewer: Public Sewer
- Water: Public
Community & HOA
Community
- Subdivision: Elysian Heights
HOA
- Has HOA: Yes
- Amenities included: Bike Trail, Clubhouse, Jogging Path, Pool
- Services included: Common Area Maintenance, Management, Pool(s), Snow Removal, Trash
- HOA fee: $149 monthly
- HOA name: POTOMAC COMMUNITY ASSOCIATION
Location
- Region: Leesburg
Financial & listing details
- Price per square foot: $177/sqft
- Tax assessed value: $810,220
- Annual tax amount: $7,008
- Date on market: 3/20/2025
- Listing agreement: Exclusive Right To Sell
- Listing terms: Cash,VA Loan,FHA,Conventional
- Ownership: Fee Simple
Price history
| Date | Event | Price |
|---|---|---|
| 5/16/2025 | Sold | $895,000-3.2%$177/sqft |
Source:  Bright MLS #VALO2091396 Report a problem Bright MLS #VALO2091396 Report a problem | ||
| 5/5/2025 | Contingent | $924,900$183/sqft |
Source: Bright MLS #VALO2091396 Report a problem | ||
| 4/22/2025 | Price change | $924,900-2.6%$183/sqft |
Source: Bright MLS #VALO2091396 Report a problem | ||
| 3/20/2025 | Listed for sale | $949,900+65.1%$188/sqft |
Source: Bright MLS #VALO2091396 Report a problem | ||
| 10/27/2006 | Sold | $575,200$114/sqft |
Source: Public Record Report a problem | ||
Public tax history
| Year | Property taxes | Tax assessment |
|---|---|---|
| 2025 | $7,004 -0.1% | $870,030 +7.4% |
| 2024 | $7,008 +2.6% | $810,220 +3.8% |
| 2023 | $6,830 +7.8% | $780,620 +9.6% |
| 2022 | $6,336 +4.9% | $711,950 +15.5% |
| 2021 | $6,038 +0.6% | $616,170 +6.2% |
| 2020 | $6,005 0% | $580,150 +1.5% |
| 2019 | $6,005 +0.3% | $571,790 +3.7% |
| 2018 | $5,985 -0.4% | $551,570 +3.2% |
| 2017 | $6,010 +0.2% | $534,220 +1.3% |
| 2016 | $5,995 | $527,490 +38% |
| 2015 | $5,995 +1.7% | $382,210 +0.7% |
| 2014 | $5,897 +5% | $379,520 +10.6% |
| 2013 | $5,618 | $343,250 |
| 2012 | -- | -- |
| 2011 | -- | -- |
| 2010 | -- | -- |
| 2009 | -- | $449,000 -20.4% |
| 2008 | -- | $564,100 -11.7% |
| 2007 | -- | $638,600 |
Find assessor info on the county website
Neighborhood: 20176
Nearby homes
- $1,012,4004 bd3 ba4.3k sqft13654 Sylvan Bluff Dr, Leesburg, VA 20176Off Market
- $922,4004 bd5 ba4.9k sqft13662 Sylvan Bluff Dr, Leesburg, VA 20176Off Market
- $946,4004 bd4 ba3.8k sqft13650 Sylvan Bluff Dr, Leesburg, VA 20176Off Market
- $879,9004 bd4 ba4.5k sqft13663 Sylvan Bluff Dr, Leesburg, VA 20176Off Market
- $840,0004 bd5 ba5.2k sqft13666 Sylvan Bluff Dr, Leesburg, VA 20176Sold
- $899,7004 bd4 ba5.1k sqft13655 Sylvan Bluff Dr, Leesburg, VA 20176Off Market
- $875,0004 bd5 ba4.7k sqft13651 Sylvan Bluff Dr, Leesburg, VA 20176Sold
- $900,7005 bd4 ba4.2k sqft13675 Sylvan Bluff Dr, Leesburg, VA 20176Off Market
Nearby schools
GreatSchools rating
- 6/10Lucketts Elementary SchoolGrades: PK-5Distance: 2.2 mi
- 5/10Smart's Mill Middle SchoolGrades: 6-8Distance: 7.5 mi
- 5/10Tuscarora High SchoolGrades: PK-12Distance: 7.7 mi
Schools provided by the listing agent
- Elementary: Lucketts
- Middle: Smart's Mill
- High: Tuscarora
- District: Loudoun County Public Schools
Source: Bright MLS. This data may not be complete. We recommend contacting the local school district to confirm school assignments for this home.
Get a cash offer in 3 minutes
Find out how much your home could sell for in as little as 3 minutes with a no-obligation cash offer.
Estimated market value
$909,200
Get a cash offer in 3 minutes
Find out how much your home could sell for in as little as 3 minutes with a no-obligation cash offer.
Estimated market value
$909,200
- Virginia
- Loudoun County
- Leesburg
- 20176
- 13658 Sylvan Bluff Dr
Nearby cities
Nearby zip codes
Other Leesburg Topics
