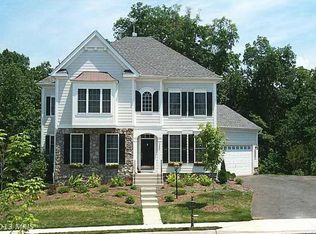
What an absolutely gorgeous home * A true 10+ * Former NV Homes model home in sought after Virginia Green * Large country front porch * Freshly painted from top to bottom * Brand new upgraded W/W carpet and pad on the upper level * Open concept main level with gorgeous shiny hardwood floors * Gourmet kitchen with large center island, granite countertops and updated Bosch stainless steel appliances * Huge cozy family room with gas fireplace and built-in cabinets * Sunroom has vaulted ceilings and windows galore that look out on the beautiful 1/2 acre treed backyard * Huge primary bedroom suite with large walk in closets and luxury bath * Full size laundry room on upper bedroom level * Massive finished lower level with recreation area, bar area with sink, refrigerator and dishwasher, game area and 5th bedroom(NTC) as well as large unfinished storage area * Updated Trex deck with lighting and Rain Scape feature to cover the lower level outdoor brick patio * Nestled among farms, wineries and breweries in the gentle hills of northeastern Loudoun County * The community is commonly associated with the village of Lucketts, about two miles away * Lucketts is known for its antique shops bursting with one of a kind treasures, especially the Old Lucketts Store, a historic three-story building that was formerly a post office and general store * Each August, Lucketts hosts the Lucketts Fair, which kicks off the fall season of country fairs in Loudoun County * In addition, live bluegrass music at the historic Lucketts Community Center is an ongoing tradition * MARC Train station Point of Rocks, MD is about a five-mile drive * This home is gorgeous, loaded with upgrades and ready for your new buyer!
Sold for $840,000
$840,000
13666 Sylvan Bluff Dr, Leesburg, VA 20176
4beds
5,267sqft
Single Family Residence
Built in 2006
0.5 Acres Lot
$948,900 Zestimate®
$159/sqft
$5,494 Estimated rent
Home value
$948,900
$901,000 - $996,000
$5,494/mo
Zestimate® history
Owner options
List your home for rent
$5,494/mo
Rent Zestimate®
Find your next renter with Zillow Rental Manager. Plus, with online applications, you can quickly screen prospective tenants – for free.
$5,494/mo
Rent Zestimate®
Refinance and save
$5,228/mo
Est. payment
Refinancing to a lower rate could help reduce your monthly payments and save thousands over the life of the loan.
$5,228/mo
Est. payment
Explore your selling options
Work with a Zillow partner agent
Leverage their expertise and Zillow's premium Showcase listings to get your home seen by more buyers.
Get startedList with your own agent
Get your home in front of millions of buyers by listing it on Zillow.
Learn how to do itSell it yourself
Take full control of how buyers see your home on Zillow by listing For Sale by Owner (FSBO).
List your homeWhat's special
Gas fireplaceHistoric lucketts community centerHistoric three-story buildingRecreation areaPost officeLarge unfinished storage areaHuge cozy family room
Zillow last checked:
Listing updated:
Listed by:
Bob Swartz 703-407-7366,
RE/MAX Allegiance
Bought with:
Ms. KELLY CODY, 0225235364
Mint Realty
Source: Bright MLS,MLS#: VALO2059078
Facts & features
Interior
Bedrooms & bathrooms
- Bedrooms: 4
- Bathrooms: 5
- Full bathrooms: 4
- 1/2 bathrooms: 1
- Main level bathrooms: 1
Rooms
- Room types: Living Room, Dining Room, Primary Bedroom, Bedroom 2, Bedroom 3, Bedroom 4, Kitchen, Family Room, Study, Sun/Florida Room, Laundry, Recreation Room, Storage Room, Bathroom 2, Primary Bathroom
Basement
- Area: 1871
Heating
- Programmable Thermostat, Zoned, Humidity Control, Forced Air, Propane
Cooling
- Central Air, Ceiling Fan(s), Zoned, Electric
Appliances
- Included: Dishwasher, Disposal, Cooktop, Oven, Refrigerator, Microwave, Dryer, Extra Refrigerator/Freezer, Ice Maker, Double Oven, Self Cleaning Oven, Stainless Steel Appliance(s), Washer, Water Conditioner - Owned, Water Heater, Water Treat System, Gas Water Heater
- Laundry: Dryer In Unit, Has Laundry, Upper Level, Washer In Unit, Laundry Room
Features
- Attic, Kitchen - Gourmet, Kitchen Island, Butlers Pantry, Primary Bath(s), Built-in Features, Bar, Open Floorplan, Ceiling Fan(s), Family Room Off Kitchen, Formal/Separate Dining Room, Recessed Lighting, Sound System, Walk-In Closet(s), Upgraded Countertops, 9'+ Ceilings, Tray Ceiling(s)
- Flooring: Carpet, Ceramic Tile, Hardwood, Laminate, Wood
- Doors: Six Panel, Sliding Glass, French Doors
- Windows: Double Pane Windows, Screens, Insulated Windows, Vinyl Clad, Window Treatments
- Basement: Partial,Finished,Exterior Entry,Rear Entrance,Sump Pump,Walk-Out Access,Windows
- Number of fireplaces: 1
- Fireplace features: Glass Doors, Mantel(s), Gas/Propane
Interior area
- Total structure area: 5,467
- Total interior livable area: 5,267 sqft
- Finished area above ground: 3,596
- Finished area below ground: 1,671
Property
Parking
- Total spaces: 6
- Parking features: Garage Door Opener, Driveway, Asphalt, Attached, On Street
- Attached garage spaces: 2
- Uncovered spaces: 4
Accessibility
- Accessibility features: None
Features
- Levels: Three
- Stories: 3
- Patio & porch: Deck, Patio
- Exterior features: Play Equipment, Sidewalks, Street Lights
- Pool features: Community
- Has view: Yes
- View description: Trees/Woods
Lot
- Size: 0.5 Acres
- Features: Backs to Trees, Front Yard, Landscaped, PUD, Rear Yard, SideYard(s), Wooded, Adjoins - Public Land
Details
- Additional structures: Above Grade, Below Grade
- Parcel number: 102372460000
- Zoning: PDRV
- Special conditions: Standard
Construction
Type & style
- Home type: SingleFamily
- Architectural style: Colonial
- Property subtype: Single Family Residence
Materials
- Vinyl Siding
- Foundation: Block, Concrete Perimeter
Condition
- Excellent
- New construction: No
- Year built: 2006
Utilities & green energy
- Sewer: Public Sewer
- Water: Public
- Utilities for property: Propane, Fiber Optic
Community & HOA
Community
- Features: Pool
- Security: Security System, Carbon Monoxide Detector(s), Smoke Detector(s)
- Subdivision: Elysian Heights
HOA
- Has HOA: Yes
- Amenities included: Pool, Recreation Facilities, Tennis Court(s), Tot Lots/Playground, Jogging Path, Common Grounds
- Services included: Snow Removal, Pool(s), Recreation Facility, Management, Common Area Maintenance, Reserve Funds, Trash
- HOA fee: $128 monthly
- HOA name: ELYSIAN HEIGHTS
Location
- Region: Leesburg
Financial & listing details
- Price per square foot: $159/sqft
- Tax assessed value: $762,530
- Annual tax amount: $6,786
- Date on market: 10/6/2023
- Listing agreement: Exclusive Right To Sell
- Listing terms: Cash,Conventional,FHA,VA Loan
- Ownership: Fee Simple
Price history
| Date | Event | Price |
|---|---|---|
| 10/27/2023 | Sold | $840,000+0%$159/sqft |
Source:  Bright MLS #VALO2059078 Report a problem Bright MLS #VALO2059078 Report a problem | ||
| 10/9/2023 | Pending sale | $839,900$159/sqft |
Source: Bright MLS #VALO2059078 Report a problem | ||
| 10/6/2023 | Listed for sale | $839,900+40%$159/sqft |
Source: Bright MLS #VALO2059078 Report a problem | ||
| 8/21/2021 | Listing removed | -- |
Source:  RE/MAX International Report a problem RE/MAX International Report a problem | ||
| 8/16/2021 | Listed for rent | $4,000$1/sqft |
Source: RE/MAX International #VALO2005900 Report a problem | ||
| 10/19/2018 | Sold | $600,000+0%$114/sqft |
Source: Public Record Report a problem | ||
| 8/27/2018 | Pending sale | $599,900$114/sqft |
Source: Real Living Reserve Realtors #1002199682 Report a problem | ||
| 8/10/2018 | Listed for sale | $599,900+5.3%$114/sqft |
Source: Real Living Reserve Realtors #1002199682 Report a problem | ||
| 5/2/2017 | Sold | $569,900$108/sqft |
Source: Public Record Report a problem | ||
| 3/2/2017 | Pending sale | $569,900$108/sqft |
Source: Long & Foster Real Estate, Inc. #LO9860635 Report a problem | ||
| 2/11/2017 | Listed for sale | $569,900+10.7%$108/sqft |
Source: Long & Foster Real Estate, Inc. #LO9860635 Report a problem | ||
| 7/31/2012 | Sold | $515,000-0.9%$98/sqft |
Source: Public Record Report a problem | ||
| 3/21/2012 | Price change | $519,900-2.8%$99/sqft |
Source: Long & Foster Real Estate #LO7720321 Report a problem | ||
| 2/14/2012 | Price change | $535,000-2.6%$102/sqft |
Source: Long & Foster Real Estate #LO7720321 Report a problem | ||
| 11/5/2011 | Listed for sale | $549,000-37.3%$104/sqft |
Source: Long & Foster Real Estate #LO7720321 Report a problem | ||
| 8/15/2006 | Sold | $874,990$166/sqft |
Source: Public Record Report a problem | ||
Public tax history
| Year | Property taxes | Tax assessment |
|---|---|---|
| 2025 | $7,014 -0.1% | $871,290 +7.4% |
| 2024 | $7,018 +5.2% | $811,290 +6.4% |
| 2023 | $6,672 +7.8% | $762,530 +9.7% |
| 2022 | $6,188 +4.2% | $695,310 +14.7% |
| 2021 | $5,940 +1.3% | $606,160 +6.9% |
| 2020 | $5,867 +0% | $566,820 +1.4% |
| 2019 | $5,867 +0% | $558,900 +3.4% |
| 2018 | $5,864 -0.2% | $540,480 +3.5% |
| 2017 | $5,877 -2.6% | $522,410 +0.7% |
| 2016 | $6,035 | $518,680 +34.1% |
| 2015 | $6,035 +2.4% | $386,690 +1.8% |
| 2014 | $5,894 +3.9% | $379,790 +9.1% |
| 2013 | $5,670 | $348,060 |
| 2012 | -- | -- |
| 2011 | -- | -- |
| 2010 | -- | -- |
| 2009 | -- | $456,900 -17.3% |
| 2008 | -- | $552,500 -11.9% |
| 2007 | -- | $626,900 |
Find assessor info on the county website
Neighborhood: 20176
Nearby homes
- $885,0004 bd4 ba5k sqft13670 Sylvan Bluff Dr, Leesburg, VA 20176Off Market
- $922,4004 bd5 ba4.9k sqft13662 Sylvan Bluff Dr, Leesburg, VA 20176Off Market
- $879,9004 bd4 ba4.5k sqft13663 Sylvan Bluff Dr, Leesburg, VA 20176Off Market
- $895,0004 bd5 ba5k sqft13658 Sylvan Bluff Dr, Leesburg, VA 20176Sold

- $904,3005 bd4 ba4.2k sqft13675 Sylvan Bluff Dr, Leesburg, VA 20176Off Market
- $975,0005 bd5 ba5.6k sqft13674 Sylvan Bluff Dr, Leesburg, VA 20176Sold
- $900,3004 bd4 ba5.1k sqft13655 Sylvan Bluff Dr, Leesburg, VA 20176Off Market
- $1,004,7004 bd3 ba4.3k sqft13654 Sylvan Bluff Dr, Leesburg, VA 20176Off Market
Nearby schools
GreatSchools rating
- 6/10Lucketts Elementary SchoolGrades: PK-5Distance: 2.2 mi
- 5/10Smart's Mill Middle SchoolGrades: 6-8Distance: 7.4 mi
- 5/10Tuscarora High SchoolGrades: PK-12Distance: 7.6 mi
Schools provided by the listing agent
- District: Loudoun County Public Schools
Source: Bright MLS. This data may not be complete. We recommend contacting the local school district to confirm school assignments for this home.
Get a cash offer in 3 minutes
Find out how much your home could sell for in as little as 3 minutes with a no-obligation cash offer.
Estimated market value
$948,900
Get a cash offer in 3 minutes
Find out how much your home could sell for in as little as 3 minutes with a no-obligation cash offer.
Estimated market value
$948,900
- Virginia
- Loudoun County
- Leesburg
- 20176
- 13666 Sylvan Bluff Dr
Nearby cities
Nearby zip codes
Other Leesburg Topics
