Perfectly nestled on a private 0.46-acre lot backing to mature trees, this stunning home offers over 6,000 square feet of beautiful living space—an entertainer’s dream and a peaceful retreat in one. From the moment you step onto the deep, southern-style front porch, you’ll feel the charm and warmth of this home. Inside, a light-filled open floor plan invites you to gather and relax. The remodeled kitchen is a true showstopper with quartz countertops, stainless steel appliances, center island, pantry, mudroom, and custom beverage station. The adjacent family room with stone fireplace is perfect for cozy evenings, while the formal living and dining rooms provide elegant spaces for special occasions. A private main-level office is ideal for working from home. Upstairs, the expansive primary suite is a luxurious escape with a sitting room, fireplace, two custom walk-in closets, and a spa-inspired bath featuring a soaking tub, walk-in shower, and dual vanities. Three additional bedrooms include one with a private en-suite bath, while the other two share a full bath. Upper-level laundry adds convenience. The finished walkout lower level is where the fun begins—a spacious rec room with fireplace, game area, and sleek wet bar create the ultimate hangout zone. A bonus room, additional fifth bedroom, full bath, and large storage space complete the lower level. Enjoy the best of outdoor living with an expansive deck and lower-level patio—perfect spots to entertain or unwind with serene wooded views. The community offers an outdoor pool, tennis courts, basketball, tot lots and more! and is just minutes from the MARC train for easy commuting to Washington, DC. This home truly has it all—space, style, and the perfect setting. Come experience the lifestyle you've been dreaming of.
Sold for $975,000
$975,000
13674 Sylvan Bluff Dr, Leesburg, VA 20176
5beds
5,690sqft
Single Family Residence
Built in 2006
0.46 Acres Lot
$990,500 Zestimate®
$171/sqft
$5,259 Estimated rent
Home value
$990,500
$941,000 - $1.04M
$5,259/mo
Zestimate® history
Owner options
List your home for rent
$5,259/mo
Rent Zestimate®
Find your next renter with Zillow Rental Manager. Plus, with online applications, you can quickly screen prospective tenants – for free.
$5,259/mo
Rent Zestimate®
Refinance and save
$6,003/mo
Est. payment
Refinancing to a lower rate could help reduce your monthly payments and save thousands over the life of the loan.
$6,003/mo
Est. payment
Explore your selling options
Work with a Zillow partner agent
Leverage their expertise and Zillow's premium Showcase listings to get your home seen by more buyers.
Get startedList with your own agent
Get your home in front of millions of buyers by listing it on Zillow.
Learn how to do itSell it yourself
Take full control of how buyers see your home on Zillow by listing For Sale by Owner (FSBO).
List your homeWhat's special
Sitting roomPrivate main-level officeFinished walkout lower levelGame areaSerene wooded viewsLight-filled open floor planLower-level patio
Zillow last checked:
Listing updated:
Listed by:
Amy Sikora 571-238-1444,
Weichert, REALTORS
Bought with:
Darius Mahdavi, 0225269579
Samson Properties
Source: Bright MLS,MLS#: VALO2102656
Facts & features
Interior
Bedrooms & bathrooms
- Bedrooms: 5
- Bathrooms: 5
- Full bathrooms: 4
- 1/2 bathrooms: 1
- Main level bathrooms: 1
Rooms
- Room types: Living Room, Dining Room, Primary Bedroom, Sitting Room, Bedroom 2, Bedroom 3, Bedroom 4, Bedroom 5, Kitchen, Game Room, Family Room, Foyer, Breakfast Room, Laundry, Office, Storage Room, Bathroom 2, Bathroom 3, Bonus Room, Primary Bathroom, Full Bath, Half Bath
Primary bedroom
- Features: Flooring - Carpet, Cathedral/Vaulted Ceiling, Ceiling Fan(s), Fireplace - Other, Recessed Lighting, Primary Bedroom - Sitting Area, Walk-In Closet(s)
- Level: Upper
- Area: 450 Square Feet
- Dimensions: 18 X 22
Bedroom 2
- Features: Flooring - Carpet, Attached Bathroom, Walk-In Closet(s)
- Level: Upper
- Area: 208 Square Feet
- Dimensions: 16 X 12
Bedroom 3
- Features: Flooring - Carpet, Jack and Jill Bathroom
- Level: Upper
- Area: 169 Square Feet
- Dimensions: 13 X 11
Bedroom 4
- Features: Flooring - Carpet, Attached Bathroom, Jack and Jill Bathroom, Walk-In Closet(s)
- Level: Upper
- Area: 210 Square Feet
- Dimensions: 13 X 12
Bedroom 5
- Features: Flooring - Carpet
- Level: Lower
- Area: 240 Square Feet
- Dimensions: 13 X 18
Primary bathroom
- Features: Soaking Tub, Bathroom - Walk-In Shower, Double Sink, Flooring - Ceramic Tile
- Level: Upper
- Area: 240 Square Feet
- Dimensions: 20 x 12
Bathroom 2
- Features: Bathroom - Tub Shower, Flooring - Ceramic Tile
- Level: Upper
- Area: 63 Square Feet
- Dimensions: 9 x 7
Bathroom 3
- Features: Bathroom - Tub Shower, Double Sink, Flooring - Ceramic Tile
- Level: Upper
- Area: 117 Square Feet
- Dimensions: 13 x 9
Bonus room
- Features: Flooring - Carpet, Walk-In Closet(s)
- Level: Lower
- Area: 143 Square Feet
- Dimensions: 13 x 11
Breakfast room
- Features: Breakfast Room, Dining Area, Flooring - Ceramic Tile, Recessed Lighting
- Level: Main
- Area: 250 Square Feet
- Dimensions: 11 X 15
Dining room
- Features: Flooring - HardWood, Chair Rail, Crown Molding
- Level: Main
- Area: 280 Square Feet
- Dimensions: 14 X 15
Family room
- Features: Flooring - HardWood, Fireplace - Other
- Level: Main
- Area: 342 Square Feet
- Dimensions: 18 X 19
Foyer
- Features: Flooring - HardWood
- Level: Main
- Area: 72 Square Feet
- Dimensions: 9 x 8
Other
- Features: Bathroom - Tub Shower, Flooring - Ceramic Tile
- Level: Lower
- Area: 48 Square Feet
- Dimensions: 8 x 6
Game room
- Features: Fireplace - Other, Recessed Lighting, Lighting - Pendants, Wet Bar, Flooring - Luxury Vinyl Plank
- Level: Lower
- Area: 1134 Square Feet
- Dimensions: 26 X 17
Half bath
- Features: Flooring - HardWood
- Level: Main
- Area: 42 Square Feet
- Dimensions: 7 x 6
Kitchen
- Features: Countertop(s) - Quartz, Flooring - Ceramic Tile, Eat-in Kitchen, Kitchen - Propane Cooking, Kitchen - Electric Cooking, Lighting - Pendants, Recessed Lighting, Pantry
- Level: Main
- Area: 322 Square Feet
- Dimensions: 12 X 21
Laundry
- Features: Flooring - Ceramic Tile
- Level: Upper
- Area: 42 Square Feet
- Dimensions: 7 x 6
Living room
- Features: Flooring - HardWood
- Level: Main
- Area: 378 Square Feet
- Dimensions: 14 X 14
Mud room
- Features: Flooring - Ceramic Tile
- Level: Main
- Area: 84 Square Feet
- Dimensions: 12 x 7
Office
- Features: Flooring - HardWood
- Level: Main
- Area: 182 Square Feet
- Dimensions: 14 x 13
Sitting room
- Features: Flooring - Carpet, Fireplace - Other
- Level: Upper
- Area: 450 Square Feet
- Dimensions: 11 X 18
Storage room
- Features: Flooring - Concrete
- Level: Lower
- Area: 620 Square Feet
- Dimensions: 31 x 20
Heating
- Central, Forced Air, Heat Pump, Humidity Control, Electric, Propane
Cooling
- Ceiling Fan(s), Central Air, Heat Pump, Electric
Appliances
- Included: Central Vacuum, Dishwasher, Disposal, Exhaust Fan, Humidifier, Ice Maker, Intercom, Oven/Range - Gas, Refrigerator, Water Conditioner - Owned, Microwave, Extra Refrigerator/Freezer, Self Cleaning Oven, Oven, Stainless Steel Appliance(s), Water Heater, Dryer, Six Burner Stove, Washer, Water Treat System
- Laundry: Upper Level, Laundry Room, Mud Room
Features
- Kitchen Island, Kitchen - Gourmet, Butlers Pantry, Family Room Off Kitchen, Primary Bath(s), Chair Railings, Crown Molding, Upgraded Countertops, Bar, Floor Plan - Traditional, Attic, Soaking Tub, Bathroom - Tub Shower, Bathroom - Walk-In Shower, Breakfast Area, Ceiling Fan(s), Formal/Separate Dining Room, Pantry, Recessed Lighting, Walk-In Closet(s), 9'+ Ceilings, Tray Ceiling(s)
- Flooring: Carpet, Ceramic Tile, Concrete, Hardwood, Luxury Vinyl, Wood
- Doors: Insulated, French Doors
- Windows: Insulated Windows, Double Pane Windows
- Basement: Rear Entrance,Sump Pump,Heated,Improved,Partial,Exterior Entry,Windows,Interior Entry,Walk-Out Access
- Number of fireplaces: 3
- Fireplace features: Gas/Propane, Double Sided, Glass Doors, Mantel(s), Stone
Interior area
- Total structure area: 6,330
- Total interior livable area: 5,690 sqft
- Finished area above ground: 4,140
- Finished area below ground: 1,550
Property
Parking
- Total spaces: 8
- Parking features: Garage Faces Side, Garage Door Opener, Inside Entrance, Storage, Asphalt, Attached, Driveway
- Attached garage spaces: 3
- Uncovered spaces: 5
- Details: Garage Sqft: 800
Accessibility
- Accessibility features: None
Features
- Levels: Three
- Stories: 3
- Patio & porch: Deck, Patio, Porch
- Pool features: Community
- Has view: Yes
- View description: Trees/Woods
Lot
- Size: 0.46 Acres
- Features: Backs - Open Common Area, Backs to Trees, Premium, Private, Landscaped
Details
- Additional structures: Above Grade, Below Grade
- Parcel number: 102371740000
- Zoning: PDRV
- Special conditions: Standard
Construction
Type & style
- Home type: SingleFamily
- Architectural style: Colonial
- Property subtype: Single Family Residence
Materials
- HardiPlank Type
- Foundation: Concrete Perimeter
- Roof: Architectural Shingle
Condition
- Excellent
- New construction: No
- Year built: 2006
Details
- Builder model: PAYNE (WITH EXTENSIONS)
- Builder name: BEAZER
Utilities & green energy
- Sewer: Public Sewer
- Water: Community
Community & HOA
Community
- Subdivision: Elysian Heights
HOA
- Has HOA: Yes
- Amenities included: Pool, Tennis Court(s), Tot Lots/Playground, Clubhouse, Basketball Court, Common Grounds, Jogging Path
- Services included: Management, Insurance, Pool(s), Reserve Funds, Road Maintenance, Trash, Snow Removal, Common Area Maintenance
- HOA fee: $146 monthly
Location
- Region: Leesburg
Financial & listing details
- Price per square foot: $171/sqft
- Tax assessed value: $931,020
- Annual tax amount: $7,500
- Date on market: 7/16/2025
- Listing agreement: Exclusive Right To Sell
- Listing terms: Cash,Conventional,FHA,VA Loan
- Inclusions: Garage Refrigerator, Garage Ceiling Racks, Basement Shelving In Storage Area, Attached Closet System In Basement Bedroom - As Is.
- Ownership: Fee Simple
Price history
| Date | Event | Price |
|---|---|---|
| 10/3/2025 | Sold | $975,000$171/sqft |
Source:  Bright MLS #VALO2102656 Report a problem Bright MLS #VALO2102656 Report a problem | ||
| 9/17/2025 | Pending sale | $975,000$171/sqft |
Source: Bright MLS #VALO2102656 Report a problem | ||
| 9/3/2025 | Contingent | $975,000$171/sqft |
Source: Bright MLS #VALO2102656 Report a problem | ||
| 8/29/2025 | Price change | $975,000-6.3%$171/sqft |
Source: Bright MLS #VALO2102656 Report a problem | ||
| 7/16/2025 | Listed for sale | $1,040,000+66.9%$183/sqft |
Source: Bright MLS #VALO2102656 Report a problem | ||
| 10/16/2014 | Sold | $623,000-0.3%$109/sqft |
Source: Public Record Report a problem | ||
| 8/27/2014 | Pending sale | $625,000$110/sqft |
Source: Listhub #LO8353370 Report a problem | ||
| 8/17/2014 | Price change | $625,000-1.6%$110/sqft |
Source: Listhub #LO8353370 Report a problem | ||
| 8/1/2014 | Price change | $635,000-2.3%$112/sqft |
Source: Listhub #LO8353370 Report a problem | ||
| 6/19/2014 | Price change | $649,900-3.7%$114/sqft |
Source: Listhub #LO8353370 Report a problem | ||
| 5/25/2014 | Price change | $675,000-1.7%$119/sqft |
Source: Listhub #LO8353370 Report a problem | ||
| 5/21/2014 | Price change | $687,000-0.1%$121/sqft |
Source: Listhub #LO8353370 Report a problem | ||
| 4/6/2014 | Listed for sale | $687,500+7.4%$121/sqft |
Source: Prudential PenFed Realty #LO8311076 Report a problem | ||
| 12/15/2012 | Listing removed | $639,900$112/sqft |
Source: Dulles North Ventures, LLC, dba Keller Williams Realty #LO7961122 Report a problem | ||
| 11/9/2012 | Listed for sale | $639,900+9.4%$112/sqft |
Source: Dulles North Ventures, LLC, dba Keller Williams Realty #LO7961122 Report a problem | ||
| 9/15/2008 | Sold | $585,000$103/sqft |
Source: Public Record Report a problem | ||
Public tax history
| Year | Property taxes | Tax assessment |
|---|---|---|
| 2025 | $7,495 -0.1% | $931,020 +7.4% |
| 2024 | $7,500 +3.1% | $867,060 +4.3% |
| 2023 | $7,271 +7.2% | $831,020 +9.1% |
| 2022 | $6,781 +3.8% | $761,960 +14.3% |
| 2021 | $6,535 +0.8% | $666,860 +6.4% |
| 2020 | $6,486 | $626,630 +1.5% |
| 2019 | $6,486 +0.8% | $617,440 +4.1% |
| 2018 | $6,434 -4.3% | $592,990 -0.8% |
| 2017 | $6,725 +1.2% | $597,820 +0.8% |
| 2016 | $6,645 | $593,070 +34.4% |
| 2015 | $6,645 +4.2% | $441,290 +4.5% |
| 2014 | $6,380 +4.1% | $422,300 +9.3% |
| 2013 | $6,128 | $386,470 |
| 2012 | -- | -- |
| 2011 | -- | -- |
| 2010 | -- | -- |
| 2009 | -- | $492,800 -16% |
| 2008 | -- | $586,800 -12.7% |
| 2007 | -- | $672,500 |
Find assessor info on the county website
Neighborhood: 20176
Nearby homes
- $881,5004 bd4 ba5k sqft13670 Sylvan Bluff Dr, Leesburg, VA 20176Off Market
- $900,7005 bd4 ba4.2k sqft13675 Sylvan Bluff Dr, Leesburg, VA 20176Off Market
- $840,0004 bd5 ba5.2k sqft13666 Sylvan Bluff Dr, Leesburg, VA 20176Sold
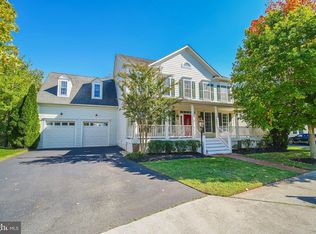
- $876,8004 bd4 ba4.5k sqft13663 Sylvan Bluff Dr, Leesburg, VA 20176Off Market
- $922,4004 bd5 ba4.9k sqft13662 Sylvan Bluff Dr, Leesburg, VA 20176Off Market
- $892,8004 bd4 ba5.1k sqft13655 Sylvan Bluff Dr, Leesburg, VA 20176Off Market
- $895,0004 bd5 ba5k sqft13658 Sylvan Bluff Dr, Leesburg, VA 20176Sold
- $875,0004 bd5 ba4.7k sqft13651 Sylvan Bluff Dr, Leesburg, VA 20176Sold
Nearby schools
GreatSchools rating
- 6/10Lucketts Elementary SchoolGrades: PK-5Distance: 2.2 mi
- 5/10Smart's Mill Middle SchoolGrades: 6-8Distance: 7.4 mi
- 5/10Tuscarora High SchoolGrades: PK-12Distance: 7.6 mi
Schools provided by the listing agent
- Elementary: Lucketts
- Middle: Smart's Mill
- High: Tuscarora
- District: Loudoun County Public Schools
Source: Bright MLS. This data may not be complete. We recommend contacting the local school district to confirm school assignments for this home.
Get a cash offer in 3 minutes
Find out how much your home could sell for in as little as 3 minutes with a no-obligation cash offer.
Estimated market value
$990,500
Get a cash offer in 3 minutes
Find out how much your home could sell for in as little as 3 minutes with a no-obligation cash offer.
Estimated market value
$990,500
- Virginia
- Loudoun County
- Leesburg
- 20176
- 13674 Sylvan Bluff Dr
Nearby cities
Nearby zip codes
Other Leesburg Topics
