Skip main navigation
Sold
  • Listed by: Infinity Real Estate, LLC
    Bought with: Better Properties Kitsap
    $882,000

    13658 Woodside Lane SW, Port Orchard, WA 98367

    4beds
    2,772sqft
    Single Family Residence
    Built in 2007
    3.44 Acres Lot
    $917,600 Zestimate®
    $318/sqft
    $3,514 Estimated rent

    Home value

    $917,600

    $872,000 - $963,000

    $3,514/mo

    Zestimate® history
    Loading
    Loading...

    Owner options

    List your home for rent

    $3,514/mo

    Rent Zestimate®

    Find your next renter with Zillow Rental Manager. Plus, with online applications, you can quickly screen prospective tenants – for free.

    Learn more

    $3,514/mo

    Rent Zestimate®

    Refinance and save

    $5,269/mo

    Est. payment

    Refinancing to a lower rate could help reduce your monthly payments and save thousands over the life of the loan.

    See today's rates

    $5,269/mo

    Est. payment

    Explore your selling options

    Work with a Zillow partner agent

    Leverage their expertise and Zillow's premium Showcase listings to get your home seen by more buyers.

    Get started

    List with your own agent

    Get your home in front of millions of buyers by listing it on Zillow.

    Learn how to do it

    Sell it yourself

    Take full control of how buyers see your home on Zillow by listing For Sale by Owner (FSBO).

    List your home

    What's special

    Flat acresHeated tile floors
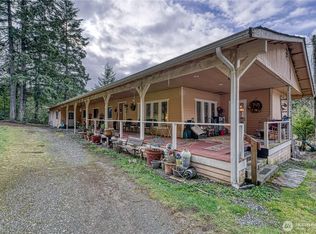
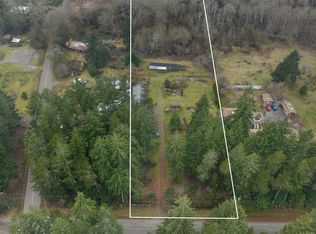
    Discover ultimate serenity as this immaculately maintained, custom-built, single-owner home awaits its next loving owners. Just a swift/easy 10 min drive from Gig Harbor North, it's a country escape without sacrificing convenience or connectivity. 3.44 lush, flat acres is the backdrop for the 2800 sf, 4 bed + office & den completed in 2009. Bask in the warmth of heated tile floors from the entry through the kitchen & all baths. For hobbyists & artisans the property is equipped with a vast 30 x 40 insulated shop, w/ 220, ensuring all your creative & DIY pursuits are well-catered to & all your vehicles are covered. Cultivate delicious fruits & veggies without help from critters thanks to the fenced garden. Loads of room to roam & play!

    Zillow last checked:

    Listing updated:

    Offers reviewed: Aug 28
    Listed by:

    Jennie Wetter,

    Infinity Real Estate, LLC

    Bought with:

    Jennifer Brooks, 73046

    Better Properties Kitsap

    Source: NWMLS as distributed by MLS GRID,MLS#: 2153036MLS Logo

    Facts & features

    Interior

    Bedrooms & bathrooms
    • Bedrooms: 4
    • Bathrooms: 3
    • Full bathrooms: 2
    • 1/2 bathrooms: 1
    Primary bedroom
    • Level: Second
    Bedroom
    • Level: Second
    Bedroom
    • Level: Second
    Bedroom
    • Level: Second
    Bathroom full
    • Level: Second
    Bathroom full
    • Level: Second
    Other
    • Level: Main
    Bonus room
    • Level: Second
    Den office
    • Level: Main
    Dining room
    • Level: Main
    Entry hall
    • Level: Main
    Family room
    • Level: Main
    Kitchen with eating space
    • Level: Main
    Living room
    • Level: Main
    Utility room
    • Level: Second
    Heating
    • Fireplace, 90%+ High Efficiency, Heat Pump, Radiant, Electric, Pellet
    Cooling
    • Forced Air
    Appliances
    • Included: Dishwasher_, Microwave_, Refrigerator_, StoveRange_, Dishwasher, Microwave, Refrigerator, StoveRange, Water Heater: Electric, Water Heater Location: Garage
    Features
    • Bath Off Primary, Ceiling Fan(s), Dining Room, High Tech Cabling
    • Flooring: Ceramic Tile, Laminate, Carpet
    • Doors: French Doors
    • Windows: Double Pane/Storm Window
    • Basement: None
    • Number of fireplaces: 1
    • Fireplace features: Pellet Stove, Main Level: 1, Fireplace
    Interior area
    • Total structure area: 2,772
    • Total interior livable area: 2,772 sqft

    Property

    Parking
    • Total spaces: 6
    • Parking features: RV Parking, Attached Garage, Detached Garage
    • Attached garage spaces: 6
    Features
    • Levels: Two
    • Stories: 2
    • Entry location: Main
    • Patio & porch: Ceramic Tile, Wall to Wall Carpet, Laminate Hardwood, Bath Off Primary, Ceiling Fan(s), Double Pane/Storm Window, Dining Room, French Doors, High Tech Cabling, Jetted Tub, Vaulted Ceiling(s), Walk-In Pantry, Fireplace, Water Heater
    • Spa features: Bath
    • Has view: Yes
    • View description: Territorial
    Lot
    • Size: 3.44 Acres
    • Dimensions: 443 x 338
    • Features: Corner Lot, Paved, Secluded, Cable TV, Deck, Fenced-Partially, High Speed Internet, Outbuildings, RV Parking, Shop, Sprinkler System
    • Topography: Level
    • Residential vegetation: Garden Space, Wooded
    Details
    • Parcel number: 48510000830002
    • Zoning description: RR,Jurisdiction: County
    • Special conditions: Standard

    Construction

    Type & style
    • Home type: SingleFamily
    • Architectural style: Craftsman
    • Property subtype: Single Family Residence
    Materials
    • Cement Planked
    • Foundation: Poured Concrete
    • Roof: Composition
    Condition
    • Very Good
    • Year built: 2007
    • Major remodel year: 2009

    Utilities & green energy

    • Electric: Company: Puget Sound Energy
    • Sewer: Septic Tank, Company: Septic
    • Water: Individual Well, Company: Private Well
    • Utilities for property: Astound, Astound

    Community & neighborhood

    Location
    • Region: Pt Orchard
    • Subdivision: Minterbrook

    Other

    Other facts
    • Listing terms: Conventional,FHA,VA Loan
    • Cumulative days on market: 916 days

    Price history

    DateEventPrice
    9/28/2023Sold$882,000+0.3%$318/sqft
    Source: NWMLS as distributed by MLS GRID #2153036 Report a problem
    8/29/2023Pending sale$879,000$317/sqft
    Source: NWMLS as distributed by MLS GRID #2153036 Report a problem
    8/24/2023Listed for sale$879,000+448.4%$317/sqft
    Source: NWMLS as distributed by MLS GRID #2153036 Report a problem
    8/21/2006Sold$160,280$58/sqft
    Source: Public Record Report a problem

    Public tax history

    YearProperty taxesTax assessment
    2024$5,805 +3.2%$684,060
    2023$5,628 +0.6%$684,060
    2022$5,594 +4%$684,060 +24.2%
    2021$5,377 +4.7%$550,600 +10.8%
    2020$5,134 +17.8%$496,710 +10.3%
    2019$4,358 -8.4%$450,440 +23.2%
    2018$4,757 $365,700
    2017$4,757 +19%$365,700 +12%
    2016$3,998 +2.4%$326,550 +4%
    2015$3,904 $314,040 +4.2%
    2014$3,904 +5.3%$301,370 +3.9%
    2013$3,708 +11.5%$290,040
    2012$3,324 +3.6%$290,040 -3.2%
    2011$3,210 -3.9%$299,620 -10.3%
    2010$3,339 +75.9%$334,210 +55.8%
    2009$1,899 +63.1%$214,470 +61%
    2008$1,164 +111.2%$133,210 +124.1%
    2007$551 $59,430

    Find assessor info on the county website

    Neighborhood: 98367

    Nearby schools

    GreatSchools rating
    Get a cash offer in 3 minutes
    Find out how much your home could sell for in as little as 3 minutes with a no-obligation cash offer.
    Estimated market value
    $917,600
    Get a cash offer in 3 minutes
    Find out how much your home could sell for in as little as 3 minutes with a no-obligation cash offer.
    Estimated market value
    $917,600