The perfect location meets the perfect home.
Welcome to this beautifully maintained colonial set on a spacious corner lot in the highly desirable South Lyon School District. From the moment you arrive, you’ll appreciate the curb appeal, newer garage door, and the sense of space that surrounds this home.
Step inside to a grand two-story foyer that opens into an inviting great room with vaulted ceilings and abundant natural light, creating an airy, connected feel throughout the main living areas. The oversized kitchen offers generous cabinet and counter space, stainless appliances, and a center island—ideal for everyday living and entertaining. Just off the kitchen, enjoy seamless access to the screened patio, perfect for summer evenings, morning coffee, or relaxed gatherings.
A major highlight is the main-floor laundry (a true convenience buyers love), featuring a gas dryer hookup and easy access to the garage. Fresh paint and new carpet on the main level and in the basement give the home a crisp, move-in-ready feel.
Upstairs, the spacious primary suite provides a private retreat with a walk-in closet and spa-like bath complete with a jetted tub and separate shower. Additional bedrooms are well-sized and thoughtfully laid out.
The finished basement adds exceptional flexibility with bonus living space—perfect for a home office, fitness area, hobby room, or additional hangout—while still offering unfinished space for storage.
Important updates provide peace of mind, including a new garage door (installed recently), septic pumped in November, new well, whole-house iron filtration system, and an owned reverse osmosis system under the kitchen sink. Sellers are also including a one year home warranty.
This is a home that offers space, functionality, and comfort in a setting you’ll truly love.
Sold for $415,000
$415,000
13659 Windmoor Dr, South Lyon, MI 48178
3beds
2,614sqft
Single Family Residence
Built in 1995
0.35 Acres Lot
$422,500 Zestimate®
$159/sqft
$3,761 Estimated rent
Home value
$422,500
$384,000 - $465,000
$3,761/mo
Zestimate® history
Owner options
List your home for rent
$3,761/mo
Rent Zestimate®
Find your next renter with Zillow Rental Manager. Plus, with online applications, you can quickly screen prospective tenants – for free.
$3,761/mo
Rent Zestimate®
Refinance and save
$2,762/mo
Est. payment
Refinancing to a lower rate could help reduce your monthly payments and save thousands over the life of the loan.
$2,762/mo
Est. payment
Explore your selling options
Work with a Zillow partner agent
Leverage their expertise and Zillow's premium Showcase listings to get your home seen by more buyers.
Get startedList with your own agent
Get your home in front of millions of buyers by listing it on Zillow.
Learn how to do itSell it yourself
Take full control of how buyers see your home on Zillow by listing For Sale by Owner (FSBO).
List your homeWhat's special
Zillow last checked:
Listing updated:
Listed by:
Michael Perna 248-886-4450,
EXP Realty The Perna Team,
Hugh Milne 586-944-8531,
EXP Realty The Perna Team
Bought with:
Ali T Charara, 6501340600
Century 21 Curran & Oberski
Source: Realcomp II,MLS#: 20261001734
Facts & features
Interior
Bedrooms & bathrooms
- Bedrooms: 3
- Bathrooms: 3
- Full bathrooms: 2
- 1/2 bathrooms: 1
Bedroom
- Level: Second
- Area: 208
- Dimensions: 16 X 13
Bedroom
- Level: Second
- Area: 144
- Dimensions: 12 X 12
Bedroom
- Level: Second
- Area: 121
- Dimensions: 11 X 11
Other
- Level: Second
- Area: 110
- Dimensions: 11 X 10
Other
- Level: Second
- Area: 40
- Dimensions: 8 X 5
Other
- Level: Entry
- Area: 25
- Dimensions: 5 X 5
Bonus room
- Level: Basement
- Area: 110
- Dimensions: 11 X 10
Bonus room
- Level: Basement
- Area: 234
- Dimensions: 18 X 13
Dining room
- Level: Entry
- Area: 143
- Dimensions: 13 X 11
Kitchen
- Level: Entry
- Area: 220
- Dimensions: 20 X 11
Laundry
- Level: Entry
- Area: 48
- Dimensions: 8 X 6
Living room
- Level: Entry
- Area: 280
- Dimensions: 20 X 14
Heating
- Forced Air, Natural Gas
Cooling
- Ceiling Fans, Central Air
Appliances
- Included: Dishwasher, Dryer, Free Standing Freezer, Free Standing Gas Oven, Free Standing Refrigerator, Microwave, Washer
- Laundry: Electric Dryer Hookup, Laundry Room
Features
- High Speed Internet, Jetted Tub, Programmable Thermostat
- Basement: Full,Partially Finished
- Has fireplace: Yes
- Fireplace features: Great Room
Interior area
- Total interior livable area: 2,614 sqft
- Finished area above ground: 1,864
- Finished area below ground: 750
Property
Parking
- Total spaces: 2
- Parking features: Two Car Garage, Attached, Driveway, Electricityin Garage, Garage Door Opener, Side Entrance
- Attached garage spaces: 2
Features
- Levels: Two
- Stories: 2
- Entry location: GroundLevel
- Patio & porch: Covered, Deck, Enclosed, Porch
- Exterior features: Chimney Caps, Lighting
- Pool features: None
Lot
- Size: 0.35 Acres
- Dimensions: 148 x 103 x 68 x 12
- Features: Corner Lot, Irregular Lot, Level, Sprinklers
Details
- Parcel number: 1624401010
- Special conditions: Short Sale No,Standard
Construction
Type & style
- Home type: SingleFamily
- Architectural style: Colonial
- Property subtype: Single Family Residence
Materials
- Brick, Vinyl Siding
- Foundation: Basement, Poured
- Roof: Asphalt
Condition
- New construction: No
- Year built: 1995
Utilities & green energy
- Electric: Circuit Breakers
- Sewer: Septic Tank
- Water: Well
- Utilities for property: Above Ground Utilities, Cable Available, Underground Utilities
Community & HOA
Community
- Subdivision: WINDCREST
HOA
- Has HOA: Yes
- HOA fee: $150 annually
Location
- Region: South Lyon
Financial & listing details
- Price per square foot: $159/sqft
- Tax assessed value: $173,684
- Annual tax amount: $4,561
- Date on market: 1/24/2026
- Cumulative days on market: 6 days
- Listing agreement: Exclusive Right To Sell
- Listing terms: Cash,Conventional,FHA,Va Loan
- Exclusions: Exclusion(s) Do Not Exist
Price history
| Date | Event | Price |
|---|---|---|
| 3/9/2026 | Sold | $415,000-1%$159/sqft |
Source:  Realcomp II #20261001734 Report a problem Realcomp II #20261001734 Report a problem | ||
| 1/29/2026 | Pending sale | $419,000$160/sqft |
Source: Realcomp II #20261001734 Report a problem | ||
| 1/28/2026 | Contingent | $419,000$160/sqft |
Source: eXp Realty #20261001734 Report a problem | ||
| 1/24/2026 | Listed for sale | $419,000+47.8%$160/sqft |
Source: Realcomp II #20261001734 Report a problem | ||
| 8/16/2019 | Sold | $283,500+3.1%$108/sqft |
Source: Public Record Report a problem | ||
| 7/5/2019 | Listed for sale | $275,000+34.2%$105/sqft |
Source: Metropolitan Real Estate Group #219064182 Report a problem | ||
| 4/13/2011 | Sold | $204,900$78/sqft |
Source: Public Record Report a problem | ||
| 2/9/2011 | Price change | $204,900-6.8%$78/sqft |
Source: REAL ESTATE ONE-SOUTH LYON #210133067 Report a problem | ||
| 11/24/2010 | Listed for sale | $219,900-15.1%$84/sqft |
Source: Visual Tour #210133067 Report a problem | ||
| 8/14/2001 | Sold | $259,000$99/sqft |
Source: Public Record Report a problem | ||
Public tax history
| Year | Property taxes | Tax assessment |
|---|---|---|
| 2025 | $5,291 +11.4% | $203,900 +14.6% |
| 2024 | $4,749 +5.2% | $177,900 +3.7% |
| 2023 | $4,514 +4.3% | $171,600 +12.3% |
| 2022 | $4,327 | $152,800 +3% |
| 2021 | -- | $148,400 +1% |
| 2020 | -- | $146,900 +21.9% |
| 2019 | $3,423 +274.7% | $120,500 +0.5% |
| 2018 | $914 -73.7% | $119,900 -0.5% |
| 2017 | $3,479 | $120,500 -1.1% |
| 2016 | $3,479 | $121,800 +15.9% |
| 2014 | $3,479 +12.4% | $105,100 +1.4% |
| 2012 | $3,095 | $103,600 +7.4% |
| 2011 | -- | $96,500 -9.1% |
| 2010 | -- | $106,200 -6.9% |
| 2009 | -- | $114,100 -13.4% |
| 2008 | -- | $131,800 |
| 2007 | $3,393 +9.1% | -- |
| 2006 | $3,110 +194.6% | $152,100 +10% |
| 2005 | $1,056 -12.6% | $138,300 +3.8% |
| 2003 | $1,208 | $133,300 +2.3% |
| 2002 | -- | $130,300 +8.7% |
| 2001 | $990 +17.8% | $119,900 +4.1% |
| 2000 | $840 | $115,200 |
Find assessor info on the county website
Neighborhood: 48178
Nearby homes
- $412,6003 bd2 ba1.8k sqft13667 Windmoor Dr, South Lyon, MI 48178Off Market
- $497,5004 bd4 ba2.2k sqft9904 Aylebury Dr, South Lyon, MI 48178Off Market
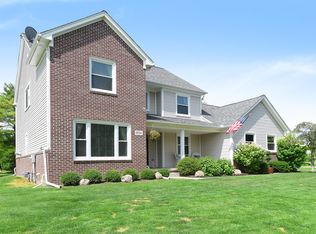
- $470,0003 bd4 ba2.5k sqft9859 Aylebury Dr, South Lyon, MI 48178Sold
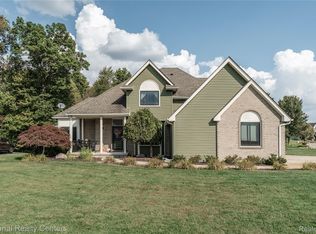
- $418,8003 bd2 ba1.8k sqft13679 Windmoor Dr, South Lyon, MI 48178Off Market
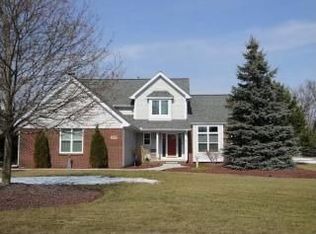
- $470,1004 bd4 ba1.9k sqft13656 Windmoor Dr, South Lyon, MI 48178Off Market
- $427,4003 bd2 ba1.7k sqft13648 Windmoor Dr, South Lyon, MI 48178Off Market
- $476,3003 bd3 ba1.9k sqft9877 Aylebury Dr, South Lyon, MI 48178Off Market
- $459,8003 bd3 ba2.2k sqft13687 Windmoor Dr, South Lyon, MI 48178Off Market
Nearby schools
GreatSchools rating
- 8/10William A. Brummer Elementary SchoolGrades: K-5Distance: 1 mi
- 9/10Millennium Middle SchoolGrades: 6-8Distance: 1.5 mi
- 8/10South Lyon High SchoolGrades: 9-12Distance: 1.5 mi
Get a cash offer in 3 minutes
Find out how much your home could sell for in as little as 3 minutes with a no-obligation cash offer.
Estimated market value
$422,500
Get a cash offer in 3 minutes
Find out how much your home could sell for in as little as 3 minutes with a no-obligation cash offer.
Estimated market value
$422,500
- Michigan
- Livingston County
- South Lyon
- 48178
- 13659 Windmoor Dr
Nearby cities
Nearby zip codes
Other South Lyon Topics
