Home is available for showings + offers. Beautifully maintained home, located on over a third of an acre lot, high-quality upgrades and enhancements, reflecting genuine pride of ownership & attention to detail. From functional improvements to luxury interior updates, no expense has been spared to ensure long-term comfort, efficiency, and style. Newer roof, siding, and garage doors (2011) featuring lifetime GAF shingles with a 50-year prorated transferable warranty. Double Trex deck (2012), perfect for outdoor entertaining, low maintenance, and built to last. Other upgrades include a completely redone chef's kitchen (2017) w/new soft-close cabinets, SS appliances, R/O system, wood floors, and stunning quartz countertops. Also an updated powder room and tiled laundry room floor. High-efficiency Furnace & Central A/C (2017) ensures year-round comfort and energy savings. Premium windows and doorwall by Wallside (2019) with a 40-year transferrable warranty for peace of mind and efficiency. Living room renovations include a new gas fireplace, high-end wool carpeting, and a wall of striking custom built-in shelves that you won’t want to miss. Living space with a half bath and sauna added to the basement in 2015 with ceramic tile throughout. Updated water system in 2020, including a new hot water heater, well pump, water softener, sump pump, & whole-house iron filter. Garage includes a generous space for storage too! Almost a 4 car garage. Septic system includes a new raised lid for easy maintenance. Driveway is prepped for an in-ground basketball hoop with poured concrete and bolts. Primary Bath has new shower doors and hardware for a fresh touch. Timeless craftsmanship with modern functionality, offering both aesthetic appeal and reliability. Enjoy South Lyon schools, but with Green Oak taxes! Whether you're spending quiet evenings by the fireplace, entertaining on the deck, or relaxing in your private sauna, every space has been thoughtfully designed for your delight.
Sold for $470,000
$470,000
9859 Aylebury Dr, South Lyon, MI 48178
3beds
2,566sqft
Single Family Residence
Built in 1994
0.37 Acres Lot
$482,300 Zestimate®
$183/sqft
$4,023 Estimated rent
Home value
$482,300
$434,000 - $535,000
$4,023/mo
Zestimate® history
Owner options
List your home for rent
$4,023/mo
Rent Zestimate®
Find your next renter with Zillow Rental Manager. Plus, with online applications, you can quickly screen prospective tenants – for free.
$4,023/mo
Rent Zestimate®
Refinance and save
$3,099/mo
Est. payment
Refinancing to a lower rate could help reduce your monthly payments and save thousands over the life of the loan.
$3,099/mo
Est. payment
Explore your selling options
Work with a Zillow partner agent
Leverage their expertise and Zillow's premium Showcase listings to get your home seen by more buyers.
Get startedList with your own agent
Get your home in front of millions of buyers by listing it on Zillow.
Learn how to do itSell it yourself
Take full control of how buyers see your home on Zillow by listing For Sale by Owner (FSBO).
List your homeWhat's special
New gas fireplaceGarage doorsModern functionalityTimeless craftsmanshipPrivate saunaHigh-quality upgradesUpdated water system
Zillow last checked:
Listing updated:
Listed by:
Vita Good 248-974-7132,
National Realty Centers, Inc
Bought with:
Marilyn Handloser, 6502380194
RE/MAX Classic
Source: Realcomp II,MLS#: 20251036874
Facts & features
Interior
Bedrooms & bathrooms
- Bedrooms: 3
- Bathrooms: 4
- Full bathrooms: 2
- 1/2 bathrooms: 2
Primary bedroom
- Level: Second
- Area: 195
- Dimensions: 15 X 13
Bedroom
- Level: Second
- Area: 132
- Dimensions: 12 X 11
Bedroom
- Level: Second
- Area: 169
- Dimensions: 13 X 13
Primary bathroom
- Level: Second
- Area: 81
- Dimensions: 9 X 9
Other
- Level: Second
- Area: 50
- Dimensions: 10 X 5
Other
- Level: Entry
- Area: 25
- Dimensions: 5 X 5
Other
- Level: Basement
- Area: 25
- Dimensions: 5 X 5
Bonus room
- Level: Basement
- Area: 54
- Dimensions: 9 X 6
Dining room
- Level: Entry
- Area: 143
- Dimensions: 13 X 11
Game room
- Level: Basement
- Area: 377
- Dimensions: 29 X 13
Kitchen
- Level: Entry
- Area: 144
- Dimensions: 12 X 12
Laundry
- Level: Entry
- Area: 42
- Dimensions: 7 X 6
Library
- Level: Entry
- Area: 143
- Dimensions: 13 X 11
Library
- Level: Entry
- Area: 42
- Dimensions: 7 X 6
Living room
- Level: Entry
- Area: 238
- Dimensions: 17 X 14
Other
- Level: Basement
- Area: 399
- Dimensions: 21 X 19
Other
- Level: Basement
- Area: 72
- Dimensions: 9 X 8
Heating
- Forced Air, Natural Gas
Cooling
- Ceiling Fans, Central Air
Appliances
- Laundry: Gas Dryer Hookup, Laundry Room, Washer Hookup
Features
- Sound System
- Basement: Finished,Full
- Has fireplace: Yes
- Fireplace features: Gas, Great Room
Interior area
- Total interior livable area: 2,566 sqft
- Finished area above ground: 1,866
- Finished area below ground: 700
Property
Parking
- Total spaces: 3.5
- Parking features: Threeand Half Car Garage, Attached, Direct Access
- Attached garage spaces: 3.5
Features
- Levels: Two
- Stories: 2
- Entry location: GroundLevelwSteps
- Patio & porch: Deck, Porch
- Exterior features: Lighting
- Pool features: None
Lot
- Size: 0.37 Acres
- Dimensions: 110 x 131 x 117 x 155
Details
- Parcel number: 1624401050
- Special conditions: Short Sale No,Standard
Construction
Type & style
- Home type: SingleFamily
- Architectural style: Colonial,Craftsman
- Property subtype: Single Family Residence
Materials
- Brick, Vinyl Siding
- Foundation: Basement, Poured
- Roof: Asphalt
Condition
- New construction: No
- Year built: 1994
Utilities & green energy
- Sewer: Septic Tank
- Water: Well
- Utilities for property: Above Ground Utilities, Underground Utilities
Community & HOA
Community
- Subdivision: WINDCREST
HOA
- Has HOA: Yes
- HOA fee: $150 annually
Location
- Region: South Lyon
Financial & listing details
- Price per square foot: $183/sqft
- Tax assessed value: $123,182
- Annual tax amount: $3,762
- Date on market: 9/19/2025
- Cumulative days on market: 7 days
- Listing agreement: Exclusive Agency
- Listing terms: Cash,Conventional
- Exclusions: Exclusion(s) Exist
Price history
| Date | Event | Price |
|---|---|---|
| 10/30/2025 | Sold | $470,000-1.1%$183/sqft |
Source:  Realcomp II #20251036874 Report a problem Realcomp II #20251036874 Report a problem | ||
| 9/30/2025 | Pending sale | $475,000$185/sqft |
Source: Realcomp II #20251036874 Report a problem | ||
| 9/26/2025 | Contingent | $475,000$185/sqft |
Source: Realcomp II #20251036874 Report a problem | ||
| 9/19/2025 | Listed for sale | $475,000+156.8%$185/sqft |
Source: Realcomp II #20251036874 Report a problem | ||
| 1/20/2010 | Sold | $185,000-34.3%$72/sqft |
Source: Public Record Report a problem | ||
| 7/28/2009 | Sold | $281,471+40.8%$110/sqft |
Source: Public Record Report a problem | ||
| 6/25/2009 | Price change | $199,900-2.5%$78/sqft |
Source: Visual Tour #29033034 Report a problem | ||
| 5/27/2009 | Price change | $205,000-1.9%$80/sqft |
Source: Visual Tour #29033034 Report a problem | ||
| 4/11/2009 | Price change | $209,000-4.6%$81/sqft |
Source: Visual Tour #29033034 Report a problem | ||
| 3/22/2009 | Listed for sale | $219,000-21.1%$85/sqft |
Source: Visual Tour #29033034 Report a problem | ||
| 9/9/2004 | Sold | $277,650+71.2%$108/sqft |
Source: Public Record Report a problem | ||
| 9/2/1994 | Sold | $162,200$63/sqft |
Source: Public Record Report a problem | ||
Public tax history
| Year | Property taxes | Tax assessment |
|---|---|---|
| 2025 | $3,762 +11.5% | $198,000 +14.8% |
| 2024 | $3,374 +5.2% | $172,500 +3.8% |
| 2023 | $3,206 +4.7% | $166,200 +12.2% |
| 2022 | $3,063 | $148,100 +4% |
| 2021 | -- | $142,400 +1.5% |
| 2020 | -- | $140,300 +22.2% |
| 2019 | $3,078 +273.8% | $114,800 -0.4% |
| 2018 | $824 -73.7% | $115,300 +0.4% |
| 2017 | $3,128 | $114,800 +3.1% |
| 2016 | $3,128 | $111,400 +15.4% |
| 2014 | $3,128 +10.3% | $96,500 +1.9% |
| 2012 | $2,836 | $94,700 +7.1% |
| 2011 | -- | $88,400 -12.5% |
| 2010 | -- | $101,000 -4.7% |
| 2009 | -- | $106,000 -14.7% |
| 2008 | -- | $124,300 |
| 2007 | $3,171 +9.1% | -- |
| 2006 | $2,906 +194.4% | $141,700 +10.4% |
| 2005 | $987 +6.1% | $128,300 +3.8% |
| 2003 | $930 | $123,600 +2.1% |
| 2002 | -- | $121,000 +8.5% |
| 2001 | $930 +17.8% | $111,500 +4% |
| 2000 | $789 | $107,200 |
Find assessor info on the county website
Neighborhood: 48178
Nearby homes
- $449,9003 bd2 ba2k sqft13635 Windmoor Dr, South Lyon, MI 48178Off Market
- $472,0003 bd3 ba1.9k sqft9877 Aylebury Dr, South Lyon, MI 48178Off Market
- $415,0003 bd3 ba2.6k sqft13659 Windmoor Dr, South Lyon, MI 48178Sold
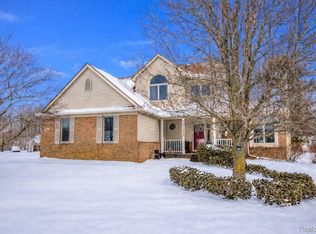
- $452,9003 bd4 ba1.7k sqft13640 Windmoor Dr, South Lyon, MI 48178Off Market
- $423,9003 bd3 ba1.7k sqft13640 Windmoor Dr., Green Oak Twp, MI 48178Off Market
- $411,4003 bd3 ba1.5k sqft13640 Windmoor, Green Oak Twp, MI 48178Off Market
- $446,5004 bd2 ba2k sqft13556 Huntley Ct, South Lyon, MI 48178Off Market
- $423,6003 bd2 ba1.7k sqft13648 Windmoor Dr, South Lyon, MI 48178Off Market
Nearby schools
GreatSchools rating
- 8/10William A. Brummer Elementary SchoolGrades: K-5Distance: 1 mi
- 9/10Millennium Middle SchoolGrades: 6-8Distance: 1.6 mi
- 8/10South Lyon High SchoolGrades: 9-12Distance: 1.5 mi
Get a cash offer in 3 minutes
Find out how much your home could sell for in as little as 3 minutes with a no-obligation cash offer.
Estimated market value
$482,300
Get a cash offer in 3 minutes
Find out how much your home could sell for in as little as 3 minutes with a no-obligation cash offer.
Estimated market value
$482,300
- Michigan
- Livingston County
- South Lyon
- 48178
- 9859 Aylebury Dr
Nearby cities
Nearby zip codes
Other South Lyon Topics
