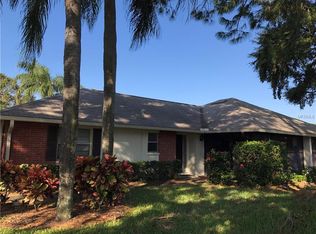
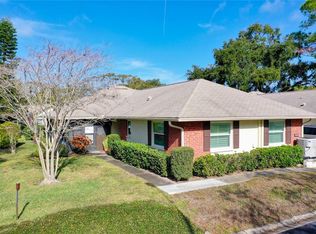
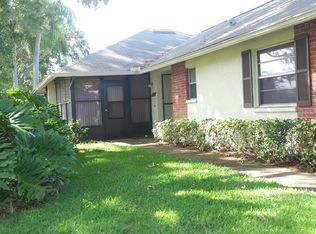
Enjoy living in this charming, tastefully updated 2/2/1 Scotsdale Villa ideally located footsteps from both community pools and just a short drive from Historic Downtown Dunedin. Property has an attractive curb appeal with mature tropical plants and lush green lawns. The unit offers a spacious, open plan which includes: an inviting foyer, a large formal living room, a casual dining area, an open gourmet kitchen, a large master bedroom with private bath & walk-in closet, a guest or 2nd bedroom, a hallway full bath, an enclosed Florida room, plus a 1-car garage with washer & dryer. The open plan with finished Florida Room makes this home GREAT for entertaining... It also features the following updates: KITCHEN: custom kitchen cabinets with hardware, quartz counters, glass backsplash, decorative breakfast bar, solar tube, stainless sink, faucet, and stainless steel appliances with range hood, MASTER BATH: vanity, faucet, mirror, toilet, showerhead, travertine floor, and custom tiled shower, HALL BATH: faucet, vessel sink, mirror, solar tube, toilet, and custom tiled tub, INTERIOR: plantation shutters in bedrooms, built in dining room buffet, recessed lights, ceiling fans, light fixtures, interior doors with hardware, bamboo & porcelain tile flooring, garage door screen, double paned windows, enclosed Florida Room, PLUS a newer A/C system (2020)... Scotsdale is an active 55+ community with beautifully landscaped grounds and well manicured lawns. Amenities include: 2 community pools (1 heated), tennis, pickleball, shuffleboard, ping pong, clubhouse with kitchen, covered BBQ area with grill, picnic pavilion, etc... The clubhouse is host to card games, Bingo, and other social activities. It sits adjacent to a city park with pond & walking path. Watch ibis & herons frolic as you take your morning walk. Community is conveniently located a short drive from major shopping hubs, supermarkets, fine restaurants, Mease Hospital, Westfield Mall, the Pinellas Bike Trail, the Community & Fine Art Centers, the Dunedin Causeway & Honeymoon Island State Park. Ride your bike on the Trail, stroll along the Causeway, or watch a waterfront sunset over the Marina, there's plenty to do in Dunedin. This is a MUST SEE for buyers seeking an updated, move-in ready Dunedin property with maintenance free living.
Sold for $370,000
Zillow last checked:
Listing updated:
Bought with:
Jesse Sanders, 3101760
IMPACT REALTY TAMPA BAY
Source: Stellar MLS,MLS#: TB8360423 Originating MLS: Suncoast Tampa
Originating MLS: Suncoast Tampa
Price history
| Date | Event | Price |
|---|---|---|
| 6/6/2025 | Sold | $370,000$286/sqft |
Source:  Stellar MLS #TB8360423 Report a problem Stellar MLS #TB8360423 Report a problem | ||
| 4/23/2025 | Pending sale | $370,000$286/sqft |
Source: Stellar MLS #TB8360423 Report a problem | ||
| 4/9/2025 | Price change | $370,000-2.6%$286/sqft |
Source: Stellar MLS #TB8360423 Report a problem | ||
| 3/22/2025 | Price change | $380,000-2.3%$294/sqft |
Source: Stellar MLS #TB8360423 Report a problem | ||
| 3/11/2025 | Listed for sale | $389,000+199.2%$301/sqft |
Source: Stellar MLS #TB8360423 Report a problem | ||
| 9/10/2004 | Sold | $130,000+51.2%$100/sqft |
Source: Public Record Report a problem | ||
| 5/7/2002 | Sold | $86,000$66/sqft |
Source: Public Record Report a problem | ||

Get a cash offer in 3 minutes
Find out how much your home could sell for in as little as 3 minutes with a no-obligation cash offer.
Estimated market value
$356,800
