This spacious center hall colonial has STUNNING original hardwood floors and trim! This well maintained home is also loaded with charm, character, storage areas, architectural integrity, upgrades and VALUE throughout! The 3rd floor is an ideal 2 bedroom suite w/a full bath! The large Master suite, 1 of 4 bedrooms on the 2nd floor, also boasts a shared en-suite in addition to a candlelit fireplace & sitting area overlooking a peaceful backyard retreat and a front street view! A 2 seat balcony/perch at the end of the hallway connects the other 3 bedrooms and main bath! Aside from all the natural light flowing through the 1st floor living and formal dining room is a separate office and 3-season room. The cozy well equipped kitchen & breakfast room/butler's kitchen was home to many large gatherings and memories! Greater still is a 1 year home warranty! In addition to all the interior assets, outside, the 2 car attached garage is an ELECTRIC CHARGING STATION! The backyard is partially fenced for privacy and is a continuation of Cleveland Hts. residents pride and unique charm! Sellers priced it modestly hoping private new owners would benefit from the invested love and memories created in making this house their HOME for many years.
Closed
$275,000
1366 Cleveland Heights Blvd, Cleveland Heights, OH 44121
6beds
3,701sqft
Single Family Residence
Built in 1930
8,890 Square Feet Lot
$338,100 Zestimate®
$74/sqft
$3,168 Estimated rent
Home value
$338,100
$308,000 - $372,000
$3,168/mo
Zestimate® history
Owner options
List your home for rent
$3,168/mo
Rent Zestimate®
Find your next renter with Zillow Rental Manager. Plus, with online applications, you can quickly screen prospective tenants – for free.
$3,168/mo
Rent Zestimate®
Refinance and save
$1,937/mo
Est. payment
Refinancing to a lower rate could help reduce your monthly payments and save thousands over the life of the loan.
$1,937/mo
Est. payment
Explore your selling options
Work with a Zillow partner agent
Leverage their expertise and Zillow's premium Showcase listings to get your home seen by more buyers.
Get startedList with your own agent
Get your home in front of millions of buyers by listing it on Zillow.
Learn how to do itSell it yourself
Take full control of how buyers see your home on Zillow by listing For Sale by Owner (FSBO).
List your homeWhat's special
Separate officeSpacious center hall colonialElectric charging stationStorage areasLarge master suiteFront street viewBreakfast room
Zillow last checked:
Listing updated:
Listed by:
Gale Turner 4salebygale@gmail.com216-570-2915,
Mia Brown Realty
Bought with:
Amanda Kritzer, 2017003864
McDowell Homes Real Estate Services
Paul T All, 2018006054
McDowell Homes Real Estate Services
Source: MLS Now,MLS#: 5035158 Originating MLS: Other/Unspecificed
Originating MLS: Other/UnspecificedFacts & features
Interior
Bedrooms & bathrooms
- Bedrooms: 6
- Bathrooms: 4
- Full bathrooms: 3
- 1/2 bathrooms: 1
Primary bedroom
- Description: Flooring: Hardwood
- Level: Second
- Dimensions: 21 x 13
Bedroom
- Description: Flooring: Hardwood
- Level: Second
- Dimensions: 13 x 9
Bedroom
- Description: Flooring: Hardwood
- Level: Second
- Dimensions: 14 x 9
Bedroom
- Description: Flooring: Hardwood
- Level: Second
- Dimensions: 11 x 14
Bedroom
- Description: Flooring: Carpet
- Level: Third
- Dimensions: 13 x 13
Bedroom
- Description: Flooring: Carpet
- Level: Third
- Dimensions: 13 x 13
Bathroom
- Level: Second
- Dimensions: 8 x 7
Bathroom
- Level: Second
- Dimensions: 6 x 9
Bathroom
- Level: Third
- Dimensions: 6 x 6
Bathroom
- Level: Lower
Dining room
- Description: Flooring: Hardwood
- Level: First
- Dimensions: 13 x 13
Kitchen
- Description: Flooring: Hardwood
- Level: First
- Dimensions: 14 x 10
Library
- Description: Flooring: Hardwood
- Level: First
- Dimensions: 10 x 11
Living room
- Description: Flooring: Hardwood
- Level: First
- Dimensions: 13 x 21
Mud room
- Description: Flooring: Hardwood
- Level: First
- Dimensions: 3 x 6
Pantry
- Description: Flooring: Hardwood
- Level: First
- Dimensions: 9 x 6
Sunroom
- Description: Flooring: Hardwood
- Level: First
Heating
- Hot Water, Steam
Cooling
- Central Air
Features
- Basement: Full,Unfinished
- Number of fireplaces: 1
Interior area
- Total structure area: 3,701
- Total interior livable area: 3,701 sqft
- Finished area above ground: 2,474
- Finished area below ground: 1,227
Property
Parking
- Total spaces: 2
- Parking features: Additional Parking, Attached, Electric Vehicle Charging Station(s), Garage, Kitchen Level
- Attached garage spaces: 2
Features
- Levels: Three Or More
- Patio & porch: Patio, Balcony
- Exterior features: Balcony, Fire Pit
- Fencing: Back Yard,Chain Link,Partial
Lot
- Size: 8,890 Square Feet
- Dimensions: 127 x 70
Details
- Parcel number: 68302005
Construction
Type & style
- Home type: SingleFamily
- Architectural style: Colonial
- Property subtype: Single Family Residence
Materials
- Brick
- Roof: Asphalt,Shingle
Condition
- Year built: 1930
Details
- Warranty included: Yes
Utilities & green energy
- Sewer: Public Sewer, Other
- Water: Public
Community & HOA
HOA
- Has HOA: No
Location
- Region: Cleveland Heights
Financial & listing details
- Price per square foot: $74/sqft
- Tax assessed value: $258,100
- Annual tax amount: $6,572
- Date on market: 5/3/2024
- Cumulative days on market: 5 days
- Listing terms: Cash,Conventional,FHA,VA Loan
Price history
| Date | Event | Price |
|---|---|---|
| 6/12/2024 | Sold | $275,000+17%$74/sqft |
Source:  MLS Now #5035158 Report a problem MLS Now #5035158 Report a problem | ||
| 5/8/2024 | Pending sale | $235,000$63/sqft |
Source: MLS Now #5035158 Report a problem | ||
| 5/3/2024 | Listed for sale | $235,000+57.7%$63/sqft |
Source: MLS Now #5035158 Report a problem | ||
| 5/11/2015 | Sold | $149,000-9.6%$40/sqft |
Source: MLS Now #3671357 Report a problem | ||
| 3/12/2015 | Pending sale | $164,900$45/sqft |
Source: Russell Real Estate Services #3671357 Report a problem | ||
| 12/5/2014 | Listed for sale | $164,900+10%$45/sqft |
Source: Russell Real Estate Services #3671357 Report a problem | ||
| 7/18/2014 | Listing removed | $149,900$41/sqft |
Source: Russell Real Estate Services #3480839 Report a problem | ||
| 6/26/2014 | Price change | $149,900-6.3%$41/sqft |
Source: Russell Real Estate Services #3480839 Report a problem | ||
| 5/2/2014 | Price change | $159,900-5.9%$43/sqft |
Source: Russell Real Estate Services #3480839 Report a problem | ||
| 4/11/2014 | Price change | $169,900-5.6%$46/sqft |
Source: Russell Real Estate Services #3480839 Report a problem | ||
| 3/7/2014 | Listed for sale | $179,900+260.5%$49/sqft |
Source: Russell Real Estate Services #3480839 Report a problem | ||
| 3/15/2013 | Sold | $49,900-9.3%$13/sqft |
Source: MLS Now #3375314 Report a problem | ||
| 2/6/2013 | Pending sale | $55,000$15/sqft |
Source: Cutler Real Estate #3375314 Report a problem | ||
| 1/16/2013 | Listed for sale | $55,000+10%$15/sqft |
Source: Cutler Real Estate #3375314 Report a problem | ||
| 9/14/2012 | Sold | $50,000-76.1%$14/sqft |
Source: Public Record Report a problem | ||
| 8/14/2011 | Listing removed | $209,000$56/sqft |
Source: Howard Hanna - Solon #3161257 Report a problem | ||
| 8/14/2010 | Listed for sale | $209,000+7.2%$56/sqft |
Source: Howard Hanna - Bedford #3161257 Report a problem | ||
| 9/22/2006 | Sold | $195,000+16.1%$53/sqft |
Source: Public Record Report a problem | ||
| 7/17/1998 | Sold | $168,000$45/sqft |
Source: Public Record Report a problem | ||
Public tax history
| Year | Property taxes | Tax assessment |
|---|---|---|
| 2025 | $7,377 -2.1% | $90,340 |
| 2024 | $7,537 +21.9% | $90,340 +56.1% |
| 2023 | $6,181 +0.5% | $57,890 |
| 2022 | $6,149 +2.1% | $57,890 |
| 2021 | $6,022 +0.4% | $57,890 +11% |
| 2020 | $6,000 +3.5% | $52,150 |
| 2019 | $5,796 -0.2% | $52,150 |
| 2018 | $5,807 -7.7% | $52,150 -0.9% |
| 2017 | $6,291 +3.2% | $52,650 |
| 2016 | $6,098 | $52,650 |
| 2015 | $6,098 -60.4% | $52,650 -17% |
| 2014 | $15,415 +63.5% | $63,430 |
| 2013 | $9,426 +49.2% | $63,430 |
| 2012 | $6,315 -13.1% | $63,430 -7.1% |
| 2011 | $7,269 +1079.5% | $68,250 |
| 2010 | $616 -89.9% | $68,250 |
| 2009 | $6,088 +3% | $68,250 -2.2% |
| 2008 | $5,913 +3% | $69,760 |
| 2007 | $5,740 +8.1% | $69,760 |
| 2006 | $5,310 -2.9% | $69,760 +4.9% |
| 2005 | $5,468 +0.6% | $66,510 |
| 2004 | $5,435 +8.6% | $66,510 |
| 2003 | $5,003 +4.5% | $66,510 +13.1% |
| 2002 | $4,786 -48.2% | $58,800 |
| 2001 | $9,243 +0.4% | $58,800 |
| 2000 | $9,208 | $58,800 |
Find assessor info on the county website
Neighborhood: 44121
Nearby homes
- $281,8004 bd2 ba2.4k sqft1372 Cleveland Heights Blvd, Cleveland Heights, OH 44121Off Market
- $339,4005 bd3 ba3.2k sqft1360 Cleveland Heights Blvd, Cleveland Heights, OH 44121Off Market
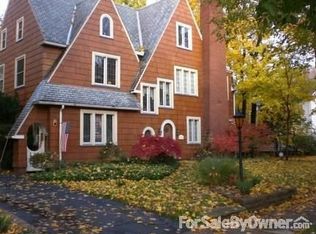
- $388,5004 bd2 ba2.5k sqft1378 Cleveland Heights Blvd, Cleveland Heights, OH 44121Off Market
- $258,9003 bd2 ba1.8k sqft1361 Oakridge Dr, Cleveland, OH 44121Off Market
- $510,8005 bd4 ba2.8k sqft1371 Oakridge Dr, Cleveland Heights, OH 44121Off Market
- $264,4004 bd2 ba2.1k sqft1350 Cleveland Heights Blvd, Cleveland Heights, OH 44121Off Market
- $231,2004 bd2 ba2.1k sqft1359 Cleveland Heights Blvd, Cleveland Heights, OH 44121Off Market
- $200,0003 bd2 ba2.8k sqft1384 Cleveland Heights Blvd, Cleveland Heights, OH 44121Sold
Nearby schools
GreatSchools rating
- 5/10Noble Elementary SchoolGrades: PK-5Distance: 0.3 mi
- 5/10Monticello Middle SchoolGrades: 6-8Distance: 0.6 mi
- 6/10Cleveland Heights High SchoolGrades: 9-12Distance: 1.6 mi
Schools provided by the listing agent
- District: Cleveland Hts-Univer - 1810
Source: MLS Now. This data may not be complete. We recommend contacting the local school district to confirm school assignments for this home.


Get pre-qualified for a loan
At Zillow Home Loans, we can pre-qualify you in as little as 5 minutes with no impact to your credit score.An equal housing lender. NMLS #10287.
- Ohio
- Cuyahoga County
- Cleveland Heights
- 44121
- 1366 Cleveland Heights Blvd
Nearby cities
Nearby zip codes
Other Cleveland Heights Topics
- Apartments for Rent in 44121
- Houses for Sale in 44121
- Houses for Rent in 44121
- 44121 Real Estate
- Cleveland Heights Condos
- Houses for Sale in Cleveland Heights
- Newest Listings in Cleveland Heights
- Cleveland Heights Home Values
- Cleveland Heights Real Estate Agents
- Cleveland Heights Refinance
- Cleveland Heights Mortgage Rates
