Skip main navigation
Off market
  • $510,800

    1371 Oakridge Dr, Cleveland Heights, OH 44121

    5beds
    2,824sqft
    SingleFamily
    Built in 1927
    0.3 Acres Lot
    $510,800 Zestimate®
    $181/sqft
    $2,670 Estimated rent

    Home value

    $510,800

    $470,000 - $557,000

    $2,670/mo

    Zestimate® history
    Loading
    Loading...

    Owner options

    List your home for rent

    $2,670/mo

    Rent Zestimate®

    Find your next renter with Zillow Rental Manager. Plus, with online applications, you can quickly screen prospective tenants – for free.

    Learn more

    $2,670/mo

    Rent Zestimate®

    Refinance and save

    $3,593/mo

    Est. payment

    Refinancing to a lower rate could help reduce your monthly payments and save thousands over the life of the loan.

    See today's rates

    $3,593/mo

    Est. payment

    Explore your selling options

    Work with a Zillow partner agent

    Leverage their expertise and Zillow's premium Showcase listings to get your home seen by more buyers.

    Get started

    List with your own agent

    Get your home in front of millions of buyers by listing it on Zillow.

    Learn how to do it

    Sell it yourself

    Take full control of how buyers see your home on Zillow by listing For Sale by Owner (FSBO).

    List your home

    What's special

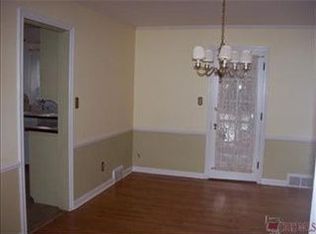
    Storybook center hall stucco & brick Tudor, meticulously updated & maintained with exceptional details including leaded windows, natural woodwork, crown moldings, hardwood floors & more. Vestibule opens to large gracious foyer. Living room, with gas fireplace & cozy inglenook with built-in shelves opens to heated sunroom. Formal dining room with bay window & built-in corner cabinets. Outstanding gourmet kitchen-family room addition with vaulted ceiling & skylights, giant marble & reclaimed wood island with prep sink, exposed brick & metal backsplash, Viking refrigerator & WOLF 6-burner stove with custom hood & pot filler. Central air in kitchen. Covered porch, accessed off kitchen, with skylights, leads to an expansive patio & beautifully landscaped yard w/pond & matching shed. The 2nd floor, accessed by a grand staircase, consists OF a master bedroom suite, with decorative fireplace & walk-in closet, has French doors that open to a sitting room/bedroom with 2 closets & an updated bath with bay window, newer tile & walk-in shower. 2 more bedrooms & full bath complete the 2nd floor. The recently renovated 3rd floor offers high ceilings, a sitting room, bedroom, updated bathroom with walk-in shower with glass doors, heated floor & knee wall storage. The lower level consists of a workshop & family room, with wood floors, glass block windows & stone fireplace. With a convenient attached garage the home is surrounded by decorative metal fence with electric gate at drive.

    This property is not currently displayed as for sale or rent on Zillow. This may be different from what's on other websites or public sources.

    Facts & features

    Interior

    Bedrooms & bathrooms
    • Bedrooms: 5
    • Bathrooms: 4
    • Full bathrooms: 3
    • 1/2 bathrooms: 1
    Heating
    • Other, Gas
    Cooling
    • Other
    Appliances
    • Included: Dishwasher, Garbage disposal, Range / Oven, Refrigerator
    Features
    • Basement: Partially finished
    • Has fireplace: Yes
    Interior area
    • Total interior livable area: 2,824 sqft

    Property

    Parking
    • Total spaces: 2
    • Parking features: Garage - Attached
    Features
    • Exterior features: Stucco, Brick
    Lot
    • Size: 0.3 Acres
    Details
    • Parcel number: 68302010

    Construction

    Type & style
    • Home type: SingleFamily
    • Architectural style: Colonial
    Materials
    • brick
    • Roof: Slate
    Condition
    • Year built: 1927

    Community & HOA

    Location
    • Region: Cleveland Heights

    Financial & listing details

    • Price per square foot: $181/sqft
    • Tax assessed value: $355,400
    • Annual tax amount: $10,157

    Price history

    DateEventPrice
    11/30/2018Sold$335,000-4%$119/sqft
    Source: MLS Now #4004222 Report a problem
    5/11/2018Pending sale$349,000$124/sqft
    Source: Howard Hanna - Cleveland Heights #4004222 Report a problem
    4/8/2018Price change$349,000-5.4%$124/sqft
    Source: Howard Hanna - Cleveland Heights #4004222 Report a problem
    3/10/2018Price change$369,000-5.1%$131/sqft
    Source: Howard Hanna - Cleveland Heights #4004222 Report a problem
    2/6/2018Listed for sale$389,000+11.1%$138/sqft
    Source: Howard Hanna #3968686 Report a problem
    10/30/2003Sold$350,000+38.3%$124/sqft
    Source: MLS Now #2095437 Report a problem
    8/25/1997Sold$253,000$90/sqft
    Source: Public Record Report a problem

    Public tax history

    YearProperty taxesTax assessment
    2025$10,157 -2.1%$124,390
    2024$10,377 +10.6%$124,390 +41.5%
    2023$9,387 +0.5%$87,920
    2022$9,339 +2.1%$87,920
    2021$9,146 -6%$87,920 +3.9%
    2020$9,732 +3.5%$84,600
    2019$9,401 +0.3%$84,600
    2018$9,370 -19%$84,600 -13.2%
    2017$11,567 +5.7%$97,480
    2016$10,944 $97,480
    2015$10,944 -5.9%$97,480 -6.1%
    2014$11,634 +4.3%$103,810
    2013$11,151 -27.8%$103,810
    2012$15,443 +49.9%$103,810 -2.9%
    2011$10,304 +7.2%$106,860
    2010$9,614 +1.1%$106,860
    2009$9,507 -5.7%$106,860 -6%
    2008$10,087 +8.2%$113,690
    2007$9,324 +8.1%$113,690
    2006$8,622 +2.8%$113,690 +11.1%
    2005$8,389 +1.5%$102,310 +0.9%
    2004$8,264 +11.4%$101,400
    2003$7,415 +5.8%$101,400 +14.5%
    2002$7,007 -49.7%$88,550
    2001$13,920 +0.4%$88,550
    2000$13,867 $88,550
    Find assessor info on the county website

    Neighborhood: 44121

    Nearby schools

    GreatSchools rating
    Schools provided by the listing agent
    • District: Cleveland Hts-Univer

    Source: The MLS. This data may not be complete. We recommend contacting the local school district to confirm school assignments for this home.

    Get pre-qualified for a loan
    At Zillow Home Loans, we can pre-qualify you in as little as 5 minutes with no impact to your credit score.

    An equal housing lender. NMLS #10287.