Nestled within the historic Inglewood District of Cleveland Heights, 1351 Oakridge Drive is a rare offering where timeless architectural character and thoughtful modern updates come together beautifully. Developed by the renowned Van Sweringen brothers as part of the visionary Shaker Heights Improvement Company, the Inglewood neighborhood was designed as a distinguished collection of architecturally unique homes inspired by English Tudor, French, and Colonial styles — ensuring no two residences were ever exactly alike. Completed in 1927 and showcasing classic Colonial Revival design, this exceptional home offers beautifully preserved woodwork, leaded glass windows, graceful architectural details, and a stunning staircase that immediately captures attention. The classic stucco exterior, professional landscaping, attached garage, newer driveway, and inviting statement side porch create extraordinary curb appeal while honoring the home's rich heritage. Inside, tasteful updates complement the original craftsmanship to suit today’s lifestyle. The statement kitchen is truly designed for the gourmet chef, featuring top-of-the-line appliances and abundant space for everyday living or memorable entertaining. The spacious primary suite offers a walk-in closet and private full bath, while three additional bedrooms and additional updated full bath provide flexibility for guests, work-from-home needs, or growing households. A charming walk-out balcony adds yet another distinctive architectural touch. Modern conveniences include newer central air conditioning, while the lower level delivers unexpected luxury with a wine cellar and sauna — both conveying with the home. Offering approximately 2,126 square feet of living space, not including the remarkable side porch, this is a unique opportunity to own a piece of Cleveland Heights history thoughtfully curated for contemporary living. All of this including Point of Sale Compliance is ready for the next fortunate owner.
Closed
$407,000
1351 Oakridge Dr, Cleveland Heights, OH 44121
4beds
2,126sqft
Single Family Residence
Built in 1927
0.26 Acres Lot
$407,100 Zestimate®
$191/sqft
$2,420 Estimated rent
Home value
$407,100
$387,000 - $432,000
$2,420/mo
Zestimate® history
Owner options
List your home for rent
$2,420/mo
Rent Zestimate®
Find your next renter with Zillow Rental Manager. Plus, with online applications, you can quickly screen prospective tenants – for free.
$2,420/mo
Rent Zestimate®
Refinance and save
$2,889/mo
Est. payment
Refinancing to a lower rate could help reduce your monthly payments and save thousands over the life of the loan.
$2,889/mo
Est. payment
Explore your selling options
Work with a Zillow partner agent
Leverage their expertise and Zillow's premium Showcase listings to get your home seen by more buyers.
Get startedList with your own agent
Get your home in front of millions of buyers by listing it on Zillow.
Learn how to do itSell it yourself
Take full control of how buyers see your home on Zillow by listing For Sale by Owner (FSBO).
List your homeWhat's special
Attached garageCharming walk-out balconyRemarkable side porchGraceful architectural detailsClassic stucco exteriorSpacious primary suiteTop-of-the-line appliances
Zillow last checked:
Listing updated:
Listed by:
Jane Evans 216-401-3052 janeevans@elitesothebysrealty.com,
Elite Sotheby's International Realty
Bought with:
Chris Jurcisin, 410676
Howard Hanna
Katherine S McCarty, 2017003129
Howard Hanna
Source: MLS Now,MLS#: 5211565 Originating MLS: Akron Cleveland Association of REALTORS
Originating MLS: Akron Cleveland Association of REALTORSFacts & features
Interior
Bedrooms & bathrooms
- Bedrooms: 4
- Bathrooms: 3
- Full bathrooms: 2
- 1/2 bathrooms: 1
- Main level bathrooms: 1
Primary bedroom
- Description: Flooring: Hardwood
- Level: Second
- Dimensions: 13 x 11
Bedroom
- Description: Flooring: Hardwood
- Level: Second
- Dimensions: 13 x 13
Bedroom
- Description: Flooring: Hardwood
- Level: Second
- Dimensions: 13 x 10
Bedroom
- Description: Flooring: Hardwood
- Level: Second
- Dimensions: 13 x 11
Primary bathroom
- Description: Flooring: Ceramic Tile
- Level: Second
- Dimensions: 7 x 6
Bathroom
- Description: Flooring: Ceramic Tile
- Level: Second
- Dimensions: 9 x 4
Bathroom
- Level: First
- Dimensions: 4 x 5
Dining room
- Description: Flooring: Hardwood
- Features: Built-in Features, Chandelier
- Level: First
- Dimensions: 15 x 14
Kitchen
- Description: Flooring: Ceramic Tile
- Features: Built-in Features, Granite Counters, Stone Counters
- Level: First
- Dimensions: 25 x 16
Living room
- Description: Flooring: Hardwood
- Features: Fireplace
- Level: First
- Dimensions: 13 x 22
Sitting room
- Description: Flooring: Hardwood
- Level: First
- Dimensions: 9 x 9
Heating
- Hot Water, Steam
Cooling
- Central Air, Ceiling Fan(s)
Appliances
- Included: Dryer, Dishwasher, Disposal, Microwave, Range, Refrigerator, Washer
- Laundry: In Basement
Features
- Bookcases, Built-in Features, Ceiling Fan(s), Chandelier, Crown Molding, Entrance Foyer, Granite Counters, Kitchen Island, Sauna, Natural Woodwork
- Basement: Full,Storage Space,Unfinished
- Number of fireplaces: 1
Interior area
- Total structure area: 2,126
- Total interior livable area: 2,126 sqft
- Finished area above ground: 2,126
Property
Parking
- Total spaces: 2
- Parking features: Attached, Garage
- Attached garage spaces: 2
Features
- Levels: Two
- Stories: 2
- Patio & porch: Covered, Porch, Side Porch, Balcony
- Exterior features: Balcony
- Fencing: Back Yard,Partial
Lot
- Size: 0.26 Acres
Details
- Parcel number: 68302008
- Special conditions: Standard
Construction
Type & style
- Home type: SingleFamily
- Architectural style: Colonial
- Property subtype: Single Family Residence
Materials
- Brick, Stucco
- Roof: Slate
Condition
- Year built: 1927
Utilities & green energy
- Sewer: Public Sewer
- Water: Public
Community & HOA
Community
- Subdivision: Shaker Heights Improv Co
HOA
- Has HOA: No
Location
- Region: Cleveland Heights
Financial & listing details
- Price per square foot: $191/sqft
- Tax assessed value: $325,000
- Annual tax amount: $9,667
- Date on market: 5/22/2026
- Cumulative days on market: 37 days
- Listing terms: Cash,Conventional,FHA,VA Loan
Price history
| Date | Event | Price |
|---|---|---|
| 7/27/2026 | Sold | $407,000-1.9%$191/sqft |
Source:  MLS Now #5211565 Report a problem MLS Now #5211565 Report a problem | ||
| 6/28/2026 | Pending sale | $415,000$195/sqft |
Source: MLS Now #5211565 Report a problem | ||
| 6/1/2026 | Price change | $415,000-3.5%$195/sqft |
Source: MLS Now #5211565 Report a problem | ||
| 5/22/2026 | Listed for sale | $430,000+32.3%$202/sqft |
Source: MLS Now #5211565 Report a problem | ||
| 6/11/2021 | Sold | $325,000+6.6%$153/sqft |
Source: MLS Now #4276138 Report a problem | ||
| 5/7/2021 | Pending sale | $305,000$143/sqft |
Source: MLS Now #4276138 Report a problem | ||
| 5/6/2021 | Listed for sale | $305,000+34.7%$143/sqft |
Source: MLS Now #4276138 Report a problem | ||
| 4/20/2018 | Sold | $226,500$107/sqft |
Source: Public Record Report a problem | ||
| 3/30/2018 | Pending sale | $226,500$107/sqft |
Source: Keller Williams Greater Cleveland #3982080 Report a problem | ||
| 2/23/2018 | Listed for sale | $226,500-1.1%$107/sqft |
Source: Owner Report a problem | ||
| 11/23/2017 | Listing removed | $229,000$108/sqft |
Source: Keller Williams Greater Cleveland SE #3948882 Report a problem | ||
| 10/17/2017 | Price change | $229,000-4%$108/sqft |
Source: Keller Williams Grt Cleve SE #3948882 Report a problem | ||
| 9/19/2017 | Price change | $238,500-4%$112/sqft |
Source: Keller Williams Greater Cleveland #3929924 Report a problem | ||
| 9/1/2017 | Listed for sale | $248,500-4.1%$117/sqft |
Source: Keller Williams Greater Cleveland #3929924 Report a problem | ||
| 12/20/2016 | Listing removed | -- |
Source: Auction.com Report a problem | ||
| 11/29/2016 | Listed for sale | -- |
Source: Auction.com Report a problem | ||
| 11/16/2015 | Listing removed | $259,000$122/sqft |
Source: Howard Hanna - Mayfield Village #3668238 Report a problem | ||
| 9/11/2015 | Price change | $259,000-3.7%$122/sqft |
Source: Howard Hanna - Mayfield Village #3668238 Report a problem | ||
| 5/30/2015 | Price change | $269,000-6.9%$127/sqft |
Source: Howard Hanna - Mayfield Village #3668238 Report a problem | ||
| 5/14/2015 | Price change | $289,000-3.3%$136/sqft |
Source: Howard Hanna - Mayfield Village #3668238 Report a problem | ||
| 11/18/2014 | Listed for sale | $299,000$141/sqft |
Source: Howard Hanna - Mayfield Village #3668238 Report a problem | ||
| 9/19/2014 | Listing removed | $299,000$141/sqft |
Source: Howard Hanna - Crocker Road #3615020 Report a problem | ||
| 8/16/2014 | Price change | $299,000-5.1%$141/sqft |
Source: Howard Hanna - Crocker Road #3615020 Report a problem | ||
| 4/15/2014 | Listed for sale | $315,000+7.3%$148/sqft |
Source: Howard Hanna - Crocker Road #OL107679 Report a problem | ||
| 12/18/2007 | Sold | $293,500-0.2%$138/sqft |
Source: Public Record Report a problem | ||
| 8/31/2004 | Sold | $294,000+58.9%$138/sqft |
Source: Public Record Report a problem | ||
| 4/23/2004 | Sold | $185,000$87/sqft |
Source: Public Record Report a problem | ||
Public tax history
| Year | Property taxes | Tax assessment |
|---|---|---|
| 2025 | $9,491 -2.1% | $113,750 |
| 2024 | $9,692 +12.1% | $113,750 +43.5% |
| 2023 | $8,646 +0.5% | $79,280 |
| 2022 | $8,602 +33.9% | $79,280 |
| 2021 | $6,426 +14.7% | $79,280 +19.8% |
| 2020 | $5,601 -23.8% | $66,190 +0% |
| 2019 | $7,355 -2.4% | $66,180 0% |
| 2018 | $7,535 -12.3% | $66,190 -8.1% |
| 2017 | $8,590 +5.7% | $72,040 |
| 2016 | $8,129 | $72,040 |
| 2015 | $8,129 -6.8% | $72,040 -7% |
| 2014 | $8,721 +4.3% | $77,460 |
| 2013 | $8,361 +8.4% | $77,460 |
| 2012 | $7,715 +0.2% | $77,460 -2.5% |
| 2011 | $7,699 +7.2% | $79,460 |
| 2010 | $7,185 +1.3% | $79,460 |
| 2009 | $7,096 +5.2% | $79,460 +0% |
| 2008 | $6,745 +3% | $79,450 |
| 2007 | $6,547 +8.1% | $79,450 |
| 2006 | $6,057 +4.2% | $79,450 +12.8% |
| 2005 | $5,810 +0.6% | $70,460 |
| 2004 | $5,774 +12.1% | $70,460 |
| 2003 | $5,153 +5.8% | $70,460 +14.5% |
| 2002 | $4,869 -49.7% | $61,530 |
| 2001 | $9,673 +0.4% | $61,530 |
| 2000 | $9,636 | $61,530 |
Find assessor info on the county website
Neighborhood: 44121
Nearby homes
- $267,5004 bd2 ba2.1k sqft1350 Cleveland Heights Blvd, Cleveland Heights, OH 44121Off Market
- $261,9003 bd2 ba1.8k sqft1361 Oakridge Dr, Cleveland, OH 44121Off Market
- $343,9005 bd3 ba3.2k sqft1360 Cleveland Heights Blvd, Cleveland Heights, OH 44121Off Market
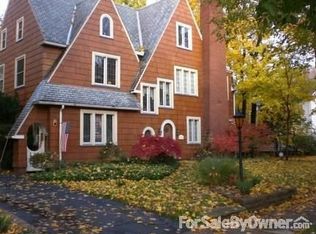
- $404,1005 bd2 ba3.1k sqft1335 Oakridge Dr, Cleveland Heights, OH 44121Off Market
- $511,3005 bd4 ba2.8k sqft1371 Oakridge Dr, Cleveland Heights, OH 44121Off Market
- $275,0006 bd4 ba3.7k sqft1366 Cleveland Heights Blvd, Cleveland Heights, OH 44121Sold
- $290,2004 bd2 ba1.9k sqft1360 Oakridge Dr, Cleveland Heights, OH 44121Off Market
- $401,9005 bd3 ba3.1k sqft1334 Oakridge Dr, Cleveland Heights, OH 44121Off Market
Nearby schools
GreatSchools rating
- 5/10Noble Elementary SchoolGrades: PK-5Distance: 0.3 mi
- 5/10Monticello Middle SchoolGrades: 6-8Distance: 0.6 mi
- 6/10Cleveland Heights High SchoolGrades: 9-12Distance: 1.7 mi
Schools provided by the listing agent
- District: Cleveland Hts-Univer - 1810
Source: MLS Now. This data may not be complete. We recommend contacting the local school district to confirm school assignments for this home.


Get pre-qualified for a loan
At Zillow Home Loans, we can pre-qualify you in as little as 5 minutes with no impact to your credit score.An equal housing lender. NMLS #10287.
- Ohio
- Cuyahoga County
- Cleveland Heights
- 44121
- 1351 Oakridge Dr
Nearby cities
Nearby zip codes
Other Cleveland Heights Topics
- Apartments for Rent in 44121
- Houses for Sale in 44121
- Houses for Rent in 44121
- 44121 Real Estate
- Cleveland Heights Condos
- Houses for Sale in Cleveland Heights
- Newest Listings in Cleveland Heights
- Cleveland Heights Home Values
- Cleveland Heights Real Estate Agents
- Cleveland Heights Refinance
- Cleveland Heights Mortgage Rates
