Bring your horses, cows, goats, or any animals you’d like and enjoy this beautiful 17.9-acre private paradise. This custom-built, one-owner home will not disappoint, featuring a spacious living room with vaulted ceilings and fresh paint, exposed wood beams, wood accent walls, abundant natural light, and a stunning rock fireplace. The living room flows seamlessly into the dining and kitchen area, making it ideal for hosting family and friends. The kitchen offers ample cabinetry, granite countertops, a walk-in pantry, and a window over the sink that frames peaceful views of the property. The dining area features a large picture window overlooking wide open spaces. The primary bedroom is a true retreat, complete with a spacious ensuite bathroom featuring a soaking tub and walk-in shower. Both guest bedrooms are generously sized with great closet space. A walk-up attic provides abundant storage or the opportunity to finish it into a bonus room. The home features spray foam insulation for added energy efficiency. Outside is where this property truly shines, with a 30x30 shop, a 34x48 barn with four stalls, and a 10x16 shed with electricity. There are 2 peach trees that you will surely enjoy this summer. The cross-fenced pastures, tank, and loafing shed make this property perfectly suited for livestock and country living at its best. The front porch will be the place to enjoy those Texas sunsets.
Sold
Price Unknown
1366 Hcr #1414, Covington, TX 76636
3beds
1,916sqft
Farm, Single Family Residence
Built in 2007
17.9 Acres Lot
$674,100 Zestimate®
$--/sqft
$2,303 Estimated rent
Home value
$674,100
Estimated sales range
Not available
$2,303/mo
Zestimate® history
Owner options
List your home for rent
$2,303/mo
Rent Zestimate®
Find your next renter with Zillow Rental Manager. Plus, with online applications, you can quickly screen prospective tenants – for free.
$2,303/mo
Rent Zestimate®
Refinance and save
Refinancing to a lower rate could help reduce your monthly payments and save thousands over the life of the loan.
Explore your selling options
Work with a Zillow partner agent
Leverage their expertise and Zillow's premium Showcase listings to get your home seen by more buyers.
Get startedList with your own agent
Get your home in front of millions of buyers by listing it on Zillow.
Learn how to do itSell it yourself
Take full control of how buyers see your home on Zillow by listing For Sale by Owner (FSBO).
List your homeWhat's special
Stunning rock fireplaceAbundant natural lightGranite countertopsCross-fenced pasturesExposed wood beamsWalk-in pantryWood accent walls
Zillow last checked:
Listing updated:
Listed by:
Hope Kirkpatrick 817-774-2487,
Webb Kirkpatrick Real Estate, Inc 817-774-2487
Bought with:
Daniel Murphy, 0495432
RE/MAX Trinity
Source: NTREIS,MLS#: 21153718
Facts & features
Interior
Bedrooms & bathrooms
- Bedrooms: 3
- Bathrooms: 2
- Full bathrooms: 2
Primary bedroom
- Features: Ceiling Fan(s), En Suite Bathroom, Garden Tub/Roman Tub, Separate Shower, Walk-In Closet(s)
- Level: First
- Dimensions: 16 x 15
Bedroom
- Features: Ceiling Fan(s), Split Bedrooms
- Level: First
- Dimensions: 17 x 10
Bedroom
- Features: Ceiling Fan(s), Split Bedrooms
- Level: First
- Dimensions: 12 x 12
Dining room
- Level: First
- Dimensions: 13 x 10
Kitchen
- Features: Breakfast Bar, Built-in Features, Stone Counters, Walk-In Pantry
- Level: First
- Dimensions: 13 x 12
Living room
- Features: Ceiling Fan(s), Fireplace
- Level: First
- Dimensions: 22 x 18
Heating
- Central, Electric
Cooling
- Central Air, Ceiling Fan(s), Electric
Appliances
- Included: Dishwasher, Electric Range, Microwave
- Laundry: Washer Hookup, Electric Dryer Hookup, Laundry in Utility Room
Features
- Granite Counters, High Speed Internet, Vaulted Ceiling(s)
- Flooring: Ceramic Tile, Laminate
- Windows: Window Coverings
- Has basement: No
- Number of fireplaces: 1
- Fireplace features: Stone, Wood Burning
Interior area
- Total interior livable area: 1,916 sqft
Property
Parking
- Total spaces: 2
- Parking features: Attached Carport, Electric Gate
- Carport spaces: 2
Features
- Levels: One
- Stories: 1
- Patio & porch: Covered
- Exterior features: Storage
- Pool features: None
Lot
- Size: 17.9 Acres
- Features: Acreage, Agricultural, Pasture, Pond on Lot, Few Trees
Details
- Additional structures: Barn(s), Stable(s)
- Parcel number: 376779
Construction
Type & style
- Home type: SingleFamily
- Architectural style: Detached,Farmhouse
- Property subtype: Farm, Single Family Residence
Materials
- Foundation: Slab
- Roof: Composition
Condition
- Year built: 2007
Utilities & green energy
- Sewer: Aerobic Septic
- Water: Community/Coop
- Utilities for property: Septic Available, Water Available
Community & HOA
Community
- Subdivision: F C Burt A-28 Tr 15h And 15d
HOA
- Has HOA: No
Location
- Region: Covington
Financial & listing details
- Tax assessed value: $556,480
- Annual tax amount: $5,206
- Date on market: 1/14/2026
- Cumulative days on market: 135 days
- Listing terms: Cash,Conventional,FHA,VA Loan
- Exclusions: The starlink antenna, the 10x30 shed
- Road surface type: Asphalt
Price history
| Date | Event | Price |
|---|---|---|
| 5/29/2026 | Sold | -- |
Source: NTREIS #21153718 Report a problem | ||
| 4/28/2026 | Contingent | $698,000$364/sqft |
Source: NTREIS #21153718 Report a problem | ||
| 4/27/2026 | Pending sale | $698,000$364/sqft |
Source: NTREIS #21153718 Report a problem | ||
| 4/18/2026 | Contingent | $698,000$364/sqft |
Source: NTREIS #21153718 Report a problem | ||
| 4/6/2026 | Price change | $698,000-0.1%$364/sqft |
Source: NTREIS #21153718 Report a problem | ||
| 3/14/2026 | Price change | $699,000-6.2%$365/sqft |
Source: NTREIS #21153718 Report a problem | ||
| 2/25/2026 | Price change | $744,900-0.5%$389/sqft |
Source: NTREIS #21153718 Report a problem | ||
| 1/14/2026 | Listed for sale | $749,000$391/sqft |
Source: NTREIS #21153718 Report a problem | ||
Public tax history
| Year | Property taxes | Tax assessment |
|---|---|---|
| 2025 | -- | $547,744 +6.7% |
| 2024 | $1,293 -0.7% | $513,220 +8.9% |
| 2023 | $1,302 -0.1% | $471,419 +25% |
| 2022 | $1,303 -0.3% | $377,246 +10.9% |
| 2021 | $1,307 -3.1% | $340,100 +21% |
| 2020 | $1,348 | $281,090 +12.6% |
| 2018 | -- | $249,710 |
| 2017 | -- | -- |
| 2016 | -- | -- |
| 2015 | -- | -- |
| 2014 | -- | -- |
| 2013 | -- | $161,150 |
| 2012 | -- | $161,150 +1% |
| 2011 | -- | $159,520 |
| 2010 | -- | $159,520 |
| 2009 | -- | $159,520 -1.5% |
| 2008 | -- | $161,930 -21.6% |
| 2007 | -- | $206,610 |
Find assessor info on the county website
Neighborhood: 76636
Nearby homes
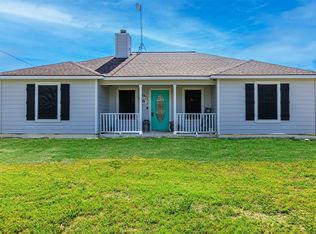
- $--3 bd2 ba1.4k sqft1322 Hcr #1414, Covington, TX 76636Sold
- $449,800-- bd-- ba1.7k sqft134 Private Road 14146, Covington, TX 76636Off Market
- $--3 bd2 ba1.8k sqft135 Private Road 14146, Covington, TX 76636Sold

- $--19.57 acres1260 Hcr #1414, Covington, TX 76636Sold

- $--3 bd2 ba2.1k sqft340 Hcr #1428, Covington, TX 76636Sold
- $150,0003 bd3 ba1.6k sqft212 Private Road 114, Covington, TX 76636For Sale
- $446,600-- bd2 ba1.6k sqft204 Private Road 114, Covington, TX 76636Off Market
- $215,200-- bd1 ba1.2k sqft192 Private Road 114, Covington, TX 76636Off Market
Nearby schools
GreatSchools rating
- 4/10Covington SchoolGrades: PK-12Distance: 2.8 mi
Schools provided by the listing agent
- Elementary: Covington
- Middle: Covington
- High: Covington
- District: Covington ISD
Source: NTREIS. This data may not be complete. We recommend contacting the local school district to confirm school assignments for this home.
Sell for more on Zillow
Get a Zillow Showcase℠ listing at no additional cost and you could sell for .
$674,100
2% more
+$13,482
With Zillow Showcase(estimated)
$687,582
Sell for more on Zillow
Get a Zillow Showcase℠ listing at no additional cost and you could sell for .
$674,100
2% more
+$13,482
With Zillow Showcase(estimated)
$687,582
- Texas
- Hill County
- Covington
- 76636
- 1366 Hcr Unit 1414
