Spacious and Remodeled 6-Bedroom Home in Erie Village! This beautifully remodeled Erie home offers the perfect blend of space, comfort, and modern style. With 6 bedrooms and 4 bathrooms, the thoughtful layout provides flexibility for both everyday living and entertaining. Inside, you'll find hardwood floors throughout and a stunning remodeled kitchen featuring granite countertops, stainless steel appliances including a double oven and custom hood, a huge pantry, wine fridge and both an eat-in area and a formal dining room. A mudroom and elegant wainscoting add function and character. The primary suite is a true retreat, complete with a remodeled bathroom boasting a luxurious shower, dual-sink vanity, and plenty of space for your morning routine. The private deck off of the bedroom is perfect for enjoying your coffee in peace. Rounding out the second floor are 3 additional bedrooms, a sunny office addition that could also be a bedroom with an en-suite, 2 bathrooms, and the convenience of upstairs laundry.The finished basement provides even more living space with a large rec room, bedroom, craft room, and a remodeled bathroom. Notable upgrades include a dual HVAC system, insulated garage doors, dedicated EV charger outlet, newer windows, updated exterior doors with tinted glass for privacy and energy efficiency. Step outside to enjoy a new backyard deck with a hot tub along with a storage shed. With its thoughtful updates, spacious layout, and inviting outdoor living, this home truly has it all-style, functionality, and room to grow.
Sold for $1,060,000
$1,060,000
1366 Padfield Pl, Erie, CO 80516
6beds
3,905sqft
Single Family Residence
Built in 2000
7,882 Square Feet Lot
$1,052,000 Zestimate®
$271/sqft
$4,550 Estimated rent
Home value
$1,052,000
$978,000 - $1.13M
$4,550/mo
Zestimate® history
Owner options
List your home for rent
$4,550/mo
Rent Zestimate®
Find your next renter with Zillow Rental Manager. Plus, with online applications, you can quickly screen prospective tenants – for free.
$4,550/mo
Rent Zestimate®
Refinance and save
$6,334/mo
Est. payment
Refinancing to a lower rate could help reduce your monthly payments and save thousands over the life of the loan.
$6,334/mo
Est. payment
Explore your selling options
Work with a Zillow partner agent
Leverage their expertise and Zillow's premium Showcase listings to get your home seen by more buyers.
Get startedList with your own agent
Get your home in front of millions of buyers by listing it on Zillow.
Learn how to do itSell it yourself
Take full control of how buyers see your home on Zillow by listing For Sale by Owner (FSBO).
List your homeWhat's special
Zillow last checked:
Listing updated:
Listed by:
Jennifer Kurpinsky 303-893-3200,
LIV Sotheby's Intl Realty D
Bought with:
Jill Tennison, 100065795
Redfin Corporation
Source: IRES as distributed by MLS GRID,MLS#: 1043412
Facts & features
Interior
Bedrooms & bathrooms
- Bedrooms: 6
- Bathrooms: 5
- Full bathrooms: 4
- 1/2 bathrooms: 1
- Main level bathrooms: 1
Primary bedroom
- Description: Hardwood
- Features: Full Primary Bath
- Level: Upper
- Dimensions: 0 x 0
Bedroom 2
- Description: Hardwood
- Level: Upper
Bedroom 3
- Description: Hardwood
- Level: Upper
Bedroom 4
- Description: Hardwood
- Level: Upper
Bedroom 5
- Description: Hardwood
- Level: Upper
Bedroom 6
- Description: Carpet
- Level: Basement
Dining room
- Description: Hardwood
- Level: Main
Family room
- Description: Hardwood
- Level: Main
Kitchen
- Description: Hardwood
- Level: Main
- Dimensions: 0 x 0
Laundry
- Level: Upper
Living room
- Description: Hardwood
- Level: Main
Recreation room
- Description: Carpet
- Level: Basement
Heating
- Forced Air
Cooling
- Central Air
Appliances
- Included: Double Oven, Dishwasher, Refrigerator, Disposal
Features
- Eat-in Kitchen, Separate Dining Room, Pantry
- Flooring: Wood
- Basement: Full
- Has fireplace: Yes
- Fireplace features: Gas
Interior area
- Total structure area: 2,853
- Total interior livable area: 3,905 sqft
- Finished area above ground: 2,853
Property
Parking
- Total spaces: 2
- Parking features: Attached
- Attached garage spaces: 2
- Details: Attached
Features
- Levels: Two
- Stories: 2
- Patio & porch: Patio, Deck
- Exterior features: Sprinkler System, Balcony
- Spa features: Heated
- Fencing: Fenced
Lot
- Size: 7,882 Square Feet
- Features: Cul-De-Sac, Paved, Curbs, Sidewalks, Street Light
Details
- Additional structures: Storage
- Parcel number: R0143559
- Zoning: RES
- Special conditions: Private Owner
Construction
Type & style
- Home type: SingleFamily
- Property subtype: Single Family Residence
Materials
- Frame
- Roof: Composition
Condition
- New construction: No
- Year built: 2000
Utilities & green energy
- Sewer: Public Sewer
- Water: City
- Utilities for property: Natural Gas Available
Community & HOA
Community
- Security: Fire Alarm
- Subdivision: Erie Village 2nd Flg
HOA
- Has HOA: Yes
- HOA fee: $236 quarterly
- HOA name: Haven Community Management
- HOA phone: 303-530-0700
Location
- Region: Erie
Financial & listing details
- Price per square foot: $271/sqft
- Tax assessed value: $869,800
- Annual tax amount: $6,385
- Date on market: 9/11/2025
- Listing terms: Cash,Conventional,FHA,VA Loan
Price history
| Date | Event | Price |
|---|---|---|
| 2/3/2026 | Sold | $1,060,000-5.4%$271/sqft |
Source:  IRES as distributed by MLS GRID #1043412 Report a problem IRES as distributed by MLS GRID #1043412 Report a problem | ||
| 1/7/2026 | Pending sale | $1,120,000$287/sqft |
Source:  REcolorado as distributed by MLS GRID #7606474 Report a problem REcolorado as distributed by MLS GRID #7606474 Report a problem | ||
| 10/22/2025 | Price change | $1,120,000-2.6%$287/sqft |
Source: REcolorado as distributed by MLS GRID #7606474 Report a problem | ||
| 9/23/2025 | Price change | $1,150,000-2.1%$294/sqft |
Source: REcolorado as distributed by MLS GRID #7606474 Report a problem | ||
| 9/10/2025 | Listed for sale | $1,175,000+106.1%$301/sqft |
Source: REcolorado as distributed by MLS GRID #7606474 Report a problem | ||
| 3/9/2018 | Sold | $570,000+1.3%$146/sqft |
Source: Public Record Report a problem | ||
| 1/27/2018 | Pending sale | $562,500$144/sqft |
Source: Kentwood Real Estate #7682087 Report a problem | ||
| 11/17/2017 | Listed for sale | $562,500+65.4%$144/sqft |
Source: Kentwood Co. at Cherry Creek #836976 Report a problem | ||
| 6/1/2012 | Sold | $340,000-2.9%$87/sqft |
Source: Public Record Report a problem | ||
| 3/28/2012 | Price change | $350,000-4.1%$90/sqft |
Source: Brass Key Property Brokers, LLC #674167 Report a problem | ||
| 2/26/2012 | Listed for sale | $365,000+6.7%$93/sqft |
Source: Visual Tour #674167 Report a problem | ||
| 10/25/2000 | Sold | $342,000+584%$88/sqft |
Source: Public Record Report a problem | ||
| 1/14/2000 | Sold | $50,000$13/sqft |
Source: Public Record Report a problem | ||
Public tax history
| Year | Property taxes | Tax assessment |
|---|---|---|
| 2025 | $6,385 +1.1% | $54,363 -8.5% |
| 2024 | $6,313 +26.2% | $59,429 -1% |
| 2023 | $5,003 -1.7% | $60,005 +42% |
| 2022 | $5,092 +4.5% | $42,270 -2.8% |
| 2021 | $4,873 | $43,486 +4.2% |
| 2020 | $4,873 +13.1% | $41,714 |
| 2019 | $4,308 | $41,714 +13% |
| 2018 | $4,308 | $36,907 -9.5% |
| 2017 | $4,308 +14.4% | $40,803 +23.7% |
| 2016 | $3,766 +4.2% | $32,994 +18.8% |
| 2015 | $3,614 +16.2% | $27,780 |
| 2014 | $3,111 -1.6% | $27,780 |
| 2013 | $3,161 +5.5% | $27,780 -1.7% |
| 2012 | $2,995 -2.7% | $28,258 |
| 2011 | $3,079 +1.7% | -- |
| 2010 | $3,027 -3.8% | $29,210 |
| 2009 | $3,148 +13.7% | $29,210 -16.3% |
| 2008 | $2,769 +15.1% | $34,910 |
| 2007 | $2,406 +6.9% | $34,910 +16% |
| 2006 | $2,250 +2% | $30,090 |
| 2005 | $2,206 +5.9% | $30,090 -2.7% |
| 2004 | $2,083 +3.4% | $30,940 |
| 2003 | $2,014 +10.2% | $30,940 +20% |
| 2002 | $1,828 | $25,780 -90.8% |
| 2001 | -- | $281,700 |
Find assessor info on the county website
Neighborhood: 80516
Nearby homes
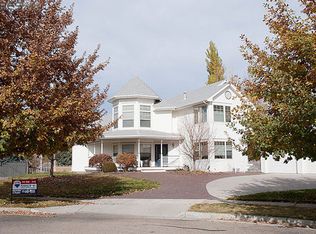
- $1,033,8006 bd4 ba5k sqft1355 Oakley Ln, Erie, CO 80516Off Market
- $706,0003 bd3 ba2.3k sqft1356 Padfield Pl, Erie, CO 80516Off Market
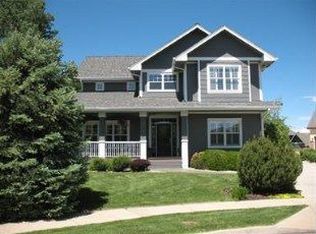
- $989,5005 bd4 ba3.6k sqft1378 Padfield Pl, Erie, CO 80516Off Market
- $653,2003 bd2 ba1.4k sqft1343 Oakley Ln, Erie, CO 80516Off Market
- $774,1004 bd4 ba3.1k sqft1352 Oakley Ln, Erie, CO 80516Off Market
- $774,9005 bd4 ba3.9k sqft1369 Padfield Pl, Erie, CO 80516Sold
- $956,0004 bd4 ba2.2k sqft1388 Padfield Pl, Erie, CO 80516Off Market
- $800,0005 bd4 ba2.7k sqft1344 Padfield Pl, Erie, CO 80516Sold
Nearby schools
GreatSchools rating
- 9/10Erie Elementary SchoolGrades: PK-5Distance: 1 mi
- 6/10Erie Middle SchoolGrades: 6-8Distance: 1 mi
- 8/10Erie High SchoolGrades: 9-12Distance: 2.5 mi
Schools provided by the listing agent
- Elementary: Erie
- Middle: Erie
- High: Erie
Source: IRES as distributed by MLS GRID. This data may not be complete. We recommend contacting the local school district to confirm school assignments for this home.
Get a cash offer in 3 minutes
Find out how much your home could sell for in as little as 3 minutes with a no-obligation cash offer.
Estimated market value
$1,052,000
Get a cash offer in 3 minutes
Find out how much your home could sell for in as little as 3 minutes with a no-obligation cash offer.
Estimated market value
$1,052,000
- Colorado
- Boulder County
- Erie
- 80516
- 1366 Padfield Pl
Nearby cities
Nearby zip codes
Other Erie Topics
