Skip main navigation
Sold for $1,305,000
  • $1,305,000

    1366 Turk St APT 5A, San Francisco, CA 94115

    2beds
    1,533sqft
    Condominium
    Built in 2003
    -- sqft lot
    $1,321,700 Zestimate®
    $851/sqft
    $7,547 Estimated rent

    Home value

    $1,321,700

    $1.20M - $1.45M

    $7,547/mo

    Zestimate® history
    Loading
    Loading...

    Owner options

    List your home for rent

    $7,547/mo

    Rent Zestimate®

    Find your next renter with Zillow Rental Manager. Plus, with online applications, you can quickly screen prospective tenants – for free.

    Learn more

    $7,547/mo

    Rent Zestimate®

    Refinance and save

    $9,177/mo

    Est. payment

    Refinancing to a lower rate could help reduce your monthly payments and save thousands over the life of the loan.

    See today's rates

    $9,177/mo

    Est. payment

    Explore your selling options

    Work with a Zillow partner agent

    Leverage their expertise and Zillow's premium Showcase listings to get your home seen by more buyers.

    Get started

    List with your own agent

    Get your home in front of millions of buyers by listing it on Zillow.

    Learn how to do it

    Sell it yourself

    Take full control of how buyers see your home on Zillow by listing For Sale by Owner (FSBO).

    List your home

    What's special

    Handsome gas fireplaceContemporary gas fireplaceCustom steel-and-wood staircaseSweeping viewsOversized windowsWall of windowsExpansive primary suite
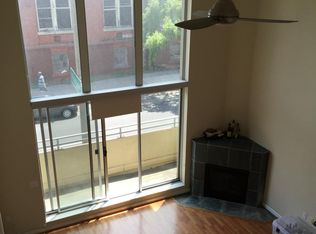
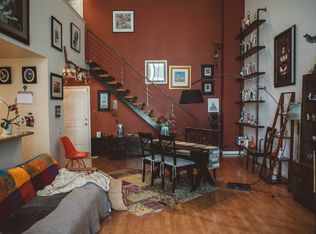
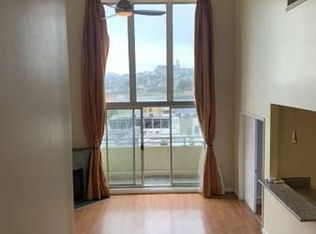
    Stunning, extensively remodeled two-bedroom, two-bath designer loft in the heart of the vibrant Fillmore District, this sophisticated two-level residence blends dramatic scale with refined contemporary design. Soaring double-height ceilings, oversized windows, and rich hardwood floors create a light-filled ambiance, complemented by curated high-end finishes throughout. The impressive great room features a handsome gas fireplace, modern wood cabinetry, and a striking Bocci glass chandelier, all framed by floor-to-ceiling windows and a sliding door opening to an expansive private terraceideal for seamless indoor/outdoor living with captivating outlooks toward Pacific Heights. The remodeled eat-in kitchen offers quartz countertops, a custom tile backsplash, abundant cabinetry, and premium stainless Bertazzoni appliances, including a gas range, microwave, dishwasher, and three-door refrigerator, with space for casual dining. The main level includes a generous bedroom with a large closet and a wall of windows, along with a renovated full bath featuring custom tile, designer lighting, and a walk-in shower. A custom steel-and-wood staircase leads to the mezzanine level, where the expansive primary suite offers a sitting area or home office, a contemporary gas fireplace, sweeping views, and an oversized walk-in closet. The spa-like primary bath features heated floors, a soaking tub, glass-enclosed shower, dual vanities, and mosaic tile. Additional amenities include an in-unit LG washer and dryer, one-car garage parking, and secure bike storage. Ideally located near Fillmore Street, Japan Town, Alamo Square, and Hayes Valley, with excellent transit access and a Walk and Bike Score of 98, this exceptional home delivers the best of San Francisco living

    Zillow last checked:

    Listing updated:

    Listed by:

    Michael H. Shaw DRE #01228428 415-308-4281,

    Vanguard Properties 415-655-5600,

    Bernard Katzmann DRE #00984739 415-906-6000,

    Vanguard Properties

    Bought with:

    Michael C. Williams, DRE #01780513

    TurboHome Brokerage

    Source: SFAR,MLS#: 426125971MLS LogoOriginating MLS: San Francisco Association of REALTORS

    Facts & features

    Interior

    Bedrooms & bathrooms
    • Bedrooms: 2
    • Bathrooms: 2
    • Full bathrooms: 2
    Primary bedroom
    • Features: Sitting Area, Walk-In Closet
    • Area: 0
    • Dimensions: 0 x 0
    Bedroom 1
    • Area: 0
    • Dimensions: 0 x 0
    Bedroom 2
    • Area: 0
    • Dimensions: 0 x 0
    Bedroom 3
    • Area: 0
    • Dimensions: 0 x 0
    Bedroom 4
    • Area: 0
    • Dimensions: 0 x 0
    Primary bathroom
    • Features: Double Vanity, Radiant Heat, Shower Stall(s), Soaking Tub, Tile
    Bathroom
    • Features: Shower Stall(s), Tile
    Dining room
    • Level: Main
    • Area: 0
    • Dimensions: 0 x 0
    Family room
    • Area: 0
    • Dimensions: 0 x 0
    Kitchen
    • Features: Quartz Counter
    • Area: 0
    • Dimensions: 0 x 0
    Living room
    • Features: Cathedral/Vaulted, Deck Attached, Great Room, View
    • Level: Main
    • Area: 0
    • Dimensions: 0 x 0
    Heating
    • Fireplace(s), Gas, Radiant
    Cooling
    • Ceiling Fan(s)
    Appliances
    • Included: Dishwasher, Disposal, Free-Standing Gas Range, Microwave, Dryer, Washer
    • Laundry: Laundry Closet
    Features
    • Beamed Ceilings
    • Flooring: Tile, Wood
    • Windows: Double Pane Windows, Window Coverings, Screens
    • Has fireplace: No
    Interior area
    • Total structure area: 1,533
    • Total interior livable area: 1,533 sqft

    Property

    Parking
    • Total spaces: 1
    • Parking features: Garage Door Opener, Garage Faces Front, Inside Entrance, Independent, On Site
    • Has garage: Yes
    Accessibility
    • Accessibility features: Accessible Elevator Installed
    Features
    • Levels: Two
    • Patio & porch: Covered
    • Has view: Yes
    • View description: City
    Lot
    • Size: 5,327 Square Feet
    Details
    • Parcel number: 0749031
    • Special conditions: Standard

    Construction

    Type & style
    • Home type: Condo
    • Architectural style: Contemporary
    • Property subtype: Condominium
    Materials
    • Foundation: Concrete
    Condition
    • Updated/Remodeled
    • New construction: No
    • Year built: 2003

    Utilities & green energy

    • Sewer: Public Sewer
    • Water: Meter on Site
    • Utilities for property: Public

    Community & HOA

    Community
    • Security: Carbon Monoxide Detector(s), Fire Suppression System, Secured Access, Security Gate, Video System
    HOA
    • Has HOA: Yes
    • Services included: Common Areas, Elevator, Homeowners Insurance, Management, Trash, Water
    • HOA fee: $900 monthly
    Location
    • Region: San Francisco
    • Elevation: 0

    Financial & listing details

    • Price per square foot: $851/sqft
    • Tax assessed value: $974,552
    • Annual tax amount: $12,305
    • Date on market: 4/30/2026
    • Cumulative days on market: 36 days
    • Listing terms: Conventional
    • Total actual rent: 0

    Price history

    DateEventPrice
    6/8/2026Sold$1,305,000+0.8%$851/sqft
    Source: SFAR #426125971 Report a problem
    5/14/2026Contingent$1,295,000$845/sqft
    Source: SFAR #426125971 Report a problem
    4/30/2026Listed for sale$1,295,000+62.1%$845/sqft
    Source: SFAR #426125971 Report a problem
    7/24/2013Sold$799,000$521/sqft
    Source: SFAR #410095 Report a problem
    4/18/2013Listing removed$799,000$521/sqft
    Source: Allegro #405412 Report a problem
    3/17/2013Listed for sale$799,000+56.7%$521/sqft
    Source: Allegro #405412 Report a problem
    9/25/2003Sold$510,000$333/sqft
    Source: Public Record Report a problem

    Public tax history

    YearProperty taxesTax assessment
    2025$12,305 +3%$974,552 +2%
    2024$11,950 +1.7%$955,444 +2%
    2023$11,750 +2%$936,710 +2%
    2022$11,515 +1.8%$918,344 +2%
    2021$11,308 -0.5%$900,338 +1%
    2020$11,366 +3.5%$891,108 +2%
    2019$10,978 +3.5%$873,636 +2%
    2018$10,609 +4.2%$856,506 +2%
    2017$10,184 +1.8%$839,712 +2%
    2016$10,008 +1.3%$823,248 +1.5%
    2015$9,883 +2.7%$810,884 +2%
    2014$9,622 $795,000 +35%
    2013-- $588,834 +2%
    2012-- $577,290 +2%
    2011-- $565,972 +0.8%
    2010-- $561,746 -0.2%
    2009-- $563,080 -32%
    2008-- $828,060 +2%
    2007-- $811,824 +2%
    2006-- $795,906 +2%
    2005-- $780,300
    Find assessor info on the county website

    Neighborhood: Western Addition

    Nearby schools

    GreatSchools rating
    Get a cash offer in 3 minutes
    Find out how much your home could sell for in as little as 3 minutes with a no-obligation cash offer.
    Estimated market value
    $1,321,700
    Get a cash offer in 3 minutes
    Find out how much your home could sell for in as little as 3 minutes with a no-obligation cash offer.
    Estimated market value
    $1,321,700