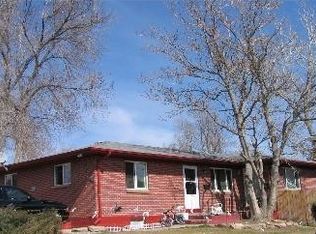
1366 Utica Street, Denver, CO 80204
Home value
$776,800
$738,000 - $816,000
$3,315/mo
Owner options
$3,315/mo
Rent Zestimate®
Find your next renter with Zillow Rental Manager. Plus, with online applications, you can quickly screen prospective tenants – for free.
$3,315/mo
Rent Zestimate®
$4,604/mo
Est. payment
Refinancing to a lower rate could help reduce your monthly payments and save thousands over the life of the loan.
$4,604/mo
Est. payment
Explore your selling options
Work with a Zillow partner agent
Leverage their expertise and Zillow's premium Showcase listings to get your home seen by more buyers.
Get startedList with your own agent
Get your home in front of millions of buyers by listing it on Zillow.
Learn how to do itSell it yourself
Take full control of how buyers see your home on Zillow by listing For Sale by Owner (FSBO).
List your homeWhat's special
Zillow last checked:
Listing updated:
Danielle Dolan 720-300-3557 dolan.danielle@gmail.com,
HomeSmart
Lennon McCarthy, 100090367
RE/MAX Alliance
Facts & features
Interior
Bedrooms & bathrooms
- Bedrooms: 3
- Bathrooms: 2
- Full bathrooms: 2
- Main level bathrooms: 1
- Main level bedrooms: 2
Primary bedroom
- Description: Blissful Retreat W/ Cozy Sitting Area With Fireplace (Gas Line Installed), Ensuite Full Bathroom W/ Incredible Space, Walk-In Closet, Mix Of Carpet & Hardwood Flooring, And Egress Window
- Level: Basement
- Area: 398.12 Square Feet
- Dimensions: 14.8 x 26.9
Bedroom
- Description: Beautiful Wainscoting Paired With Lustrous Hardwood Flooring
- Level: Main
- Area: 127.77 Square Feet
- Dimensions: 11.11 x 11.5
Bedroom
- Description: Spacious Room W/ Hardwood Flooring And Great Natural Light
- Level: Main
- Area: 135.7 Square Feet
- Dimensions: 11.8 x 11.5
Primary bathroom
- Description: Roomy Ensuite Bathroom W/ Full Shower/Tub Combo, Vanity, And Toilet
- Level: Basement
- Area: 86.95 Square Feet
- Dimensions: 8.6 x 10.11
Bathroom
- Description: Renovated, Lavish Bathroom W/ Marble Penny Tile Floors, Toto Toilet, And Custom Shower; Meticulous Details Abound
- Level: Main
- Area: 66.99 Square Feet
- Dimensions: 8.7 x 7.7
Bonus room
- Description: Finished Space W/ An Abundance Of Storage Room
- Level: Basement
- Area: 68.04 Square Feet
- Dimensions: 8.1 x 8.4
Dining room
- Description: Spacious Dining Room Exuding Sophistication With Its Gleaming Hardwood Flooring And Chic 6-Staggered Mobile Chandelier, Creating An Ambiance Of Modern Elegance With Architectural Niches And Gorgeous Archways
- Level: Main
- Area: 130.42 Square Feet
- Dimensions: 10.11 x 12.9
Family room
- Description: Grand, Curated Space Perfect For Additional Living Room W/ Entertainment Area Hook-Ups And Plush Carpet
- Level: Basement
- Area: 290.5 Square Feet
- Dimensions: 17.5 x 16.6
Kitchen
- Description: Modern, Updated Kitchen W/ New Five-Burner Gas Range And Microwave, Ss Appliances, Granite Countertops, Pantry, Hardwood Floors, Open Concept To Dining Room, And Additional Nook Perfect For Storage Or Sitting Area
- Level: Main
- Area: 198.66 Square Feet
- Dimensions: 15.4 x 12.9
Laundry
- Description: W/D Included
- Level: Basement
- Area: 95.14 Square Feet
- Dimensions: 14.2 x 6.7
Living room
- Description: Perfectly Sized Living Room Adorned With Hardwood Flooring, Gorgeous Arched Walkways, A Cozy Fireplace, Unique Niches, And Abundant Natural Light.
- Level: Main
- Area: 200.34 Square Feet
- Dimensions: 12.6 x 15.9
Media room
- Description: Entry From Backyard Deck
- Level: Main
- Area: 30.55 Square Feet
- Dimensions: 5 x 6.11
Heating
- Forced Air, Natural Gas
Cooling
- Central Air
Appliances
- Included: Dishwasher, Disposal, Dryer, Microwave, Oven, Refrigerator, Washer
- Laundry: In Unit
Features
- Built-in Features, Eat-in Kitchen, Granite Counters, Open Floorplan, Pantry, Primary Suite, Radon Mitigation System
- Flooring: Carpet, Tile, Wood
- Windows: Double Pane Windows, Window Coverings
- Basement: Bath/Stubbed,Finished,Full
- Number of fireplaces: 2
- Fireplace features: Bedroom, Living Room
Interior area
- Total structure area: 2,064
- Total interior livable area: 2,064 sqft
- Finished area above ground: 1,032
- Finished area below ground: 900
Property
Parking
- Total spaces: 4
- Parking features: Garage
- Garage spaces: 1
- Details: Off Street Spaces: 3
Features
- Levels: One
- Stories: 1
- Patio & porch: Deck, Front Porch
- Exterior features: Garden, Private Yard
- Fencing: Partial
Lot
- Size: 6,310 sqft
- Features: Landscaped, Level, Near Public Transit, Sprinklers In Front, Sprinklers In Rear
Details
- Parcel number: 506215005
- Zoning: U-SU-C2
- Special conditions: Standard
Construction
Type & style
- Home type: SingleFamily
- Architectural style: Bungalow
- Property subtype: Single Family Residence
Materials
- Brick
- Roof: Composition
Condition
- Updated/Remodeled
- Year built: 1941
Utilities & green energy
- Water: Public
Community & neighborhood
Security
- Security features: Carbon Monoxide Detector(s), Radon Detector, Smoke Detector(s)
Location
- Region: Denver
- Subdivision: West Colfax
Other
Other facts
- Listing terms: Cash,Conventional,FHA,Jumbo,VA Loan
- Ownership: Individual
- Road surface type: Paved
Price history
| Date | Event | Price |
|---|---|---|
| 4/22/2024 | Sold | $800,000$388/sqft |
Source: | ||
| 3/20/2024 | Pending sale | $800,000$388/sqft |
Source: | ||
| 2/29/2024 | Listed for sale | $800,000+130.5%$388/sqft |
Source: | ||
| 3/24/2021 | Listing removed | -- |
Source: Owner Report a problem | ||
| 8/30/2014 | Listing removed | $925 |
Source: Owner Report a problem | ||
| 8/18/2014 | Listed for rent | $925 |
Source: Owner Report a problem | ||
| 10/9/2013 | Sold | $347,000+1.5%$168/sqft |
Source: Agent Provided Report a problem | ||
| 8/27/2013 | Pending sale | $342,000$166/sqft |
Source: Coldwell Banker Residential Brokerage - Devonshire #1220223 Report a problem | ||
| 8/13/2013 | Listed for sale | $342,000+24.4%$166/sqft |
Source: Coldwell Banker Residential Brokerage - Devonshire #1220223 Report a problem | ||
| 12/30/2010 | Sold | $275,000-5.1%$133/sqft |
Source: Public Record Report a problem | ||
| 10/2/2010 | Listed for sale | $289,900+11.8%$140/sqft |
Source: RE/MAX of Cherry Creek, Inc. #935324 Report a problem | ||
| 10/23/2007 | Sold | $259,200+62%$126/sqft |
Source: Public Record Report a problem | ||
| 12/11/2006 | Sold | $160,000$78/sqft |
Source: Public Record Report a problem | ||
Public tax history
| Year | Property taxes | Tax assessment |
|---|---|---|
| 2024 | $3,270 +15.3% | $42,200 -6.9% |
| 2023 | $2,835 +3.6% | $45,310 +27.1% |
| 2022 | $2,737 +5.1% | $35,650 -2.8% |
| 2021 | $2,604 +2.9% | $36,680 +4.5% |
| 2020 | $2,531 +7% | $35,100 -0.7% |
| 2019 | $2,367 | $35,344 +15.5% |
| 2018 | $2,367 +0.3% | $30,590 |
| 2017 | $2,360 +12% | $30,590 +13.4% |
| 2016 | $2,107 +12.6% | $26,970 |
| 2015 | $1,872 0% | $26,970 +19.7% |
| 2014 | $1,873 +27.4% | $22,540 |
| 2013 | $1,470 +17.9% | $22,540 +28.9% |
| 2012 | $1,247 -10.3% | $17,490 |
| 2011 | $1,391 +2.2% | $17,490 -16.3% |
| 2010 | $1,361 -8.7% | $20,890 |
| 2009 | $1,490 -0.2% | $20,890 -6.4% |
| 2008 | $1,492 +56.4% | $22,310 |
| 2007 | $954 +1.1% | $22,310 +56.6% |
| 2006 | $943 -2.9% | $14,250 |
| 2005 | $971 +15.6% | $14,250 -8.1% |
| 2003 | $840 +1.9% | $15,500 +10.5% |
| 2002 | $824 | $14,030 +15.9% |
| 2001 | -- | $12,110 |
Find assessor info on the county website
Neighborhood: West Colfax
Nearby schools
GreatSchools rating
- 6/10Colfax Elementary SchoolGrades: PK-5Distance: 0.2 mi
- 5/10Lake Middle SchoolGrades: 6-8Distance: 0.8 mi
- 5/10North High SchoolGrades: 9-12Distance: 1.9 mi
Schools provided by the listing agent
- Elementary: Colfax
- Middle: Strive Lake
- High: North
- District: Denver 1
Source: REcolorado as distributed by MLS GRID. This data may not be complete. We recommend contacting the local school district to confirm school assignments for this home.
Get a cash offer in 3 minutes
- Colorado
- Denver County
- Denver
- 80204
- West Colfax
- 1366 Utica Street

