Skip main navigation
Sold for $870,500
  • $870,500

    1375 Tennyson Street, Denver, CO 80204

    4beds
    2,223sqft
    Single Family Residence
    Built in 1938
    6,300 Square Feet Lot
    $869,300 Zestimate®
    $392/sqft
    $3,455 Estimated rent

    Home value

    $869,300

    $817,000 - $921,000

    $3,455/mo

    Zestimate® history
    Loading
    Loading...

    Owner options

    List your home for rent

    $3,455/mo

    Rent Zestimate®

    Find your next renter with Zillow Rental Manager. Plus, with online applications, you can quickly screen prospective tenants – for free.

    Learn more

    $3,455/mo

    Rent Zestimate®

    Refinance and save

    $5,010/mo

    Est. payment

    Refinancing to a lower rate could help reduce your monthly payments and save thousands over the life of the loan.

    See today's rates

    $5,010/mo

    Est. payment

    Explore your selling options

    Work with a Zillow partner agent

    Leverage their expertise and Zillow's premium Showcase listings to get your home seen by more buyers.

    Get started

    List with your own agent

    Get your home in front of millions of buyers by listing it on Zillow.

    Learn how to do it

    Sell it yourself

    Take full control of how buyers see your home on Zillow by listing For Sale by Owner (FSBO).

    List your home

    What's special

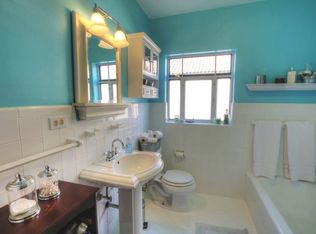
    **OFFER DEADLINE** SUNDAY APRIL 14TH NO LATER THAN 4PM** Prepare to enjoy the best of both worlds in this charming Sloan's Lake/West Colfax home with inviting curb appeal! Just 4 blocks away from the picturesque Sloan's Lake, this original Denver Tudor home eagerly awaits its new owner. Constructed in 1938, this residence seamlessly blends timeless charm with modern conveniences. Enjoy all this home has to offer including an open main level perfect for entertaining with an updated designer kitchen and a cozy fireplace to enhance the ambiance, refinished hardwood floors, and fresh paint in each of the bedrooms. The lower level offers a lock-off option with a separate entrance, presenting a basement apartment unit ideal for supplementing your mortgage payment for the savvy house hacker, or simply as extra space to spread out or host guests over the weekend. Additionally, there's a private exterior office space for those who desire work-from-home flexibility without encroaching on your living space. The backyard is an ideal setting for outdoor gatherings, relaxation, or organic gardening enthusiasts (with an automated drip irrigation system!). There is also top-of-the-line solar panels (PAID OFF) along with a reverse osmosis water system! Lastly, the Denver Light Rail/Perry Station is just a few blocks away to catch a ride to watch the Broncos, enjoy a nice dinner downtown or jet set to the airport! For more information, feel free to reach out to us! Interior Pictures will not be available until April 12th, our apologies and I can promise it will be worth coming back to take a look! Showings begin April 12th, with open houses to follow on Saturday and Sunday.

    Zillow last checked:

    Listing updated:

    Listed by:

    Felicia Nickel 720-706-3257 felicia@milehighcollective.com,

    Keller Williams Realty Downtown LLC,

    The Collective 720-770-3547,

    Keller Williams Realty Downtown LLC

    Bought with:

    Jeffrey Plous, 100023097

    Hatch Realty, LLC

    Source: REcolorado as distributed by MLS GRID,MLS#: 8037117MLS Logo

    Facts & features

    Interior

    Bedrooms & bathrooms
    • Bedrooms: 4
    • Bathrooms: 2
    • Full bathrooms: 2
    • Main level bathrooms: 1
    • Main level bedrooms: 2
    Bedroom
    • Level: Main
    Bedroom
    • Level: Main
    Bedroom
    • Level: Basement
    Bedroom
    • Level: Basement
    Bathroom
    • Level: Main
    Bathroom
    • Level: Basement
    Dining room
    • Level: Main
    Kitchen
    • Level: Main
    Kitchen
    • Level: Basement
    Living room
    • Level: Main
    Living room
    • Level: Basement
    Heating
    • Forced Air
    Cooling
    • Evaporative Cooling
    Features
    • Basement: Full
    Interior area
    • Total structure area: 2,223
    • Total interior livable area: 2,223 sqft
    • Finished area above ground: 1,135
    • Finished area below ground: 1,088

    Property

    Parking
    • Total spaces: 4
    • Parking features: Garage
    • Garage spaces: 2
    • Details: Off Street Spaces: 2
    Features
    • Levels: One
    • Stories: 1
    • Patio & porch: Covered, Deck, Front Porch, Patio
    • Exterior features: Garden, Private Yard
    • Fencing: Full
    Lot
    • Size: 6,300 sqft
    • Features: Level
    Details
    • Parcel number: 506215022
    • Zoning: U-SU-C2
    • Special conditions: Standard

    Construction

    Type & style
    • Home type: SingleFamily
    • Architectural style: Tudor
    • Property subtype: Single Family Residence
    Materials
    • Brick
    • Roof: Composition
    Condition
    • Updated/Remodeled
    • Year built: 1938

    Utilities & green energy

    • Sewer: Public Sewer
    • Water: Public
    • Utilities for property: Cable Available, Electricity Connected, Internet Access (Wired), Phone Available, Phone Connected

    Community & neighborhood

    Location
    • Region: Denver
    • Subdivision: West Colfax

    Other

    Other facts
    • Listing terms: Cash,Conventional,FHA,VA Loan
    • Ownership: Individual
    • Road surface type: Paved

    Price history

    DateEventPrice
    4/30/2024Sold$870,500+3.6%$392/sqft
    Source: REcolorado as distributed by MLS GRID #8037117 Report a problem
    4/15/2024Pending sale$840,000$378/sqft
    Source: REcolorado as distributed by MLS GRID #8037117 Report a problem
    4/12/2024Listed for sale$840,000+69%$378/sqft
    Source: REcolorado as distributed by MLS GRID #8037117 Report a problem
    5/22/2017Sold$497,000$224/sqft
    Source: IRES as distributed by MLS GRID #816612 Report a problem

    Public tax history

    Tax history is unavailable.

    Neighborhood: West Colfax

    Nearby schools

    GreatSchools rating
    Schools provided by the listing agent
    • Elementary: Colfax
    • Middle: Strive Lake
    • High: North
    • District: Denver 1

    Source: REcolorado as distributed by MLS GRID. This data may not be complete. We recommend contacting the local school district to confirm school assignments for this home.

    Get a cash offer in 3 minutes
    Find out how much your home could sell for in as little as 3 minutes with a no-obligation cash offer.
    Estimated market value
    $869,300
    Get a cash offer in 3 minutes
    Find out how much your home could sell for in as little as 3 minutes with a no-obligation cash offer.
    Estimated market value
    $869,300