Skip main navigation
Closed
  • $999,900

    1366 W Walton St #1W, Chicago, IL 60642

    3beds
    3,188sqft
    Condominium, Duplex, Single Family Residence
    Built in 2019
    -- sqft lot
    $1,041,300 Zestimate®
    $314/sqft
    $7,256 Estimated rent

    Home value

    $1,041,300

    $937,000 - $1.16M

    $7,256/mo

    Zestimate® history
    Loading
    Loading...

    Owner options

    List your home for rent

    $7,256/mo

    Rent Zestimate®

    Find your next renter with Zillow Rental Manager. Plus, with online applications, you can quickly screen prospective tenants – for free.

    Learn more

    $7,256/mo

    Rent Zestimate®

    Refinance and save

    $6,189/mo

    Est. payment

    Refinancing to a lower rate could help reduce your monthly payments and save thousands over the life of the loan.

    See today's rates

    $6,189/mo

    Est. payment

    Explore your selling options

    Work with a Zillow partner agent

    Leverage their expertise and Zillow's premium Showcase listings to get your home seen by more buyers.

    Get started

    List with your own agent

    Get your home in front of millions of buyers by listing it on Zillow.

    Learn how to do it

    Sell it yourself

    Take full control of how buyers see your home on Zillow by listing For Sale by Owner (FSBO).

    List your home

    What's special

    Sleek contemporary designSophisticated lightingRadiant heated floorsPrimary suiteCovered balconiesFamily roomThoughtfully designed bathroom
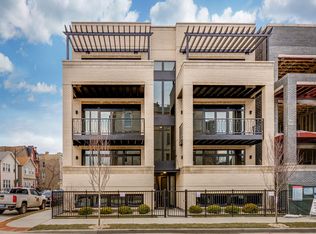
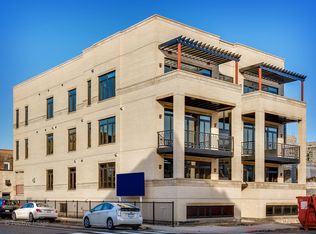
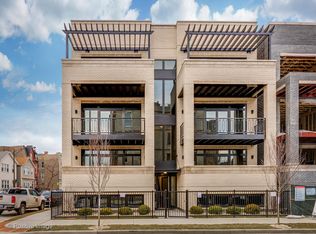
    Introducing an extra-wide, 3-bedroom, 2.1 bathroom duplex built and designed with distinction by award-winning Noah Properties in collaboration with Axios Architects. This modern masterpiece combines architectural sophistication with high-end functionality, offering the space, finishes, and lifestyle of a single-family home at a fraction of the price. This residence includes one-car garage parking with a dedicated level 2 EV charging outlet (14-50) and a spacious garage roof deck enhanced with a custom pergola-the perfect setting for outdoor living, dining, or entertaining. Two additional covered balconies (front and rear) further extend the home's private outdoor space. The open-concept main level is filled with natural light and showcases a sleek, contemporary design. The chef's kitchen features custom-designed cabinetry, waterfall quartz countertops, designer fixtures, and a premium Bosch appliance suite. The main level also includes the formal living and dining area with a fireplace, powder room, family room with a second fireplace and hardwood floors throughout. On the lower level, enjoy radiant heated floors throughout. The primary suite is a retreat of its own with two walk-in closets and a spa-inspired bath that includes a double vanity, freestanding soaking tub, steam shower, heated floors, and designer tile selections. Additional bedrooms are generously sized with custom closet build outs and share access to a thoughtfully designed bathroom with high-end finishes. The radiant-heated lower level offers a second fireplace, media/family room, and versatile space for work or play. Every detail reflects elevated craftsmanship, from wide-plank flooring, sophisticated lighting, high-end European casement windows, and custom millwork throughout. Ideally located in vibrant Noble Square/East Village, this home offers easy access to the expressway, Blue Line, restaurants, cafes, and nightlife. Unprecedented in style, design, and scale-this home delivers the feel of a single-family residence with modern convenience and low-maintenance living.

    Zillow last checked:

    Listing updated:

    Listed by:

    Joseph DeFrancesco 630-702-9782,

    Dapper Crown

    Bought with:

    Nathan Binkley

    Compass

    Source: MRED as distributed by MLS GRID,MLS#: 12456608MLS Logo

    Facts & features

    Interior

    Bedrooms & bathrooms
    • Bedrooms: 3
    • Bathrooms: 3
    • Full bathrooms: 2
    • 1/2 bathrooms: 1
    Rooms
    • Room types: Balcony/Porch/Lanai, Deck, Terrace
    Primary bedroom
    • Features: Flooring (Carpet), Bathroom (Full)
    • Level: Lower
    • Area: 306 Square Feet
    • Dimensions: 17X18
    Bedroom 2
    • Features: Flooring (Carpet)
    • Level: Lower
    • Area: 168 Square Feet
    • Dimensions: 14X12
    Bedroom 3
    • Features: Flooring (Carpet)
    • Level: Lower
    • Area: 130 Square Feet
    • Dimensions: 13X10
    Balcony porch lanai
    • Level: Main
    • Area: 68 Square Feet
    • Dimensions: 17X4
    Deck
    • Features: Flooring (Other)
    • Level: Main
    • Area: 360 Square Feet
    • Dimensions: 18X20
    Dining room
    • Features: Flooring (Hardwood)
    • Level: Main
    • Dimensions: COMBO
    Family room
    • Features: Flooring (Hardwood)
    • Level: Main
    • Area: 560 Square Feet
    • Dimensions: 28X20
    Kitchen
    • Features: Kitchen (Island), Flooring (Hardwood)
    • Level: Main
    • Area: 180 Square Feet
    • Dimensions: 20X9
    Laundry
    • Features: Flooring (Other)
    • Level: Lower
    • Area: 40 Square Feet
    • Dimensions: 8X5
    Living room
    • Features: Flooring (Hardwood)
    • Level: Main
    • Area: 391 Square Feet
    • Dimensions: 23X17
    Other
    • Features: Flooring (Hardwood)
    • Level: Main
    • Area: 162 Square Feet
    • Dimensions: 9X18
    Heating
    • Natural Gas
    Cooling
    • Central Air
    Appliances
    • Included: Range, Microwave, Dishwasher, High End Refrigerator, Washer, Dryer, Disposal
    • Laundry: In Unit, Sink
    Features
    • Walk-In Closet(s)
    • Flooring: Hardwood
    • Windows: Screens
    • Basement: Finished,Full,Daylight
    • Number of fireplaces: 2
    • Fireplace features: Family Room, Living Room
    Interior area
    • Total structure area: 3,188
    • Total interior livable area: 3,188 sqft
    • Finished area below ground: 1,622

    Property

    Parking
    • Total spaces: 1
    • Parking features: On Site, Garage Owned, Detached, Garage
    • Garage spaces: 1
    Accessibility
    • Accessibility features: No Disability Access
    Features
    • Patio & porch: Roof Deck, Deck
    • Exterior features: Balcony
    Details
    • Additional structures: Pergola
    • Parcel number: 17053160461001
    • Special conditions: None

    Construction

    Type & style
    • Home type: Condo
    • Property subtype: Condominium, Duplex, Single Family Residence
    Materials
    • Brick
    Condition
    • New construction: No
    • Year built: 2019

    Utilities & green energy

    • Sewer: Public Sewer
    • Water: Public

    Community & HOA

    HOA
    • Has HOA: Yes
    • Services included: Water, Insurance, Exterior Maintenance, Lawn Care, Scavenger, Snow Removal
    • HOA fee: $304 monthly
    Location
    • Region: Chicago

    Financial & listing details

    • Price per square foot: $314/sqft
    • Tax assessed value: $1,400,600
    • Annual tax amount: $17,298
    • Date on market: 8/28/2025
    • Listing terms: Conventional
    • Ownership: Condo

    Price history

    DateEventPrice
    10/24/2025Sold$999,900$314/sqft
    Source: MRED as distributed by MLS GRID #12456608 Report a problem
    9/1/2025Contingent$999,900$314/sqft
    Source: MRED as distributed by MLS GRID #12456608 Report a problem
    8/28/2025Listed for sale$999,900+26.6%$314/sqft
    Source: MRED as distributed by MLS GRID #12456608 Report a problem
    10/2/2019Sold$790,000-1.2%$248/sqft
    Source: MRED as distributed by MLS GRID #10415667 Report a problem
    9/6/2019Pending sale$799,900$251/sqft
    Source: Sergio & Banks Real Estate #10415667 Report a problem
    6/13/2019Listed for sale$799,900-5.9%$251/sqft
    Source: Sergio & Banks Real Estate #10415667 Report a problem
    2/20/2019Listing removed$849,900$267/sqft
    Source: Sergio & Banks Real Estate #10271640 Report a problem
    1/9/2019Listed for sale$849,900$267/sqft
    Source: Sergio & Banks Real Estate #10271640 Report a problem

    Public tax history

    YearProperty taxesTax assessment
    2024-- $140,060 +64.7%
    2023$17,298 +3%$85,053
    2022$16,790 +2.2%$85,053
    2021$16,434 -37.9%$85,053 -28.4%
    2020$26,470 $118,821
    Find assessor info on the county website

    Neighborhood: Noble Square

    Nearby schools

    GreatSchools rating
    Schools provided by the listing agent
    • District: 299

    Source: MRED as distributed by MLS GRID. This data may not be complete. We recommend contacting the local school district to confirm school assignments for this home.

    Get a cash offer in 3 minutes
    Find out how much your home could sell for in as little as 3 minutes with a no-obligation cash offer.
    Estimated market value
    $1,041,300
    Get a cash offer in 3 minutes
    Find out how much your home could sell for in as little as 3 minutes with a no-obligation cash offer.
    Estimated market value
    $1,041,300