Skip main navigation
Closed
  • $694,000

    1366 W Walton St #2E, Chicago, IL 60642

    3beds
    1,700sqft
    Condominium, Single Family Residence
    Built in 2019
    -- sqft lot
    $795,500 Zestimate®
    $408/sqft
    $4,857 Estimated rent

    Home value

    $795,500

    $756,000 - $843,000

    $4,857/mo

    Zestimate® history
    Loading
    Loading...

    Owner options

    List your home for rent

    $4,857/mo

    Rent Zestimate®

    Find your next renter with Zillow Rental Manager. Plus, with online applications, you can quickly screen prospective tenants – for free.

    Learn more

    $4,857/mo

    Rent Zestimate®

    Refinance and save

    $4,329/mo

    Est. payment

    Refinancing to a lower rate could help reduce your monthly payments and save thousands over the life of the loan.

    See today's rates

    $4,329/mo

    Est. payment

    Explore your selling options

    Work with a Zillow partner agent

    Leverage their expertise and Zillow's premium Showcase listings to get your home seen by more buyers.

    Get started

    List with your own agent

    Get your home in front of millions of buyers by listing it on Zillow.

    Learn how to do it

    Sell it yourself

    Take full control of how buyers see your home on Zillow by listing For Sale by Owner (FSBO).

    List your home

    What's special

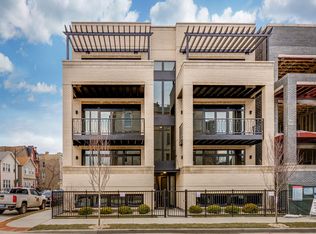
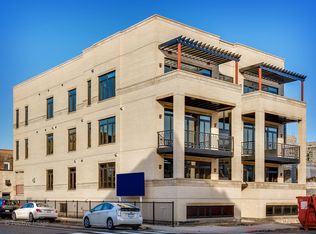
    A wonderful West Town opportunity! The "Walton" is a newer development that continues to draw positive attention in the Noble Square / East Village community as a standout project oozing with style and convenience. Another stellar all-brick build by reputable, award-winning Noah Properties and Axios architects. This SOUTH FACING, THREE bed, two bath residence is one of the more chic condos to hit the market at this value price point. Upon entry, the detail is wildly prevalent - great tall ceilings with luxury cove lighting parallel by FRESHLY refinished natural oak hardwood floors that run the course of the home. The living room is the perfect collaboration of cozy yet breezy with beautiful French doors leading to your private, covered balcony. This heavenly retreat gets great sunshine all day & is the perfect tree height where the green becomes your backdrop and grilling is your go to. The living space is centered by an upgraded gas fireplace with attractive neutral stone and wood surround and a marble flooring that steals the show. Huge dining table is welcomed. The kitchen is open-concept, with new white cabinets, quartz counters with a matching full-height quartz backsplash, stylish black matte accessories and a perfect spot to impress your family and friends via oversized peninsula. Show stopping features including all new high-end RH fixtures with dimmers added, luxurious custom wallpaper outlining the walls and custom window treatments throughout. The primary suite is well-decorated and fits your king bed. The attached owner's bath is clad in alluring tile, has a steam shower, heated floors and lots of storage. Custom walk-in closet will make you smile. Two secondary bedrooms can fit guest beds or function as perfect WFH space. European windows with tilt are the cherry on top. In-unit laundry makes life easy. Garage parking is included plus private storage, as well. Low assessments, healthy building. As turn-key and exciting as they come! Awesome location walkable to the best neighborhoods in the city. Easy highway access, close to transit, a stone's throw from Eckhart Park. A 5 min drive to Mariano's Grocery, super close to some of Chicago's most favorable culinary experiences. Tons of coffee shops, entertainment and stores. It's all at your fingertips. Available fully furnished.

    Zillow last checked:

    Listing updated:

    Listed by:

    Jill Silverstein 312-319-1168,

    Compass

    Bought with:

    Nancy Yockel

    Berkshire Hathaway HomeServices Chicago

    Source: MRED as distributed by MLS GRID,MLS#: 12106239MLS Logo

    Facts & features

    Interior

    Bedrooms & bathrooms
    • Bedrooms: 3
    • Bathrooms: 2
    • Full bathrooms: 2
    Rooms
    • Room types: Balcony/Porch/Lanai
    Primary bedroom
    • Features: Flooring (Hardwood), Window Treatments (Curtains/Drapes), Bathroom (Full, Double Sink, Tub & Separate Shwr)
    • Level: Main
    • Area: 255 Square Feet
    • Dimensions: 15X17
    Bedroom 2
    • Features: Flooring (Hardwood), Window Treatments (Blinds, Curtains/Drapes)
    • Level: Main
    • Area: 160 Square Feet
    • Dimensions: 16X10
    Bedroom 3
    • Features: Flooring (Hardwood), Window Treatments (Curtains/Drapes)
    • Level: Main
    • Area: 160 Square Feet
    • Dimensions: 16X10
    Balcony porch lanai
    • Level: Main
    • Area: 102 Square Feet
    • Dimensions: 17X6
    Dining room
    • Features: Flooring (Hardwood), Window Treatments (Curtains/Drapes)
    • Level: Main
    • Dimensions: COMBO
    Kitchen
    • Features: Kitchen (Eating Area-Breakfast Bar, Island), Flooring (Hardwood), Window Treatments (Curtains/Drapes, Some Tilt-In Windows)
    • Level: Main
    • Area: 189 Square Feet
    • Dimensions: 21X9
    Laundry
    • Features: Flooring (Hardwood)
    • Level: Main
    • Area: 40 Square Feet
    • Dimensions: 8X5
    Living room
    • Features: Flooring (Hardwood), Window Treatments (Curtains/Drapes)
    • Level: Main
    • Area: 357 Square Feet
    • Dimensions: 17X21
    Heating
    • Natural Gas
    Cooling
    • Central Air
    Appliances
    • Included: Range, Microwave, Dishwasher, High End Refrigerator, Washer, Dryer, Disposal, Wine Refrigerator
    • Laundry: In Unit, Laundry Closet, Sink
    Features
    • Flooring: Hardwood
    • Basement: None
    • Number of fireplaces: 1
    • Fireplace features: Gas Log, Gas Starter, Living Room
    Interior area
    • Total structure area: 1,700
    • Total interior livable area: 1,700 sqft

    Property

    Parking
    • Total spaces: 1
    • Parking features: Off Alley, On Site, Garage Owned, Detached, Garage
    • Garage spaces: 1
    Accessibility
    • Accessibility features: No Disability Access
    Features
    • Exterior features: Balcony
    Details
    • Parcel number: 17053160461004
    • Special conditions: None

    Construction

    Type & style
    • Home type: Condo
    • Property subtype: Condominium, Single Family Residence
    Materials
    • Brick
    • Foundation: Concrete Perimeter
    Condition
    • New construction: No
    • Year built: 2019

    Utilities & green energy

    • Sewer: Public Sewer
    • Water: Public

    Community & HOA

    HOA
    • Has HOA: Yes
    • Amenities included: Storage
    • Services included: Water, Parking, Insurance, Exterior Maintenance, Lawn Care, Scavenger, Snow Removal
    • HOA fee: $244 monthly
    Location
    • Region: Chicago

    Financial & listing details

    • Price per square foot: $408/sqft
    • Tax assessed value: $762,000
    • Annual tax amount: $13,223
    • Date on market: 7/22/2024
    • Listing terms: Conventional
    • Ownership: Condo

    Price history

    DateEventPrice
    9/23/2024Sold$694,000-0.7%$408/sqft
    Source: MRED as distributed by MLS GRID #12106239 Report a problem
    8/2/2024Contingent$699,000$411/sqft
    Source: MRED as distributed by MLS GRID #12106239 Report a problem
    7/22/2024Listed for sale$699,000+9.2%$411/sqft
    Source: MRED as distributed by MLS GRID #12106239 Report a problem
    6/26/2019Sold$640,000-1.5%$376/sqft
    Source: MRED as distributed by MLS GRID #10309390 Report a problem
    3/15/2019Pending sale$649,900$382/sqft
    Source: Sergio & Banks Real Estate #10309390 Report a problem
    2/13/2019Listed for sale$649,900$382/sqft
    Source: Sergio & Banks Real Estate #10271548 Report a problem

    Public tax history

    YearProperty taxesTax assessment
    2024-- $76,200 +22%
    2023$13,223 +2.9%$62,484
    2022$12,852 +2.3%$62,484
    2021$12,565 -12.7%$62,484 -3.3%
    2020$14,401 $64,645
    Find assessor info on the county website

    Neighborhood: Noble Square

    Nearby schools

    GreatSchools rating
    Schools provided by the listing agent
    • Elementary: Otis Elementary School
    • High: Wells Community Academy Senior H
    • District: 299

    Source: MRED as distributed by MLS GRID. This data may not be complete. We recommend contacting the local school district to confirm school assignments for this home.

    Get a cash offer in 3 minutes
    Find out how much your home could sell for in as little as 3 minutes with a no-obligation cash offer.
    Estimated market value
    $795,500
    Get a cash offer in 3 minutes
    Find out how much your home could sell for in as little as 3 minutes with a no-obligation cash offer.
    Estimated market value
    $795,500