Experience refined ranch living on 155 breathtaking acres in Kingsbury, where luxury amenities meet exceptional land stewardship and future development potential. Anchored by a gorgeous 4,000 SF custom home, this estate showcases detached guest suites, granite counters, stainless steel appliances, custom bath and shower finishes, and a sprawling covered back porch designed for elevated outdoor living. A resort style pool and spa overlook rolling pastures and uninterrupted country views that stretch for miles. Additional improvements include a large 3000 sf detached 4car garage, with two oversized indoor RV bays and overhead rollup doors (as well as a small live/work office suite, offering flexibility for personal use, staff, or hobby space), multiple storage sheds, and a mobile home on the far east side-complete with its own water and septic-provide multiple living, rental, or operational options. The ranch is fully functional for livestock with cross-fencing, a corral, and squeeze chute, and currently supports cattle. Its gently rolling terrain, mature trees, and open pastures create an ideal setting for a luxury private ranch, dude ranch retreat, or multigenerational estate. For investors and developers, the property includes a conceptual 7tract subdivision plan (12-30 acres) suitable for a boutique residential community or mixed use development. Hwy 90 frontage offers visibility and access for potential future commercial sites, while interior tracts maintain privacy and scenic appeal. Property may be purchased as a whole or with subdivision options - contact Broker for more information. Sale includes additional property ID's 64487,64459,64444
Active
$5,600,000
13661 E Highway 90, Kingsbury, TX 78638
4beds
155Acres
Unimproved Land, Farm
Built in 2007
155 Acres Lot
$-- Zestimate®
$1,422/sqft
$-- HOA
What's special
Open pasturesMature treesGently rolling terrainRolling pastures
- 113 days |
- 73 |
- 6 |
Zillow last checked:
Listing updated:
Listed by:
Haynie Farm & Ranch Realty Team (830)481-9533,
Haynie RE & C LLC
Source: Central Texas MLS,MLS#: 610313 Originating MLS: Four Rivers Association of REALTORS
Originating MLS: Four Rivers Association of REALTORSFacts & features
Interior
Bedrooms & bathrooms
- Bedrooms: 4
- Bathrooms: 4
- Full bathrooms: 3
- 1/2 bathrooms: 1
Bedroom
- Level: Lower
Appliances
- Included: Dishwasher, Electric Range, Gas Cooktop, Disposal, Some Gas Appliances, Cooktop
- Laundry: Laundry in Utility Room, Laundry Room
Features
- Built-in Features, Custom Cabinets, Eat-in Kitchen, Granite Counters, Kitchen Island
- Flooring: Carpet, Stone
- Number of fireplaces: 1
- Fireplace features: Gas Starter, Living Room, Wood Burning
Interior area
- Total interior livable area: 3,938 sqft
Property
Parking
- Parking features: Detached, Garage
- Has garage: Yes
Features
- Levels: One
- Stories: 1
- Patio & porch: Covered, Porch
- Exterior features: Porch, Storage, Propane Tank - Owned
- Has private pool: Yes
- Pool features: Gunite, In Ground, Private
- Has spa: Yes
- Spa features: Above Ground
- Fencing: Cross Fenced,Perimeter
- Has view: Yes
- View description: None
- Body of water: None
Lot
- Size: 155 Acres
- Residential vegetation: Partially Wooded
Details
- Additional structures: Guest House, Livestock Pen(s), Shed(s), Barn(s), Storage, Workshop
- Additional parcels included: 64487,64459,64444
- Parcel number: 134207
Utilities & green energy
- Sewer: Public Sewer, Septic Tank
- Water: Private, Public, Well
- Utilities for property: Propane
Community & HOA
Location
- Region: Kingsbury
Financial & listing details
- Price per square foot: $1,422/sqft
- Date on market: 4/13/2026
- Listing agreement: Exclusive Right To Sell
- Listing terms: Cash,Conventional
- Road surface type: Asphalt
Estimated market value
Not available
Estimated sales range
Not available
Not available
Price history
| Date | Event | Price |
|---|---|---|
| 4/10/2026 | Listed for sale | $5,600,000-6.7%$1,422/sqft |
Source:  LERA MLS #1956708 Report a problem LERA MLS #1956708 Report a problem | ||
| 11/8/2025 | Listing removed | $5,999,000$1,523/sqft |
Source: LERA MLS #1784851 Report a problem | ||
| 2/8/2025 | Price change | $5,999,000+7.1%$1,523/sqft |
Source: LERA MLS #1784851 Report a problem | ||
| 7/19/2024 | Price change | $5,600,000-8.2%$1,422/sqft |
Source: LERA MLS #1784851 Report a problem | ||
| 6/15/2024 | Listed for sale | $6,100,000$1,549/sqft |
Source: LERA MLS #1784851 Report a problem | ||
Public tax history
Tax history is unavailable.
Monthly payment
Climate risks
Neighborhood: 78638
Nearby schools
GreatSchools rating
- 6/10Patlan Elementary SchoolGrades: K-5Distance: 11.8 mi
- 4/10Briesemeister Middle SchoolGrades: 6-8Distance: 14.2 mi
- 3/10Seguin High SchoolGrades: 9-12Distance: 11.4 mi
Schools provided by the listing agent
- Elementary: Patlan Elementary
- Middle: A.J. Briesemeister Middle School
- District: Seguin ISD
Source: Central Texas MLS. This data may not be complete. We recommend contacting the local school district to confirm school assignments for this home.
- $342,0003 bd2 ba2.3k sqft13951 E Highway 90, Kingsbury, TX 78638Off Market
- $350,500-- bd-- ba1.4k sqft13955 E Highway 90, Kingsbury, TX 78638Off Market
- $227,7001 bd1 ba64 sqft13955 E Highway 90, Kingsbury, TX 78638Off Market
- $229,800-- bd-- ba1.1k sqft14059 E Highway 90, Kingsbury, TX 78638Off Market
- $186,400-- bd-- ba702 sqft14115 E Highway 90, Kingsbury, TX 78638Off Market
- $310,200-- bd-- ba2.6k sqft370 Appling Rd, Kingsbury, TX 78638Off Market
- $1,050,800-- bd-- ba2.2k sqft520 Appling Rd, Kingsbury, TX 78638Off Market
- $207,700-- bd-- ba2k sqft14119 E Highway 90, Kingsbury, TX 78638Off Market
A local agent can set up tours, give advice and negotiate with sellers.
Similar homes
- $3,082,600154.13 Acres4425 E Us Highway 90, Seguin, TX 78155Active
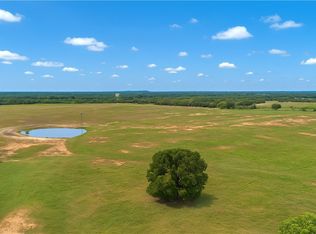
 MLS ID #589257, Cy Norris, A Cut Above Realty, LLC. Central Texas MLS
 - $3,900,00098.622 Acres8519 State Park Rd, Lockhart, TX 78644Active
 MLS ID #614565, Kaylee Sutton, Land Unlimited. Central Texas MLS
 - $3,600,00095.722 Acres5340 Dreibrodt Rd, San Marcos, TX 78666Active
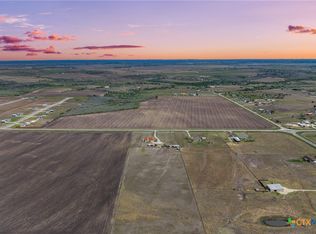 MLS ID #614537, Kaylee Sutton, Land Unlimited. Central Texas MLS
 - $3,500,000132.102 Acres399 Seals Creek Rd, Lockhart, TX 78644Active
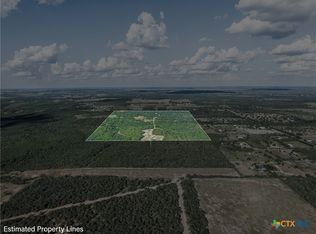 MLS ID #565666, Maemie Williams, Land Unlimited. Central Texas MLS
 - $7,999,000105.4 Acres4194 SE River Rd, Martindale, TX 78655Lot/LandMLS ID #21094094, Rozann Marquis. NTREIS
- $6,348,850668 Acres7180 County Road 283, Harwood, TX 78632Lot/LandMLS ID #25017504, Bradley Pace, Staples Sotheby's International Realty. GTARMLS
- $5,750,00075.194 Acres02 CANAL LN LOT 17, New Braunfels, TX 78130Lot/Land
 MLS ID #1836282, Sherry Keeble TREC #488263, Exit 4 Texas. LERA MLS
 - $3,650,185384 Acres2 County Road 283, Harwood, TX 78632Lot/LandMLS ID #26006675, Bradley Pace, Staples Sotheby's International Realty. GTARMLS
- $3,400,00089.1 AcresTBD ST HWY 123, San Marcos, TX 78666Lot/LandMLS ID #1936085, Derek Slafka TREC #0753680, Anders Pierce Realty. LERA MLS
- $3,190,000220 Acres5201 Us Highway 90a W, Gonzales, TX 78629Lot/LandMLS ID #21189956, Chris Kappmeyer. NTREIS
- $2,999,000106.04 AcresFm 1978, San Marcos, TX 78666ActiveMLS ID #477913, John Henk, K R Properties Inc. Central Texas MLS
- $3,400,00089.1 AcresState Highway 123, San Marcos, TX 78666ActiveMLS ID #602454, Katherine Wagner, Anders Pierce Realty, LLC. Central Texas MLS
- $7,187,40031.49 Acres0 Fm 20, Seguin, TX 78155Lot/LandMLS ID #29817400, Louis Tsakiris, LTR, Inc.. HAR
- $4,000,00082.314 Acres4000 Centerpoint Rd, San Marcos, TX 78666ActiveMLS ID #525599, Kassi Jaroszewski, Kustom Real Estate. Central Texas MLS
- $3,775,00047 Acres0 Cordova Rd, Seguin, TX 78155ActiveMLS ID #589752, D. Lee Edwards, D Lee Edwards Realty, Inc. Central Texas MLS
- $3,775,00047 Acres0 Cordova, Seguin, TX 78155Lot/LandMLS ID #1893504, D. Lee Edwards TREC #435290, D Lee Edwards Realty, Inc. LERA MLS
- $3,000,00027.82 Acres2143 Fm 1966, Maxwell, TX 78656ActiveMLS ID #580339, Patrick Davis, Link Realty, LLC. Central Texas MLS
- $3,000,00040 Acres504 Francis Harris Ln, San Marcos, TX 78666Active
 MLS ID #3175410, Amber Mezzacappa, Keller Williams Heritage. Unlock MLS
 - $3,520,00017.6 Acres600 NW River Rd, Martindale, TX 78655ActiveMLS ID #8708889, Kaylee Sutton, Land Unlimited. Unlock MLS
- $3,520,00017.6 Acres600 River Rd, Martindale, TX 78655ActiveMLS ID #614547, Kaylee Sutton, Land Unlimited. Central Texas MLS
