Step into The Brown at Riverstone at Westpointe in San Antonio, TX. This single-story home features 3 bedrooms, 2 bathrooms, a 2-car garage, and 1,651 square feet of comfortable living space across three classic exterior styles. A welcoming foyer leads past a formal dining room into the galley kitchen, which is equipped with ample cabinet storage, quartz or granite countertops, a subway tile backsplash, stainless steel appliances, and a gas cooking range. A large kitchen island with a deep single-basin sink overlooks the spacious living room, creating a seamless everyday environment. The primary bedroom suite is tucked off the family room and boasts a double vanity sink, a separate tub, a walk-in shower, a private water closet, and a large walk-in closet. Off the living room, you will find spacious secondary bedrooms with large closets and quality carpet flooring, a bright second full bathroom, and a utility room. Step out to the rear covered patio (per plan) to enjoy a fully landscaped yard with an irrigation system. High-end finishes include 9-foot ceilings, 2-inch faux wood blinds, luxury laminate plank flooring in main areas, and a pre-plumbed water softener loop. The home is completed with the HOME IS CONNECTED smart package for cellular control of your lights, thermostat, and locks.
Pending
$354,050
13661 Gunnison Quartz, San Antonio, TX 78254
3beds
1,650sqft
Single Family Residence
Built in 2026
5,227 Square Feet Lot
$349,300 Zestimate®
$215/sqft
$83/mo HOA
What's special
Fully landscaped yardWelcoming foyerQuality carpet flooringFormal dining roomStainless steel appliancesQuartz or granite countertopsGalley kitchen
- 60 days |
- 0 |
- 0 |
Likely to sell faster than
Zillow last checked:
Listing updated:
Listed by:
R.J. Reyes TREC #550413 (210) 842-5458,
Keller Williams Heritage
Source: LERA MLS,MLS#: 1992673
Facts & features
Interior
Bedrooms & bathrooms
- Bedrooms: 3
- Bathrooms: 2
- Full bathrooms: 2
Primary bedroom
- Features: Walk-In Closet(s), Full Bath
- Area: 225
- Dimensions: 15 x 15
Bedroom 2
- Area: 88
- Dimensions: 11 x 8
Bedroom 3
- Area: 110
- Dimensions: 10 x 11
Primary bathroom
- Features: Tub/Shower Separate, Double Vanity, Soaking Tub
- Area: 132
- Dimensions: 12 x 11
Dining room
- Area: 130
- Dimensions: 13 x 10
Family room
- Area: 288
- Dimensions: 18 x 16
Kitchen
- Area: 270
- Dimensions: 15 x 18
Heating
- Central, Natural Gas
Cooling
- 13-15 SEER AX, Central Air
Appliances
- Included: Cooktop, Built-In Oven, Microwave, Range, Disposal, Dishwasher, Plumbed For Ice Maker, Gas Water Heater, Plumb for Water Softener, Tankless Water Heater, High Efficiency Water Heater
- Laundry: Laundry Room, Washer Hookup, Dryer Connection
Features
- One Living Area, Separate Dining Room, Eat-in Kitchen, Kitchen Island, Breakfast Bar, Pantry, Utility Room Inside, 1st Floor Lvl/No Steps, Open Floorplan, High Speed Internet, Walk-In Closet(s), Master Downstairs, Solid Counter Tops, Programmable Thermostat
- Flooring: Carpet, Vinyl
- Windows: Double Pane Windows, Low Emissivity Windows, Window Coverings
- Has basement: No
- Attic: Pull Down Stairs
- Has fireplace: No
- Fireplace features: Not Applicable
Interior area
- Total interior livable area: 1,650 sqft
Video & virtual tour
Property
Parking
- Total spaces: 2
- Parking features: Two Car Garage, Garage Door Opener
- Garage spaces: 2
Features
- Levels: One
- Stories: 1
- Patio & porch: Covered
- Exterior features: Sprinkler System
- Pool features: None, Community
- Fencing: Privacy
Lot
- Size: 5,227 Square Feet
- Dimensions: 45X120
- Features: Curbs, Sidewalks
Construction
Type & style
- Home type: SingleFamily
- Architectural style: Contemporary
- Property subtype: Single Family Residence
Materials
- Brick, Fiber Cement, Radiant Barrier
- Foundation: Slab
- Roof: Composition
Condition
- Under Construction,New Construction
- New construction: Yes
- Year built: 2026
Details
- Builder name: D.R. HORTON
Utilities & green energy
- Electric: CPS
- Gas: CPS
- Sewer: SAWS, Sewer System
- Water: SAWS, Water System
Green energy
- Green verification: HERS Index Score
- Indoor air quality: Integrated Pest Management
Community & HOA
Community
- Features: Clubhouse, Playground, Other, Cluster Mail Box, School Bus
- Security: Smoke Detector(s), Carbon Monoxide Detector(s)
- Subdivision: Riverstone At Westpointe
HOA
- Has HOA: Yes
- HOA fee: $1,000 annually
- HOA name: WESTPOINTE HOA
Location
- Region: San Antonio
Financial & listing details
- Price per square foot: $215/sqft
- Annual tax amount: $2
- Price range: $354.1K - $354.1K
- Date on market: 6/17/2026
- Cumulative days on market: 44 days
- Listing terms: Conventional,FHA,VA Loan,TX Vet,Cash,USDA Loan,Other
- Road surface type: Paved, Asphalt
Estimated market value
$349,300
$332,000 - $367,000
$2,003/mo
Price history
| Date | Event | Price |
|---|---|---|
| 7/6/2026 | Pending sale | $354,050$215/sqft |
Source:  LERA MLS #1992673 Report a problem LERA MLS #1992673 Report a problem | ||
| 6/17/2026 | Listed for sale | $354,050$215/sqft |
Source: LERA MLS #1992673 Report a problem | ||
Public tax history
Tax history is unavailable.
Monthly payment
Est. payment
Payment breakdown
Explore the cost of this home by adjusting the details. Changes won't be saved.Climate risks
Neighborhood: 78254
Nearby schools
GreatSchools rating
- 8/10Joey Tomlinson Elementary SchoolGrades: PK-5Distance: 0.7 mi
- 7/10Folks MiddleGrades: 6-8Distance: 0.5 mi
- 7/10Sonia Sotomayor High SchoolGrades: 9-12Distance: 1.1 mi
Schools provided by the listing agent
- Elementary: Katie Reed
- Middle: Straus
- High: Harlan Hs
- District: Northside
Source: LERA MLS. This data may not be complete. We recommend contacting the local school district to confirm school assignments for this home.
- $348,5005 bd4 ba2.8k sqft12614 Quarter #J, San Antonio, TX 78254Off Market

- $337,3004 bd4 ba2.5k sqft12630 Quarter #J, San Antonio, TX 78254Off Market

- $348,1003 bd2 ba2.3k sqft12615 Quarter #J, San Antonio, TX 78254Off Market
- $305,8003 bd2 ba1.7k sqft12522 Quarter #J, San Antonio, TX 78254Off Market

- $1,8003 bd2 ba1.6k sqft6034 Palmetto Way, San Antonio, TX 78254For Rent
- $336,9004 bd2 ba2.5k sqft12526 Quarter #J, San Antonio, TX 78254Off Market
- $273,1004 bd2 ba1.7k sqft6030 Palmetto Way, San Antonio, TX 78254Off Market
- $310,2003 bd2 ba2k sqft12511 Quarter #J, San Antonio, TX 78254Off Market
- $335,7004 bd3 ba2.5k sqft12602 Quarter #J, San Antonio, TX 78254Off Market
A local agent can set up tours, give advice and negotiate with sellers.
A local lender can help you make sure your offer is ready when you are.
Similar homes
- $268,0003 bd2 ba1.5k sqft14021 KENYTE ROW, San Antonio, TX 78253For Sale
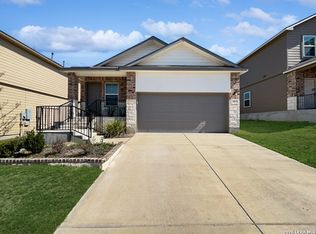
 MLS ID #2002277, Matthew Ridings TREC #586176, PMI Birdy Properties, CRMC. LERA MLS
 - $359,0004 bd2 ba1.7k sqft13673 Gunnison Quartz, San Antonio, TX 78253New Construction
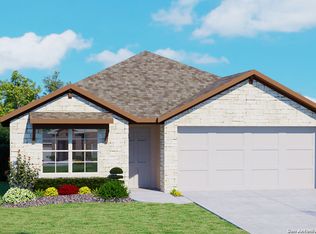 LERA MLS
 - $368,0504 bd2 ba1.9k sqft13653 Gunnison Quartz, San Antonio, TX 78253New Construction
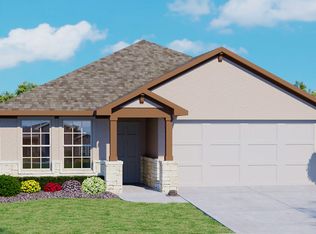 LERA MLS
 - $366,0504 bd2 ba1.9k sqft13677 Gunnison Quartz, San Antonio, TX 78253New Construction
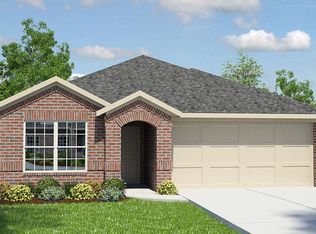 LERA MLS
 - $220,0003 bd2 ba1.1k sqft10018 Side Oats, San Antonio, TX 78254For SaleMLS ID #2000880, Meagan Foster TREC #702846, LPT Realty, LLC. LERA MLS
- from $350,0004 bd3 ba2.2k sqftThe Kate Plan, Riverstone at Westpointe, San Antonio, TX 78253New ConstructionDR Horton
- $343,9504 bd3 ba2k sqft1535 Esmeralda Grv, San Antonio, TX 78253New ConstructionLERA MLS
- $319,7004 bd3 ba2.2k sqft6122 Unakite Trail, San Antonio, TX 78253New ConstructionLERA MLS
- $388,0504 bd3 ba2.3k sqft13665 Gunnison Quartz, San Antonio, TX 78253New ConstructionLERA MLS
- $333,9504 bd3 ba2.4k sqft110 Violet Sylph, San Antonio, TX 78253New ConstructionMLS ID #1961842, R.J. Reyes TREC #550413, Keller Williams Heritage. LERA MLS
- $330,9504 bd3 ba2.4k sqft249 Violet Sylph, San Antonio, TX 78253New ConstructionMLS ID #1968381, R.J. Reyes TREC #550413, Keller Williams Heritage. LERA MLS
- $342,9504 bd3 ba2k sqft1533 Alsatian Avenue, San Antonio, TX 78253New ConstructionLERA MLS
- $400,1353 bd2 ba2k sqft4808 Quartz Row, San Antonio, TX 78253New ConstructionMLS ID #1945257, R.J. Reyes TREC #550413, Keller Williams Heritage. LERA MLS
- $318,5453 bd2 ba1.5k sqft1543 Esmeralda Grv, San Antonio, TX 78253New ConstructionLERA MLS
- $308,3004 bd3 ba2.2k sqft6106 Unakite Trail, San Antonio, TX 78253New ConstructionLERA MLS
- $313,5004 bd3 ba2.2k sqft6118 Unakite Trail, San Antonio, TX 78253New ConstructionLERA MLS
- $350,9504 bd3 ba2.3k sqft160 Hooded Dotterel, San Antonio, TX 78253New ConstructionMLS ID #1961827, R.J. Reyes TREC #550413, Keller Williams Heritage. LERA MLS
- $314,5004 bd3 ba2k sqft231 Violet Sylph, San Antonio, TX 78253New ConstructionMLS ID #1970212, R.J. Reyes TREC #550413, Keller Williams Heritage. LERA MLS
- $281,0003 bd3 ba1.6k sqft6126 Unakite Trail, San Antonio, TX 78253New ConstructionLERA MLS
- $281,0003 bd3 ba1.6k sqft6020 Unakite Trail, San Antonio, TX 78253New ConstructionLERA MLS
