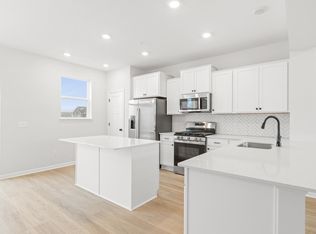
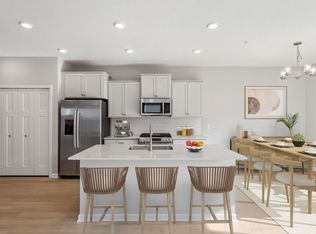
Welcome to this stunning 3-bedroom, 2.5-bathroom townhome located at 13661 Pine Drive in Rogers, MN. This new construction property spans over 2,000 square feet across 3 stories, offering a contemporary living experience in a vibrant community. The attention to detail and quality craftsmanship throughout the home is evident from the moment you step inside. This residence boasts an inviting open floorplan, perfect for modern living. The kitchen is a focal point, featuring a stylish island that doubles as a food preparation area and a gathering spot for family and friends. Perfect for entertaining or enjoying everyday meals, the kitchen is sure to inspire your inner chef. With 3 well-appointed bedrooms, there is ample space for everyone in the household to have their private retreats or cozy corners to unwind. The property also includes 2 bathrooms, ensuring comfort and convenience for all residents and guests. The owner's bedroom and en-suite bathroom are a true oasis, complete with a dual-sink vanity for added convenience and luxury. This space is designed for relaxation and rejuvenation after a long day's work or play. Parking is a breeze with the attached 2-car garage, offering secure accommodation for your vehicles. Whether you have multiple cars or guests arriving, parking will never be a concern in this home. 13661 Pine Drive presents a fantastic opportunity to own a beautifully crafted home in a highly sought-after area. With its contemporary design, convenient amenities, and prime location, this townhome checks each box. Get in touch with our team today to learn more or to schedule your appointment!
Closed
$352,700
13661 Pine Dr, Rogers, MN 55374
3beds
2,070sqft
Townhouse Side x Side
Built in 2025
1,306 Square Feet Lot
$354,900 Zestimate®
$170/sqft
$2,681 Estimated rent
Home value
$354,900
$327,000 - $387,000
$2,681/mo
Zestimate® history
Owner options
List your home for rent
$2,681/mo
Rent Zestimate®
Find your next renter with Zillow Rental Manager. Plus, with online applications, you can quickly screen prospective tenants – for free.
$2,681/mo
Rent Zestimate®
Refinance and save
$5,339/mo
Est. payment
Refinancing to a lower rate could help reduce your monthly payments and save thousands over the life of the loan.
$5,339/mo
Est. payment
Explore your selling options
Work with a Zillow partner agent
Leverage their expertise and Zillow's premium Showcase listings to get your home seen by more buyers.
Get startedList with your own agent
Get your home in front of millions of buyers by listing it on Zillow.
Learn how to do itSell it yourself
Take full control of how buyers see your home on Zillow by listing For Sale by Owner (FSBO).
List your homeWhat's special
Stylish islandOpen floorplanDual-sink vanity
Zillow last checked:
Listing updated:
Listed by:
M/I Homes
Bought with:
Terri Rezac
Realty ONE Group Choice
Source: NorthstarMLS as distributed by MLS GRID,MLS#: 6656724
Facts & features
Interior
Bedrooms & bathrooms
- Bedrooms: 3
- Bathrooms: 3
- Full bathrooms: 2
- 1/2 bathrooms: 1
Bedroom
- Level: Upper
- Area: 168 Square Feet
- Dimensions: 14 x 12
Bedroom 2
- Level: Upper
- Area: 100 Square Feet
- Dimensions: 10 x 10
Bedroom 3
- Level: Upper
- Area: 140 Square Feet
- Dimensions: 10 x 14
Family room
- Level: Main
- Area: 224 Square Feet
- Dimensions: 14 x 16
Informal dining room
- Level: Main
- Area: 130 Square Feet
- Dimensions: 13 x 10
Kitchen
- Level: Main
- Area: 126 Square Feet
- Dimensions: 9 x 14
Recreation room
- Level: Main
- Area: 210 Square Feet
- Dimensions: 15 x 14
Heating
- Forced Air
Cooling
- Central Air
Appliances
- Included: Dishwasher, Dryer, Microwave, Range, Refrigerator, Washer
- Laundry: Laundry Closet, Upper Level
Features
- Has basement: No
- Number of fireplaces: 1
- Fireplace features: Electric
Interior area
- Total structure area: 2,070
- Total interior livable area: 2,070 sqft
- Finished area above ground: 1,732
- Finished area below ground: 338
Property
Parking
- Total spaces: 2
- Parking features: Attached
- Attached garage spaces: 2
Accessibility
- Accessibility features: None
Features
- Levels: More Than 2 Stories
- Patio & porch: Other
Lot
- Size: 1,306 Square Feet
- Dimensions: 24 x 59
Details
- Foundation area: 949
- Parcel number: 1512023310057
- Zoning description: Residential-Single Family
Construction
Type & style
- Home type: Townhouse
- Property subtype: Townhouse Side x Side
- Attached to another structure: Yes
Materials
- Foundation: Slab
- Roof: Architectural Shingle
Condition
- New construction: Yes
- Year built: 2025
Details
- Builder name: HANS HAGEN HOMES AND M/I HOMES
Utilities & green energy
- Gas: Natural Gas
- Sewer: City Sewer/Connected
- Water: City Water/Connected
Community & HOA
Community
- Subdivision: Towns At Fox Creek
HOA
- Has HOA: Yes
- Services included: Hazard Insurance, Lawn Care, Professional Mgmt, Sanitation, Snow Removal
- HOA fee: $3,108 annually
- HOA name: Associa Minnesota
- HOA phone: 763-225-6400
Location
- Region: Rogers
Financial & listing details
- Price per square foot: $170/sqft
- Tax assessed value: $109,500
- Annual tax amount: $86
- Date on market: 2/6/2025
- Cumulative days on market: 63 days
- Date available: 04/10/2025
Price history
| Date | Event | Price |
|---|---|---|
| 5/8/2025 | Sold | $352,700-1.8%$170/sqft |
Source:  NorthstarMLS as distributed by MLS GRID #6656724 Report a problem NorthstarMLS as distributed by MLS GRID #6656724 Report a problem | ||
| 4/8/2025 | Pending sale | $358,990$173/sqft |
Source: NorthstarMLS as distributed by MLS GRID #6656724 Report a problem | ||
| 3/25/2025 | Price change | $358,990-2%$173/sqft |
Source: NorthstarMLS as distributed by MLS GRID #6656724 Report a problem | ||
| 2/6/2025 | Listed for sale | $366,265$177/sqft |
Source: NorthstarMLS as distributed by MLS GRID #6656724 Report a problem | ||
| 2/5/2025 | Listing removed | $366,265$177/sqft |
Source:  M/I Homes Report a problem M/I Homes Report a problem | ||
| 1/21/2025 | Listed for sale | $366,265$177/sqft |
Source: M/I Homes Report a problem | ||
Public tax history
| Year | Property taxes | Tax assessment |
|---|---|---|
| 2025 | $126 +47.1% | $109,500 +511.7% |
| 2024 | $86 +91.4% | $17,900 +14% |
| 2023 | $45 | $15,700 |
Find assessor info on the county website
Neighborhood: 55374
Nearby homes
- $349,9903 bd3 ba2k sqft13663 Pine Dr, Rogers, MN 55374Sold

- $346,1003 bd3 ba1.9k sqft13657 Pine Dr, Rogers, MN 55374Sold

- $344,6003 bd3 ba1.9k sqft13667 Pine Dr, Rogers, MN 55374Sold
- $362,9903 bd3 ba2k sqft13655 Pine Dr, Rogers, MN 55374Sold
- $364,9903 bd3 ba2k sqft13671 Pine Dr, Rogers, MN 55374Sold
- $364,7573 bd2 ba1.9k sqft13641 Pine Dr, Rogers, MN 55374Sold
- $390,0003 bd3 ba2.3k sqft13654 Pine Dr, Rogers, MN 55374Sold
- $382,3003 bd3 ba2.4k sqft23230 Willow Dr, Rogers, MN 55374Sold
Nearby schools
GreatSchools rating
- 9/10Rogers Middle SchoolGrades: 5-8Distance: 1.6 mi
- 10/10Rogers Senior High SchoolGrades: 9-12Distance: 1.7 mi
- 9/10Rogers Elementary SchoolGrades: K-4Distance: 1.7 mi
Get a cash offer in 3 minutes
Find out how much your home could sell for in as little as 3 minutes with a no-obligation cash offer.
Estimated market value
$354,900
Get a cash offer in 3 minutes
Find out how much your home could sell for in as little as 3 minutes with a no-obligation cash offer.
Estimated market value
$354,900
- Minnesota
- Hennepin County
- Rogers
- 55374
- 13661 Pine Dr
Nearby cities
Nearby zip codes
Other Rogers Topics
