Skip main navigation
Closed
  • $349,990

    13663 Pine Dr, Rogers, MN 55374

    3beds
    2,070sqft
    Townhouse Side x Side
    Built in 2025
    1,306 Square Feet Lot
    $349,900 Zestimate®
    $169/sqft
    $2,747 Estimated rent

    Home value

    $349,900

    $322,000 - $381,000

    $2,747/mo

    Zestimate® history
    Loading
    Loading...

    Owner options

    List your home for rent

    $2,747/mo

    Rent Zestimate®

    Find your next renter with Zillow Rental Manager. Plus, with online applications, you can quickly screen prospective tenants – for free.

    Learn more

    $2,747/mo

    Rent Zestimate®

    Refinance and save

    $2,472/mo

    Est. payment

    Refinancing to a lower rate could help reduce your monthly payments and save thousands over the life of the loan.

    See today's rates

    $2,472/mo

    Est. payment

    Explore your selling options

    Work with a Zillow partner agent

    Leverage their expertise and Zillow's premium Showcase listings to get your home seen by more buyers.

    Get started

    List with your own agent

    Get your home in front of millions of buyers by listing it on Zillow.

    Learn how to do it

    Sell it yourself

    Take full control of how buyers see your home on Zillow by listing For Sale by Owner (FSBO).

    List your home

    What's special

    Convenient islandAiry open floorplanEn-suite bathroomDual-sink vanityWell-appointed bedroomsTranquil escape
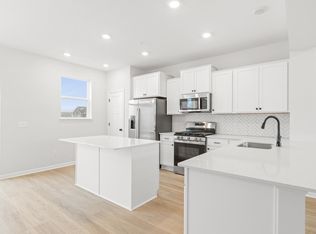
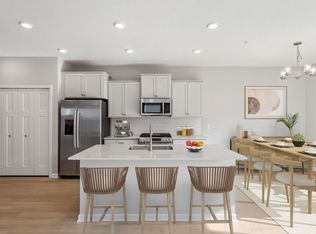
    Welcome to 13663 Pine Drive in the inviting city of Rogers, MN! This charming 3-bedroom, 2.5-bathroom townhome, spanning 2,070 square feet is now available for sale. Situated in a peaceful neighborhood, this delightful 3-story home was meticulously constructed by M/I Homes, ensuring quality and craftsmanship. From the moment you step inside, you'll be greeted by an airy open floorplan that seamlessly connects the living spaces, perfect for entertaining or simply relaxing with loved ones. The heart of the home, the kitchen, boasts a modern design with a convenient island, providing ample countertop space for culinary creations. Imagine yourself whipping up delicious meals while staying engaged with family and guests in the adjacent living areas. Retreat to the spacious owner's suite, complete with an en-suite bathroom featuring a dual-sink vanity, offering a private oasis to unwind after a long day. The other well-appointed bedrooms provide comfort and versatility, ideal for accommodating family members and guests or creating a home office or hobby room to suit your needs. Outside, you'll find a balcony, perfect for enjoying morning coffee or hosting weekend barbecues under the open sky. Whether you have a green thumb or simply enjoy the fresh air, the outdoor area provides a tranquil escape right at home. With attention to detail evident throughout, this new construction property presents an ideal opportunity to make it your own.

    Zillow last checked:

    Listing updated:

    Listed by:

    M/I Homes

    Bought with:

    Solomon A Akanki

    Optimal Realty

    Efe Olofi

    Source: NorthstarMLS as distributed by MLS GRID,MLS#: 6656696MLS Logo

    Facts & features

    Interior

    Bedrooms & bathrooms
    • Bedrooms: 3
    • Bathrooms: 3
    • Full bathrooms: 2
    • 1/2 bathrooms: 1
    Bedroom
    • Level: Upper
    • Area: 168 Square Feet
    • Dimensions: 14 x 12
    Bedroom 2
    • Level: Upper
    • Area: 100 Square Feet
    • Dimensions: 10 x 10
    Bedroom 3
    • Level: Upper
    • Area: 140 Square Feet
    • Dimensions: 10 x 14
    Family room
    • Level: Main
    • Area: 224 Square Feet
    • Dimensions: 14 x 16
    Informal dining room
    • Level: Main
    • Area: 130 Square Feet
    • Dimensions: 13 x 10
    Kitchen
    • Level: Main
    • Area: 126 Square Feet
    • Dimensions: 9 x 14
    Recreation room
    • Level: Main
    • Area: 210 Square Feet
    • Dimensions: 15 x 14
    Heating
    • Forced Air
    Cooling
    • Central Air
    Appliances
    • Included: Dishwasher, Dryer, Microwave, Range, Refrigerator, Washer
    • Laundry: Laundry Closet, Upper Level
    Features
    • Has basement: No
    • Number of fireplaces: 1
    • Fireplace features: Electric
    Interior area
    • Total structure area: 2,070
    • Total interior livable area: 2,070 sqft
    • Finished area above ground: 1,732
    • Finished area below ground: 338

    Property

    Parking
    • Total spaces: 2
    • Parking features: Attached
    • Attached garage spaces: 2
    Accessibility
    • Accessibility features: None
    Features
    • Levels: More Than 2 Stories
    • Patio & porch: Other
    Lot
    • Size: 1,306 Square Feet
    • Dimensions: 24 x 58
    Details
    • Foundation area: 866
    • Parcel number: 1512023310056
    • Zoning description: Residential-Single Family

    Construction

    Type & style
    • Home type: Townhouse
    • Property subtype: Townhouse Side x Side
    • Attached to another structure: Yes
    Materials
    • Foundation: Slab
    • Roof: Architectural Shingle
    Condition
    • New construction: Yes
    • Year built: 2025
    Details
    • Builder name: HANS HAGEN HOMES AND M/I HOMES

    Utilities & green energy

    • Gas: Natural Gas
    • Sewer: City Sewer/Connected
    • Water: City Water/Connected

    Community & HOA

    Community
    • Subdivision: Towns At Fox Creek
    HOA
    • Has HOA: Yes
    • Services included: Lawn Care, Maintenance Grounds, Professional Mgmt, Sanitation, Snow Removal
    • HOA fee: $259 monthly
    • HOA name: Associa Minnesota
    • HOA phone: 762-225-6400
    Location
    • Region: Rogers

    Financial & listing details

    • Price per square foot: $169/sqft
    • Tax assessed value: $109,500
    • Annual tax amount: $86
    • Date on market: 2/6/2025
    • Cumulative days on market: 85 days
    • Date available: 04/04/2025
    • Road surface type: Paved

    Price history

    DateEventPrice
    6/30/2025Sold$349,990$169/sqft
    Source: NorthstarMLS as distributed by MLS GRID #6656696 Report a problem
    5/2/2025Pending sale$349,990$169/sqft
    Source: NorthstarMLS as distributed by MLS GRID #6656696 Report a problem
    3/25/2025Price change$349,990-2.5%$169/sqft
    Source: NorthstarMLS as distributed by MLS GRID #6656696 Report a problem
    2/6/2025Listed for sale$359,100$173/sqft
    Source: NorthstarMLS as distributed by MLS GRID #6656696 Report a problem
    2/5/2025Listing removed$359,100$173/sqft
    Source: M/I Homes Report a problem
    1/21/2025Listed for sale$359,100$173/sqft
    Source: M/I Homes Report a problem

    Public tax history

    YearProperty taxesTax assessment
    2025$126 +47.1%$109,500 +511.7%
    2024$86 +91.4%$17,900 +14%
    2023$45 $15,700
    Find assessor info on the county website

    Neighborhood: 55374

    Nearby schools

    GreatSchools rating
    Get a cash offer in 3 minutes
    Find out how much your home could sell for in as little as 3 minutes with a no-obligation cash offer.
    Estimated market value
    $349,900
    Get a cash offer in 3 minutes
    Find out how much your home could sell for in as little as 3 minutes with a no-obligation cash offer.
    Estimated market value
    $349,900