Skip main navigation
Sold for $745,000
  • $745,000

    13661 Samhill Ln, Mount Airy, MD 21771

    4beds
    3,522sqft
    Single Family Residence
    Built in 1996
    0.54 Acres Lot
    $741,000 Zestimate®
    $212/sqft
    $4,660 Estimated rent

    Home value

    $741,000

    $689,000 - $800,000

    $4,660/mo

    Zestimate® history
    Loading
    Loading...

    Owner options

    List your home for rent

    $4,660/mo

    Rent Zestimate®

    Find your next renter with Zillow Rental Manager. Plus, with online applications, you can quickly screen prospective tenants – for free.

    Learn more

    $4,660/mo

    Rent Zestimate®

    Refinance and save

    $4,553/mo

    Est. payment

    Refinancing to a lower rate could help reduce your monthly payments and save thousands over the life of the loan.

    See today's rates

    $4,553/mo

    Est. payment

    Explore your selling options

    Work with a Zillow partner agent

    Leverage their expertise and Zillow's premium Showcase listings to get your home seen by more buyers.

    Get started

    List with your own agent

    Get your home in front of millions of buyers by listing it on Zillow.

    Learn how to do it

    Sell it yourself

    Take full control of how buyers see your home on Zillow by listing For Sale by Owner (FSBO).

    List your home

    What's special

    Wood burning fireplaceHuge walk-in closetMature landscapingTwo-story foyerRecently renovated primary bathTwo-car garageIn-ground pool
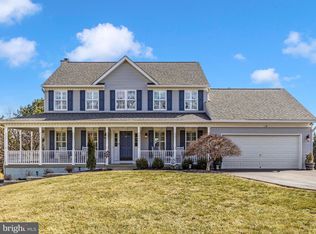
    Sometimes the best things in life come around twice! This amazing home in a wonderful neighborhood is back on the market after a previous offer fell through, and it could be yours! This gorgeous single-family home with 4 bedrooms and 3 ½ baths in the highly sought-after Samhill Estates that has been meticulously maintained--inside and out--by the original owners. Not only does it have a beautiful in-ground pool (just in time for summer!), but it’s on a cul-de-sac and is surrounded by walking paths right outside your door. Inside, the two-story foyer welcomes you with hardwood floors that lead to a large living room and a formal dining room with plenty of space for all the family gatherings. The kitchen has a brand-new refrigerator and dishwasher and has tons of cabinets and counter space. Right off the kitchen is the two-story family room with a cozy wood burning fireplace with floor to ceiling stone surround. The deck off the kitchen is great for grilling and entertaining—and overlooks the fun in the pool! The laundry room and powder room round out the main level. Heading upstairs, the owner’s suite provides an over-sized bedroom with a huge walk-in closet. Don’t miss the recently renovated primary bath with dual vanities, a glass-door shower and soaking tub. Plus, new carpet! The remaining three upstairs bedrooms are generously sized and share a spacious hall bath. Heading downstairs, the huge walk-out basement rec room with full bath can fit a foosball or pool table, become a massive playroom, workout room or home office. Tons of storage too! Outside the pool is the star of the show, surrounded by mature landscaping. A new fence in the backyard plus an electric fence in the front and back make it great for pets. On top of that, the two-car garage and large shed have space for all your yard equipment. 2025 updates include: Driveway seal, new refrigerator and dishwasher in kitchen, new carpet in two upstairs bedrooms, freshly painted laundry room and garage. 2023 updates: Primary Bathroom renovation, new HVAC system, new carpet on upper-level stairs and in primary bedroom, fence in backyard. Prime location— backs to walking paths and common areas and minutes to Rattlewood Golf Course, nearby breweries, wineries and restaurants. Desirable Linganore school cluster. Easy access to I70/I270 and Route 15 makes commuting a breeze. Schedule a tour today and make it yours before it’s gone again!

    Zillow last checked:

    Listing updated:

    Listed by:

    Rosie Tomlinson 301-906-5886,

    LPT Realty, LLC

    Bought with:

    Jill Coleman, 602517

    RE/MAX Realty Centre, Inc.

    Source: Bright MLS,MLS#: MDFR2061400MLS Logo

    Facts & features

    Interior

    Bedrooms & bathrooms
    • Bedrooms: 4
    • Bathrooms: 4
    • Full bathrooms: 3
    • 1/2 bathrooms: 1
    • Main level bathrooms: 1
    Primary bedroom
    • Level: Upper
    Bedroom 2
    • Level: Upper
    Bedroom 3
    • Level: Upper
    Bedroom 4
    • Level: Upper
    Primary bathroom
    • Level: Upper
    Dining room
    • Level: Main
    Family room
    • Level: Main
    Other
    • Level: Upper
    Other
    • Level: Lower
    Great room
    • Level: Lower
    Half bath
    • Level: Main
    Kitchen
    • Level: Main
    Laundry
    • Level: Main
    Living room
    • Level: Main
    Storage room
    • Level: Lower
    Heating
    • Central, Natural Gas
    Cooling
    • Central Air, Electric
    Appliances
    • Included: Dishwasher, Dryer, Extra Refrigerator/Freezer, Refrigerator, Cooktop, Washer, Water Heater, Gas Water Heater
    • Laundry: Main Level, Laundry Room
    Features
    • Ceiling Fan(s), Dining Area, Family Room Off Kitchen, Eat-in Kitchen, Primary Bath(s), Soaking Tub, Bathroom - Stall Shower, 2 Story Ceilings
    • Flooring: Carpet, Hardwood
    • Basement: Walk-Out Access,Connecting Stairway,Heated,Improved,Interior Entry,Exterior Entry,Rear Entrance
    • Number of fireplaces: 1
    • Fireplace features: Wood Burning
    Interior area
    • Total structure area: 3,783
    • Total interior livable area: 3,522 sqft
    • Finished area above ground: 2,522
    • Finished area below ground: 1,000

    Property

    Parking
    • Total spaces: 6
    • Parking features: Garage Faces Front, Garage Door Opener, Inside Entrance, Storage, Asphalt, Attached, Driveway, On Street
    • Attached garage spaces: 2
    • Uncovered spaces: 4
    Accessibility
    • Accessibility features: None
    Features
    • Levels: Three
    • Stories: 3
    • Patio & porch: Deck, Porch
    • Has private pool: Yes
    • Pool features: In Ground, Private
    Lot
    • Size: 0.54 Acres
    • Features: Backs to Trees, No Thru Street
    Details
    • Additional structures: Above Grade, Below Grade
    • Parcel number: 1118395193
    • Zoning: R1
    • Special conditions: Standard

    Construction

    Type & style
    • Home type: SingleFamily
    • Architectural style: Colonial
    • Property subtype: Single Family Residence
    Materials
    • Vinyl Siding
    • Foundation: Concrete Perimeter
    • Roof: Shingle
    Condition
    • Excellent
    • New construction: No
    • Year built: 1996

    Utilities & green energy

    • Sewer: Public Sewer
    • Water: Public

    Community & neighborhood

    Location
    • Region: Mount Airy
    • Subdivision: Samhill Estates

    HOA & financial

    HOA
    • Has HOA: Yes
    • HOA fee: $48 monthly
    • Services included: Common Area Maintenance
    • Association name: COMMUNITY ASSOCIATION SERVICES

    Other

    Other facts
    • Listing agreement: Exclusive Right To Sell
    • Listing terms: Cash,Conventional,FHA,VA Loan
    • Ownership: Fee Simple

    Price history

    DateEventPrice
    6/13/2025Sold$745,000-1.3%$212/sqft
    Source: Bright MLS #MDFR2061400 Report a problem
    5/22/2025Contingent$754,900$214/sqft
    Source: Bright MLS #MDFR2061400 Report a problem
    5/17/2025Listed for sale$754,900$214/sqft
    Source: Bright MLS #MDFR2061400 Report a problem
    5/15/2025Pending sale$754,900$214/sqft
    Source: Bright MLS #MDFR2061400 Report a problem
    5/14/2025Listed for sale$754,900+1.3%$214/sqft
    Source: Bright MLS #MDFR2061400 Report a problem
    4/29/2025Contingent$744,900$211/sqft
    Source: Bright MLS #MDFR2061400 Report a problem
    4/24/2025Listed for sale$744,900+215.2%$211/sqft
    Source: Bright MLS #MDFR2061400 Report a problem
    6/17/1996Sold$236,294$67/sqft
    Source: Public Record Report a problem

    Public tax history

    YearProperty taxesTax assessment
    2025$6,511 +8.3%$525,633 +6.8%
    2024$6,012 +11.8%$492,000 +7.2%
    2023$5,378 +7.8%$458,833 -6.7%
    2022$4,989 +8.5%$492,000 +25.4%
    2021$4,600 $392,500
    2020$4,600 --
    2019$4,600 -4.2%$392,500 -4.2%
    2018$4,799 $409,500
    2017$4,799 +5.5%$409,500 +7.3%
    2016$4,551 $381,500 +3.8%
    2015$4,551 $367,500
    2014$4,551 $367,500
    2013-- $367,500 -12.2%
    2012-- $418,400
    2011-- $418,400
    2010-- $418,400 -17.9%
    2009-- $509,430 +13.4%
    2008-- $449,416 +15.4%
    2007-- $389,403 +18.2%
    2006-- $329,390 +11.1%
    2005-- $296,442 +12.5%
    2004-- $263,496 +14.3%
    2003-- $230,550 +0.9%
    2002-- $228,446 +0.9%
    2001-- $226,343

    Find assessor info on the county website

    Neighborhood: 21771

    Nearby schools

    GreatSchools rating
    Schools provided by the listing agent
    • Elementary: Kemptown
    • Middle: Windsor Knolls
    • High: Linganore
    • District: Frederick County Public Schools

    Source: Bright MLS. This data may not be complete. We recommend contacting the local school district to confirm school assignments for this home.

    Get a cash offer in 3 minutes
    Find out how much your home could sell for in as little as 3 minutes with a no-obligation cash offer.
    Estimated market value
    $741,000
    Get a cash offer in 3 minutes
    Find out how much your home could sell for in as little as 3 minutes with a no-obligation cash offer.
    Estimated market value
    $741,000