Welcome to Whisper Ranch, one of Yucaipa's most sought-after and prestigious neighborhoods. You WON'T pay HOA here! A single-story plan 4 model placed on a sprawling corner lot in a cul-de-sac. Upon entering you are greeted by Tall 14' ceilings and an open floor plan that invites a truly expansive feel which looks onto a beautiful front lawn and a large sycamore tree. The kitchen is an entertainer’s palace and features Kenmore Pro stainless steel appliances, a Kohler stainless sink, and a touchless faucet as featured on Cook’s Country Kitchen. There is a generous amount of counter and cabinet space, a gorgeous quartz-covered island, and a separate eating area. The kitchen mirrors a family room with lots of windows and a cozy, stone-covered gas or wood fireplace with a white-painted mantel and built-in entertainment center. The primary suite is immense with tall ceilings. It includes a large bedroom, a separate tub/shower, dual sinks, a 2nd large closet in the bathroom, a French door leading to the backyard, and a sizable walk-in closet. There are two nice-sized secondary bedrooms with a connecting Jack & Jill-style bathroom. The 4th bedroom features a walk-in closet and large windows looking out to the front. Perfect for a guestroom, den, or an office. There is a large laundry room with cabinets and a sink. There are 10 ft. ceilings throughout the rest of the house. The three-car garage is fitted with cabinets, a workbench, and shelving, all in place. There is the potential for RV parking, a possible ADU, and add a pool with space to spare. Newer dual HVAC system in 2022 and new vinyl fence in 2024. This property is close to schools and minutes away from Wildwood Canyon State Park, Oak Glen, and Wildwood Park. Visit the adorable Yucaipa Uptown with the Yucaipa Performing Arts Center and many newer eatery establishments. This is truly a gem and a must-see.
Sold for $675,000
Listed by: KELLER WILLIAMS REALTY • JUDIE HAMMOND • Contact: 909-553-2895
Bought with: Premier Properties
$675,000
13663 Village Ct, Yucaipa, CA 92399
4beds
2,164sqft
Single Family Residence
Built in 1998
0.3 Acres Lot
$731,900 Zestimate®
$312/sqft
$3,612 Estimated rent
Home value
$731,900
$695,000 - $768,000
$3,612/mo
Zestimate® history
Owner options
List your home for rent
$3,612/mo
Rent Zestimate®
Find your next renter with Zillow Rental Manager. Plus, with online applications, you can quickly screen prospective tenants – for free.
$3,612/mo
Rent Zestimate®
Refinance and save
$4,471/mo
Est. payment
Refinancing to a lower rate could help reduce your monthly payments and save thousands over the life of the loan.
$4,471/mo
Est. payment
Explore your selling options
Work with a Zillow partner agent
Leverage their expertise and Zillow's premium Showcase listings to get your home seen by more buyers.
Get startedList with your own agent
Get your home in front of millions of buyers by listing it on Zillow.
Learn how to do itSell it yourself
Take full control of how buyers see your home on Zillow by listing For Sale by Owner (FSBO).
List your homeWhat's special
Zillow last checked:
Listing updated:
Listed by:
JUDIE HAMMOND DRE #01754526 909-553-2895,
KELLER WILLIAMS REALTY
Bought with:
Randy Merino, DRE #01821057
Premier Properties
Source: CRMLS,MLS#: EV24068308 Originating MLS: California Regional MLS
Originating MLS: California Regional MLSFacts & features
Interior
Bedrooms & bathrooms
- Bedrooms: 4
- Bathrooms: 3
- Full bathrooms: 3
- Main level bathrooms: 3
- Main level bedrooms: 4
Rooms
- Room types: Bathroom, Bedroom, Family Room, Kitchen, Laundry, Living Room, Primary Bathroom, Primary Bedroom, Other, Dining Room
Primary bedroom
- Features: Main Level Primary
Bedroom
- Features: All Bedrooms Down
Bedroom
- Features: Bedroom on Main Level
Bathroom
- Features: Bathroom Exhaust Fan, Bathtub, Closet, Dual Sinks, Enclosed Toilet, Hollywood Bath, Linen Closet, Soaking Tub, Separate Shower, Tub Shower
Kitchen
- Features: Built-in Trash/Recycling, Kitchen Island, Kitchen/Family Room Combo, Pots & Pan Drawers, Quartz Counters, Remodeled, Self-closing Cabinet Doors, Self-closing Drawers, Updated Kitchen, Utility Sink
Heating
- Central, Forced Air
Cooling
- Central Air, Dual, ENERGY STAR Qualified Equipment
Appliances
- Included: Dishwasher, Free-Standing Range, Gas Cooktop, Disposal, Gas Oven, Gas Water Heater, Microwave, Refrigerator, Self Cleaning Oven, Vented Exhaust Fan, Water To Refrigerator, Water Heater
- Laundry: Washer Hookup, Electric Dryer Hookup, Gas Dryer Hookup, Inside, Laundry Room
Features
- Breakfast Bar, Breakfast Area, Ceiling Fan(s), Separate/Formal Dining Room, Eat-in Kitchen, High Ceilings, Country Kitchen, Open Floorplan, Pantry, Quartz Counters, Recessed Lighting, Storage, All Bedrooms Down, Bedroom on Main Level, Jack and Jill Bath, Main Level Primary, Primary Suite, Walk-In Closet(s)
- Flooring: Carpet, Laminate, Tile
- Doors: French Doors, Mirrored Closet Door(s), Panel Doors, Sliding Doors
- Windows: Double Pane Windows, Insulated Windows, Screens
- Has fireplace: Yes
- Fireplace features: Family Room
- Common walls with other units/homes: 2+ Common Walls
Interior area
- Total interior livable area: 2,164 sqft
Property
Parking
- Total spaces: 7
- Parking features: Concrete, Door-Multi, Direct Access, Driveway Level, Door-Single, Driveway, Garage Faces Front, Garage, Garage Door Opener, Off Street, RV Potential, One Space
- Attached garage spaces: 3
- Uncovered spaces: 4
Accessibility
- Accessibility features: No Stairs, Accessible Doors
Features
- Levels: One
- Stories: 1
- Entry location: Street
- Patio & porch: Concrete, Front Porch, Open, Patio
- Pool features: None
- Has spa: Yes
- Spa features: See Remarks
- Fencing: Block,Excellent Condition,Privacy,Vinyl
- Has view: Yes
- View description: Mountain(s)
Lot
- Size: 0.3 Acres
- Features: Back Yard, Corner Lot, Cul-De-Sac, Front Yard, Garden, Sprinklers In Rear, Sprinklers In Front, Lawn, Landscaped, Level, Sprinklers Timer, Street Level, Yard
Details
- Parcel number: 1242412050000
- Special conditions: Standard,Trust
- Horse amenities: Riding Trail
Construction
Type & style
- Home type: SingleFamily
- Architectural style: Ranch
- Property subtype: Single Family Residence
- Attached to another structure: Yes
Materials
- Drywall, Frame, Stucco, Copper Plumbing
- Foundation: Slab
- Roof: Tile
Condition
- Updated/Remodeled,Turnkey
- New construction: No
- Year built: 1998
Details
- Builder name: Simmons Construction
Utilities & green energy
- Electric: Electricity - On Property, 220 Volts in Laundry, 220 Volts
- Sewer: Public Sewer
- Water: Public
- Utilities for property: Cable Connected, Electricity Connected, Natural Gas Connected, Phone Connected, Sewer Connected, Underground Utilities, Water Connected
Green energy
- Energy efficient items: HVAC, Insulation, Lighting, Thermostat, Windows
- Water conservation: Water-Smart Landscaping
Community & HOA
Community
- Features: Biking, Curbs, Foothills, Hiking, Horse Trails, Mountainous, Storm Drain(s), Street Lights, Sidewalks
- Security: Prewired, Smoke Detector(s)
Location
- Region: Yucaipa
Financial & listing details
- Price per square foot: $312/sqft
- Tax assessed value: $688,500
- Date on market: 4/11/2024
- Cumulative days on market: 61 days
- Listing terms: Cash,Cash to New Loan,Conventional,FHA,VA Loan
- Inclusions: Appliances and refrigerator are included.
- Exclusions: Hot tub is for display and not operational. Potted plants and garden art.
- Road surface type: Paved
Price history
| Date | Event | Price |
|---|---|---|
| 7/26/2024 | Sold | $675,000-2%$312/sqft |
Source:  CRMLS #EV24068308 Report a problem CRMLS #EV24068308 Report a problem | ||
| 6/15/2024 | Pending sale | $689,000$318/sqft |
Source: CRMLS #EV24068308 Report a problem | ||
| 5/2/2024 | Price change | $689,000-0.9%$318/sqft |
Source: CRMLS #EV24068308 Report a problem | ||
| 4/11/2024 | Listed for sale | $695,000+247.5%$321/sqft |
Source: CRMLS #EV24068308 Report a problem | ||
| 12/3/1998 | Sold | $200,000$92/sqft |
Source: Public Record Report a problem | ||
Public tax history
| Year | Property taxes | Tax assessment |
|---|---|---|
| 2026 | -- | $688,500 +2% |
| 2025 | $8,860 +95.1% | $675,000 +119.6% |
| 2024 | $4,542 +2.6% | $307,398 +2% |
| 2023 | $4,428 +1.6% | $301,370 +2% |
| 2022 | $4,357 +2.8% | $295,461 +2% |
| 2021 | $4,239 -0.3% | $289,667 +1% |
| 2020 | $4,253 +3% | $286,697 +2% |
| 2019 | $4,131 +11.2% | $281,075 +2% |
| 2018 | $3,714 +2.1% | $275,564 +2% |
| 2017 | $3,636 | $270,160 +2% |
| 2016 | $3,636 -5.3% | $264,863 +1.5% |
| 2015 | $3,842 +1% | $260,885 +2% |
| 2014 | $3,805 | $255,775 +0.5% |
| 2013 | -- | $254,619 +2% |
| 2012 | -- | $249,626 +2% |
| 2011 | -- | $244,731 +0.8% |
| 2010 | -- | $242,902 -0.2% |
| 2009 | -- | $243,479 +2% |
| 2008 | -- | $238,705 +2% |
| 2007 | -- | $234,025 +2% |
| 2006 | -- | $229,436 +2% |
| 2005 | -- | $224,938 +2% |
| 2004 | -- | $220,527 +1.9% |
| 2003 | -- | $216,486 +2% |
| 2002 | -- | $212,241 +2% |
| 2001 | -- | $208,080 +2% |
| 2000 | -- | $204,000 |
Find assessor info on the county website
Neighborhood: 92399
Nearby homes
- $500,6003 bd3 ba1.4k sqft13643 Sumac Loop, Yucaipa, CA 92399Off Market
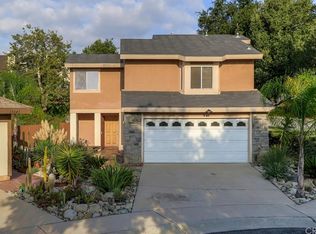
- $719,4054 bd3 ba2.2k sqft13662 Village Ct, Yucaipa, CA 92399Off Market

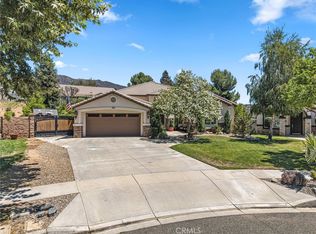
- $820,0004 bd3 ba2.2k sqft13675 Village Ct, Yucaipa, CA 92399Sold
- $334,0002 bd2 ba1k sqft13641 Sumac Loop, Yucaipa, CA 92399Off Market
- $638,5003 bd2 ba1.8k sqft13681 Village Ct, Yucaipa, CA 92399Off Market
- $501,9004 bd3 ba1.5k sqft13637 Sumac Loop, Yucaipa, CA 92399Off Market
- $507,8003 bd2 ba1.4k sqft13639 Sumac Loop, Yucaipa, CA 92399Off Market
- $453,2004 bd2 ba1.6k sqft13638 Sumac Loop, Yucaipa, CA 92399Off Market
Nearby schools
GreatSchools rating
- 6/10Wildwood Elementary SchoolGrades: K-5Distance: 0.4 mi
- 5/10Mesa View Middle SchoolGrades: 6-8Distance: 3.2 mi
- 8/10Yucaipa High SchoolGrades: 9-12Distance: 4.7 mi
Schools provided by the listing agent
- Elementary: Wildwood
- Middle: Mesa View
- High: Yucaipa
Source: CRMLS. This data may not be complete. We recommend contacting the local school district to confirm school assignments for this home.
Get a cash offer in 3 minutes
Find out how much your home could sell for in as little as 3 minutes with a no-obligation cash offer.
Estimated market value
$731,900
Get a cash offer in 3 minutes
Find out how much your home could sell for in as little as 3 minutes with a no-obligation cash offer.
Estimated market value
$731,900
- California
- San Bernardino County
- Yucaipa
- 92399
- 13663 Village Ct
