Skip main navigation
Pending
  • Listed by: RE/MAX ADVANTAGE • BRANDON MIHLD • Contact: 909-709-9841
    $815,000

    13675 Village Ct, Yucaipa, CA 92399

    4beds
    2,237sqft
    : 
    $5,391/mo
    Get pre-qualified
    Single Family Residence
    Built in 1998
    0.31 Acres Lot
    $817,200 Zestimate®
    $364/sqft
    $-- HOA

    What's special

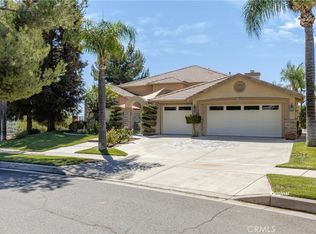
    WELCOME TO WHISPER RANCH—where the lot is BIG, the backyard is a SHOWSTOPPER, and the upgrades are already DONE! Located in highly sought-after Upper Yucaipa, this SINGLE-STORY home offers nearly 2,300 sq. ft., 4 bedrooms, 2.5 bathrooms, and an incredible 13,500 sq. ft. lot—over 1/3 acre and one of the largest in the neighborhood! The experience starts before you even step inside, with beautiful landscaping, a tranquil water fountain welcoming you to the double-door entry, and gorgeous landscape lighting throughout the exterior that brings the entire property to life in the evening. Inside, tall ceilings and three oversized windows make the formal living room bright and impressive. The back family room opens to the dining area and kitchen featuring wood cabinetry, tile countertops, and upgraded appliances. The split floor plan offers three guest bedrooms and a full bath on one side, while the private primary suite features dual closets—including a walk-in—and a spacious bathroom with dual sinks, soaking tub, and separate walk-in shower. BUT THE BACKYARD STEALS THE SHOW! Backing to the natural landscape of the Yucaipa foothills with beautiful views, this multi-level outdoor oasis was built to ENTERTAIN. Enjoy the sparkling POOL & SPA, custom outdoor kitchen with BBQ, sink and refrigerator, fire pit, expansive decking, lush custom landscaping, and an insulated Alumawood patio with recessed lighting and ceiling fan. Add in the landscape lighting after sunset and this backyard transforms into something truly special! Custom gates and side parking complete the package. And there’s MORE—upgraded HVAC plus a LARGE PAID-OFF SOLAR SYSTEM WITH BATTERY BACKUP! SINGLE STORY. 1/3+ ACRE. POOL & SPA. FOOTHILL VIEWS. PAID SOLAR + BATTERY. NO HOA. NO MELLO-ROOS. THIS ISN’T JUST A BACKYARD—IT’S YOUR OWN PRIVATE RESORT. Priced to sell and ready to GO—13675 Village Court is the Whisper Ranch opportunity you don’t want to miss!
    36 days
    231
    9

    Likely to sell faster than

    Zillow last checked:

    Listing updated:

    Listed by:

    BRANDON MIHLD DRE #01968068 909-709-9841,

    RE/MAX ADVANTAGE

    Source: CRMLS,MLS#: IG26166024MLS LogoOriginating MLS: California Regional MLS

      Facts & features

      Interior

      Bedrooms & bathrooms
      • Bedrooms: 4
      • Bathrooms: 3
      • Full bathrooms: 2
      • 1/2 bathrooms: 1
      • Main level bathrooms: 3
      • Main level bedrooms: 4
      Rooms
      • Room types: Bedroom, Center Hall, Entry/Foyer, Family Room, Kitchen, Laundry, Living Room, Primary Bathroom, Primary Bedroom, Other, Dining Room
      Primary bedroom
      • Features: Primary Suite
      Primary bedroom
      • Features: Main Level Primary
      Bedroom
      • Features: Bedroom on Main Level
      Bathroom
      • Features: Bathroom Exhaust Fan, Bathtub, Closet, Dual Sinks, Full Bath on Main Level, Remodeled, Separate Shower, Tub Shower, Upgraded, Walk-In Shower
      Kitchen
      • Features: Kitchen Island, Kitchen/Family Room Combo, Tile Counters
      Heating
      • Central, Fireplace(s)
      Cooling
      • Central Air
      Appliances
      • Included: Dishwasher, Electric Oven, Gas Cooktop, Disposal, Microwave, Refrigerator, Water Heater, Dryer, Washer
      • Laundry: Inside, Laundry Room
      Features
      • Breakfast Bar, Built-in Features, Ceiling Fan(s), Separate/Formal Dining Room, Eat-in Kitchen, High Ceilings, Open Floorplan, Recessed Lighting, See Remarks, All Bedrooms Down, Bedroom on Main Level, Main Level Primary, Primary Suite, Walk-In Closet(s)
      • Flooring: Carpet, Laminate, Tile
      • Doors: Double Door Entry
      • Windows: Double Pane Windows
      • Has fireplace: Yes
      • Fireplace features: Living Room
      • Common walls with other units/homes: No Common Walls
      Interior area
      • Total interior livable area: 2,237 sqft
      Video & virtual tour

      Property

      Parking
      • Total spaces: 2
      • Parking features: Direct Access, Door-Single, Driveway Up Slope From Street, Garage Faces Front, Garage, Garage Door Opener, RV Potential, RV Gated, RV Access/Parking, See Remarks
      • Attached garage spaces: 2
      Features
      • Levels: One
      • Stories: 1
      • Entry location: Front Door
      • Patio & porch: Concrete, Covered, Patio
      • Has private pool: Yes
      • Pool features: Heated, In Ground, Private
      • Has spa: Yes
      • Spa features: Heated, In Ground, Private
      • Fencing: Block,Wrought Iron
      • Has view: Yes
      • View description: Hills, Mountain(s)
      Lot
      • Size: 0.31 Acres
      • Features: Back Yard, Cul-De-Sac, Drip Irrigation/Bubblers, Front Yard, Sprinklers In Rear, Sprinklers In Front, Lawn, Landscaped, Sprinklers Timer, Sprinklers On Side, Sprinkler System, Sloped Up, Yard
      Details
      • Additional structures: Shed(s)
      • Parcel number: 1242412060000
      • Special conditions: Standard

      Construction

      Type & style
      • Home type: SingleFamily
      • Architectural style: Patio Home
      • Property subtype: Single Family Residence
      Materials
      • Stucco
      • Roof: Tile
      Condition
      • Updated/Remodeled
      • New construction: No
      • Year built: 1998

      Utilities & green energy

      • Sewer: Public Sewer
      • Water: Public
      • Utilities for property: Electricity Connected, Natural Gas Connected, Sewer Connected, Water Connected

      Community & HOA

      Community
      • Features: Curbs, Gutter(s), Street Lights, Sidewalks
      • Security: Carbon Monoxide Detector(s), Smoke Detector(s)
      Location
      • Region: Yucaipa

      Financial & listing details

      • Price per square foot: $364/sqft
      • Tax assessed value: $517,658
      • Date on market: 7/30/2026
      • Cumulative days on market: 36 days
      • Listing terms: Cash,Cash to New Loan,Conventional,FHA,Submit,VA Loan
      • Road surface type: Paved

        Estimated market value

        $817,200

        $776,000 - $858,000

        $3,726/mo

        Price history

        DateEventPrice
        8/4/2026Pending sale$815,000$364/sqft
        Source: CRMLS #IG26166024 Report a problem
        7/31/2026Listed for sale$815,000+91.8%$364/sqft
        Source: CRMLS #IG26166024 Report a problem
        5/15/2018Sold$425,000-3.4%$190/sqft
        Source: Public Record Report a problem
        4/16/2018Pending sale$439,900$197/sqft
        Source: REVIRON REALTY #EV18032919 Report a problem
        3/21/2018Price change$439,900-2.2%$197/sqft
        Source: REVIRON REALTY #EV18032919 Report a problem
        2/12/2018Listed for sale$449,900+18.7%$201/sqft
        Source: REVIRON REALTY #EV18032919 Report a problem
        6/6/2014Sold$379,000$169/sqft
        Source: Public Record Report a problem
        5/23/2014Pending sale$379,000$169/sqft
        Source: ELITE REALTY GROUP #EV14048406 Report a problem
        5/12/2014Price change$379,000-5.2%$169/sqft
        Source: ELITE REALTY GROUP #EV14048406 Report a problem
        3/10/2014Listed for sale$399,900+91.3%$179/sqft
        Source: ELITE REALTY GROUP #EV14048406 Report a problem
        11/25/1998Sold$209,000$93/sqft
        Source: Public Record Report a problem

        Public tax history

        YearProperty taxesTax assessment
        2026-- $517,658 +2%
        2025$6,917 +2.9%$507,508 +2%
        2024$6,723 +6.2%$497,556 +7%
        2023$6,332 +1.5%$464,801 +2%
        2022$6,240 +2.3%$455,687 +2%
        2021$6,098 -0.5%$446,751 +1%
        2020$6,131 +2.9%$442,170 +2%
        2019$5,958 +12.5%$433,500 +6.2%
        2018$5,298 +2.2%$408,325 +2%
        2017$5,186 $400,319 +2%
        2016$5,186 +1.3%$392,469 +1.5%
        2015$5,118 +1%$386,573 +5.9%
        2014$5,067 $365,000 +43.4%
        2013-- $254,619 +2%
        2012-- $249,626 +2%
        2011-- $244,731 +0.8%
        2010-- $242,902 -0.2%
        2009-- $243,479 +2%
        2008-- $238,705 +2%
        2007-- $234,025 +2%
        2006-- $229,436 +2%
        2005-- $224,938 +2%
        2004-- $220,527 +1.9%
        2003-- $216,486 +2%
        2002-- $212,241 +2%
        2001-- $208,080 +2%
        2000-- $204,000
        Find assessor info on the county website

        Monthly payment

        Est. payment

        Payment breakdown

        Explore the cost of this home by adjusting the details. Changes won't be saved.
        All calculations are estimates and provided by Zillow, Inc. for informational purposes only. Actual amounts may vary.
        HOA fees may include property taxes on listings classified as Co-Ops. Contact the listing agent and/or owner for fee details.
        See how much you could borrow to make a competitive offer.

        Climate risks

        Neighborhood: 92399

        Getting around

        6 / 100
        Car-Dependent
        25 / 100
        Somewhat Bikeable

        Nearby schools

        GreatSchools rating

        A local agent can set up tours, give advice and negotiate with sellers.

        Browse local experts
          1. Local buyer's agents are ready to help