Skip main navigation
Closed
  • $330,000

    13663 Whittingham Ln, Huntley, IL 60142

    2beds
    1,543sqft
    Townhouse, Single Family Residence
    Built in 2004
    4,792 Square Feet Lot
    $351,900 Zestimate®
    $214/sqft
    $2,546 Estimated rent

    Home value

    $351,900

    $334,000 - $369,000

    $2,546/mo

    Zestimate® history
    Loading
    Loading...

    Owner options

    List your home for rent

    $2,546/mo

    Rent Zestimate®

    Find your next renter with Zillow Rental Manager. Plus, with online applications, you can quickly screen prospective tenants – for free.

    Learn more

    $2,546/mo

    Rent Zestimate®

    Refinance and save

    $2,741/mo

    Est. payment

    Refinancing to a lower rate could help reduce your monthly payments and save thousands over the life of the loan.

    See today's rates

    $2,741/mo

    Est. payment

    Explore your selling options

    Work with a Zillow partner agent

    Leverage their expertise and Zillow's premium Showcase listings to get your home seen by more buyers.

    Get started

    List with your own agent

    Get your home in front of millions of buyers by listing it on Zillow.

    Learn how to do it

    Sell it yourself

    Take full control of how buyers see your home on Zillow by listing For Sale by Owner (FSBO).

    List your home

    What's special

    Second bedroomLarge bathroomOutdoor patioPrimary suiteAttached garageBreakfast nookFresh coat of paint
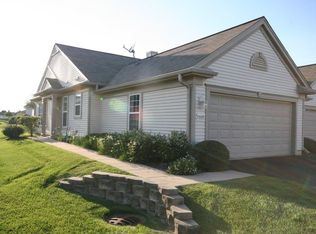
    This Hanover model in Sun City is 100% Move-In Ready and boasts a fresh coat of paint and new flooring. Experience that sense of "home" the moment you step into the foyer. The Living Room is great for relaxing and, with an adjacent outdoor patio, provides the perfect space for entertaining throughout the year. The Kitchen is bright and open and has plenty of room to move around, with a more than sufficient amount of counter space and cabinets, and features a breakfast nook, pantry closet, and laundry room. The Primary Suite is the quintessential corner of this Home, with a large bathroom featuring a double sink, walk-in shower with seat, water closet, and walk-in closet. The second Bedroom can serve as a guest room, with another full bathroom nearby, or as a sitting room, to enjoy all of life's pleasures. The Den is ideal for a home office, hobby room, or to showcase memorabilia you've collected from your adventures over the years. The attached garage can not only fit two cars, but plenty of storage or cabinets as well. Now...what do you know about Sun City Huntley by Del Webb? Sitting on 2,200 acres, this resort-style, 55+ community was established in 1999 for active and older adults. Living here, you become part of a community and can meet and interact with others who have common interests, passions, and activities. From walking clubs to supper clubs to charter clubs, there are so many ways you can get involved, spark your creativity, teach (or learn) a new skill, and build friendships within the community. Enjoy common area amenities such as Prairie Lodge, which includes a state-of-the-art fitness center, an indoor walking track, indoor and outdoor pools, sauna, grand ballroom, movie screenings, and theatrical productions. In Meadow View Lodge, you'll find another fitness center, with aerobics and dance studios, a computer lab, and outdoor pool. And, whether you're looking to maintain your good health or have some concerns to address, there's a Northwestern Medicine Wellness Center that offers on-site health education, health screenings, and healthcare support exclusively to Sun City residents. If all this wasn't enough, there's the Whisper Creek Golf Course, Tall Oaks Courts, Fountain View Pavilion and Amphitheater, Millgrove Woodshop, Veterans Memorial Field, Jameson's Charhouse restaurant, and more. With over one-third of Sun City's land being protected, enjoy the open spaces and nature preserves, including Wildflower Park in the center of the community, that includes miles of walking and biking trails surrounding a 14-acre fishing lake. If you're looking for inspiration in your later years, this is a perfect home to consider and it's located within a community that meets your ageing needs. Call to schedule a showing today!

    Zillow last checked:

    Listing updated:

    Listing courtesy of:

    Rick Batista 773-805-5663,

    J J Nate Real Estate & Mgmt

    Bought with:

    Matt Kotapka

    Executive Realty Group LLC

    Source: MRED as distributed by MLS GRID,MLS#: 12384086MLS Logo

    Facts & features

    Interior

    Bedrooms & bathrooms
    • Bedrooms: 2
    • Bathrooms: 2
    • Full bathrooms: 2
    Primary bedroom
    • Features: Flooring (Vinyl), Window Treatments (Blinds), Bathroom (Full, Double Sink)
    • Level: Main
    • Area: 272 Square Feet
    • Dimensions: 16X17
    Bedroom 2
    • Features: Window Treatments (Blinds)
    • Level: Main
    • Area: 156 Square Feet
    • Dimensions: 12X13
    Den
    • Features: Flooring (Vinyl), Window Treatments (Blinds)
    • Level: Main
    • Area: 130 Square Feet
    • Dimensions: 10X13
    Dining room
    • Features: Flooring (Vinyl), Window Treatments (Blinds, Curtains/Drapes)
    • Level: Main
    • Dimensions: COMBO
    Eating area
    • Features: Flooring (Ceramic Tile), Window Treatments (Blinds)
    • Level: Main
    • Area: 110 Square Feet
    • Dimensions: 10X11
    Foyer
    • Features: Flooring (Ceramic Tile), Window Treatments (Blinds)
    • Level: Main
    • Area: 45 Square Feet
    • Dimensions: 5X9
    Kitchen
    • Features: Kitchen (Eating Area-Table Space, Pantry-Closet), Flooring (Ceramic Tile)
    • Level: Main
    • Area: 110 Square Feet
    • Dimensions: 10X11
    Laundry
    • Level: Main
    • Area: 63 Square Feet
    • Dimensions: 7X9
    Living room
    • Features: Flooring (Vinyl), Window Treatments (Blinds)
    • Level: Main
    • Area: 600 Square Feet
    • Dimensions: 24X25
    Walk in closet
    • Features: Flooring (Vinyl)
    • Level: Main
    • Area: 70 Square Feet
    • Dimensions: 7X10
    Heating
    • Natural Gas, Forced Air
    Cooling
    • Central Air
    Appliances
    • Included: Range, Dishwasher, Refrigerator, Washer, Dryer, Disposal
    • Laundry: In Unit, Laundry Closet
    Features
    • Walk-In Closet(s)
    • Flooring: Carpet
    • Windows: Drapes
    • Basement: None
    Interior area
    • Total structure area: 0
    • Total interior livable area: 1,543 sqft

    Property

    Parking
    • Total spaces: 2
    • Parking features: Asphalt, Garage Door Opener, On Site, Garage Owned, Attached, Garage
    • Attached garage spaces: 2
    • Has uncovered spaces: Yes
    Accessibility
    • Accessibility features: No Disability Access
    Lot
    • Size: 4,792 sqft
    Details
    • Parcel number: 0206380007
    • Special conditions: None

    Construction

    Type & style
    • Home type: Townhouse
    • Property subtype: Townhouse, Single Family Residence
    Materials
    • Vinyl Siding
    • Roof: Asphalt
    Condition
    • New construction: No
    • Year built: 2004
    Details
    • Builder model: HANOVER

    Utilities & green energy

    • Electric: Circuit Breakers
    • Sewer: Public Sewer
    • Water: Public

    Community & neighborhood

    Location
    • Region: Huntley
    • Subdivision: Del Webb Sun City

    HOA & financial

    HOA
    • Has HOA: Yes
    • HOA fee: $370 monthly
    • Amenities included: Bike Room/Bike Trails, Exercise Room, Golf Course, Health Club, On Site Manager/Engineer, Park, Party Room, Indoor Pool, Pool, Restaurant, Tennis Court(s), Clubhouse, Accessible, Patio, Wheelchair Orientd, Workshop Area
    • Services included: Insurance, Clubhouse, Exercise Facilities, Pool, Exterior Maintenance, Lawn Care, Snow Removal

    Other

    Other facts
    • Listing terms: Conventional
    • Ownership: Fee Simple w/ HO Assn.

    Price history

    DateEventPrice
    9/5/2025Sold$330,000-1.3%$214/sqft
    Source: MRED as distributed by MLS GRID #12384086 Report a problem
    9/2/2025Pending sale$334,500$217/sqft
    Source: MRED as distributed by MLS GRID #12384086 Report a problem
    8/17/2025Listing removed$334,500$217/sqft
    Source: MRED as distributed by MLS GRID #12384086 Report a problem
    8/13/2025Contingent$334,500$217/sqft
    Source: MRED as distributed by MLS GRID #12384086 Report a problem
    7/25/2025Price change$334,500-1.5%$217/sqft
    Source: MRED as distributed by MLS GRID #12384086 Report a problem
    7/14/2025Listed for sale$339,500$220/sqft
    Source: MRED as distributed by MLS GRID #12384086 Report a problem
    6/30/2025Contingent$339,500$220/sqft
    Source: MRED as distributed by MLS GRID #12384086 Report a problem
    6/5/2025Listed for sale$339,500+2.4%$220/sqft
    Source: MRED as distributed by MLS GRID #12384086 Report a problem
    6/5/2025Listing removed$331,499$215/sqft
    Source: MRED as distributed by MLS GRID #12359411 Report a problem
    5/20/2025Price change$331,499-2.5%$215/sqft
    Source: MRED as distributed by MLS GRID #12359411 Report a problem
    5/9/2025Listed for sale$339,900+89.4%$220/sqft
    Source: MRED as distributed by MLS GRID #12359411 Report a problem
    3/25/2004Sold$179,500$116/sqft
    Source: Public Record Report a problem

    Public tax history

    YearProperty taxesTax assessment
    2024$1,903 -8%$89,447 +10.6%
    2023$2,069 -19.5%$80,889 +15.6%
    2022$2,570 -3.6%$69,962 +6.3%
    2021$2,665 -1.5%$65,803 +2.6%
    2020$2,706 +1.1%$64,123 +4.2%
    2019$2,677 -3.3%$61,545 +10.2%
    2018$2,768 +1.8%$55,828 +5%
    2017$2,718 -34.8%$53,165 +5%
    2016$4,169 $50,614 +5.9%
    2015-- $47,803 +10.7%
    2014-- $43,194 -1.8%
    2013-- $43,986 -12%
    2012-- $50,000 -9.4%
    2011-- $55,188 -8.4%
    2010-- $60,236 -4.3%
    2009-- $62,930 +3.5%
    2008-- $60,831 +16.9%
    2007-- $52,032 +2.7%
    2006-- $50,674 +2%
    2005-- $49,700 +56.2%
    2004-- $31,828 +7662.9%
    2003-- $410

    Find assessor info on the county website

    Neighborhood: 60142

    Nearby schools

    GreatSchools rating
    Schools provided by the listing agent
    • District: 158

    Source: MRED as distributed by MLS GRID. This data may not be complete. We recommend contacting the local school district to confirm school assignments for this home.

    Get a cash offer in 3 minutes
    Find out how much your home could sell for in as little as 3 minutes with a no-obligation cash offer.
    Estimated market value
    $351,900
    Get a cash offer in 3 minutes
    Find out how much your home could sell for in as little as 3 minutes with a no-obligation cash offer.
    Estimated market value
    $351,900