Enjoy the peace of country living just minutes from town with this beautiful home set on 1 acre of land! Offering space, style, and future potential, this property features a heated attached 3-car garage complete with an additional rear garage door for easy access to the backyard.
Inside, the main floor welcomes you with vaulted ceilings accented by stunning wood beams and an open-concept layout filled with natural light. The spacious kitchen is designed for both everyday living and entertaining with stainless steel appliances, quartz countertops, a large island, and seamless flow into the dining and living areas. The living room is anchored by a gorgeous stone fireplace, creating a warm and inviting focal point. Patio doors off the dining room lead onto the deck overlooking the large fenced backyard -- perfect for relaxing, entertaining, or enjoying the country views.
The private primary suite offers a spacious bedroom with abundant natural light, a walk-in closet, and a beautifully designed ensuite bathroom featuring dual vanities and an incredible, large, tiled walk-in shower. On the opposite side of the home, you'll find two guest bedrooms and a full guest bathroom, offering a functional and desirable layout.
Downstairs, the full unfinished walk-out basement provides endless opportunity to expand your living space. With framing already completed in several areas and dual water heaters already installed, this lower level is well on its way to becoming additional bedrooms, living space, a theater room, gym, or anything you envision.
This property combines the comfort of modern living with the privacy and space of country life -- all in a convenient location close to town.
Sold
Price Unknown
13665 Cherry St NW, Williston, ND 58801
3beds
1,870sqft
Single Family Residence
Built in 2016
1 Acres Lot
$558,500 Zestimate®
$--/sqft
$2,942 Estimated rent
Home value
$558,500
$531,000 - $586,000
$2,942/mo
Zestimate® history
Owner options
List your home for rent
$2,942/mo
Rent Zestimate®
Find your next renter with Zillow Rental Manager. Plus, with online applications, you can quickly screen prospective tenants – for free.
$2,942/mo
Rent Zestimate®
Refinance and save
$300/mo
Est. payment
Refinancing to a lower rate could help reduce your monthly payments and save thousands over the life of the loan.
$300/mo
Est. payment
Explore your selling options
Work with a Zillow partner agent
Leverage their expertise and Zillow's premium Showcase listings to get your home seen by more buyers.
Get startedList with your own agent
Get your home in front of millions of buyers by listing it on Zillow.
Learn how to do itSell it yourself
Take full control of how buyers see your home on Zillow by listing For Sale by Owner (FSBO).
List your homeWhat's special
Full unfinished walk-out basementQuartz countertopsSpacious kitchenLarge islandFull guest bathroomTwo guest bedroomsWalk-in closet
Zillow last checked:
Listing updated:
Listed by:
Gabriel C Black 701-570-7833,
Gabriel Black Real Estate
Bought with:
Jill Lee, 8602
Realty One Group Caliber
Source: Great North MLS,MLS#: 4025612
Facts & features
Interior
Bedrooms & bathrooms
- Bedrooms: 3
- Bathrooms: 2
- Full bathrooms: 1
- 3/4 bathrooms: 1
Heating
- Fireplace(s), Forced Air
Cooling
- Central Air
Appliances
- Included: Dishwasher, Dryer, Electric Range, Microwave, Refrigerator, Washer
- Laundry: Main Level
Features
- Main Floor Bedroom, Pantry, Primary Bath, Vaulted Ceiling(s), Walk-In Closet(s)
- Flooring: Vinyl, Carpet
- Basement: Full,Unfinished,Walk-Out Access
- Number of fireplaces: 1
- Fireplace features: Electric, Living Room
Interior area
- Total structure area: 1,870
- Total interior livable area: 1,870 sqft
- Finished area above ground: 1,870
- Finished area below ground: 0
Property
Parking
- Total spaces: 3
- Parking features: Heated Garage, Attached
- Attached garage spaces: 3
Features
- Exterior features: Private Yard
- Fencing: Wood,Back Yard
Lot
- Size: 1 Acres
- Dimensions: 43650
- Features: Private
Details
- Parcel number: 46155014503150
Construction
Type & style
- Home type: SingleFamily
- Architectural style: Ranch
- Property subtype: Single Family Residence
Materials
- HardiPlank Type
- Foundation: Concrete Perimeter
- Roof: Asphalt
Condition
- New construction: No
- Year built: 2016
Utilities & green energy
- Sewer: Septic Tank
- Water: Rural
Community & HOA
Community
- Subdivision: Windsong Country Estates
HOA
- Has HOA: Yes
- Services included: Common Area Maintenance
- HOA fee: $300 annually
Location
- Region: Williston
Financial & listing details
- Tax assessed value: $466,780
- Annual tax amount: $3,594
- Date on market: 6/8/2026
- Listing terms: VA Loan,USDA Loan,Cash,Conventional,FHA
Price history
| Date | Event | Price |
|---|---|---|
| 7/17/2026 | Sold | -- |
Source: Great North MLS #4025612 Report a problem | ||
| 6/13/2026 | Pending sale | $569,000$304/sqft |
Source: Great North MLS #4025612 Report a problem | ||
| 5/26/2026 | Listed for sale | $569,000+18.6%$304/sqft |
Source: Great North MLS #4025612 Report a problem | ||
| 5/31/2022 | Sold | -- |
Source: Great North MLS #4000206 Report a problem | ||
| 3/28/2022 | Pending sale | $479,900$257/sqft |
Source: Great North MLS #4000206 Report a problem | ||
| 3/5/2022 | Listed for sale | $479,900$257/sqft |
Source: Great North MLS #4000206 Report a problem | ||
| 1/4/2019 | Sold | -- |
Source: Public Record Report a problem | ||
Public tax history
| Year | Property taxes | Tax assessment |
|---|---|---|
| 2025 | $1,895 -32.7% | $233,390 -0.2% |
| 2024 | $2,815 -5.3% | $233,795 +6.8% |
| 2023 | $2,972 +1.5% | $218,905 +1.9% |
| 2022 | $2,928 +7.7% | $214,760 +6.7% |
| 2021 | $2,719 +13.2% | $201,305 -2.3% |
| 2020 | $2,402 -6.3% | $206,100 +2.8% |
| 2019 | $2,563 +357.2% | $200,500 +262.6% |
| 2017 | $560 +127.9% | $55,300 +145.8% |
| 2016 | $246 | $22,500 |
Find assessor info on the county website
Neighborhood: 58801
Nearby homes
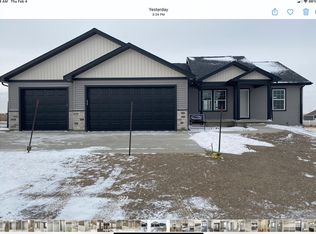
- $535,4003 bd1 ba3.1k sqft13669 Cherry St NW, Williston, ND 58801Off Market
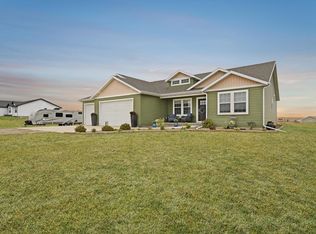
- $461,9003 bd2 ba1.6k sqft13661 Cherry St NW, Williston, ND 58801Off Market
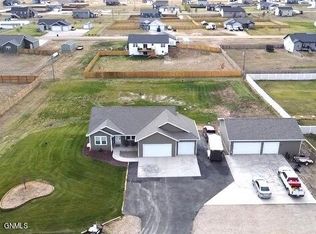
- $--5 bd3 ba2.8k sqft13672 Hawthorn Loop NW, Williston, ND 58801Sold
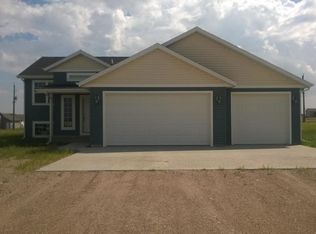
- $509,400-- bd-- ba-- sqft13664 Cherry St NW, Williston, ND 58801Off Market
- $508,800-- bd-- ba-- sqft13674 Hawthorn Loop NW, Williston, ND 58801Off Market
- $517,7003 bd2 ba3k sqft13670 Hawthorn Loop NW, Williston, ND 58801Off Market
- $--3 bd2 ba1.4k sqft13662 Cherry St NW, Williston, ND 58801Sold
- $--6 bd3 ba2.8k sqft13668 Cherry St NW, Williston, ND 58801Sold
Nearby schools
GreatSchools rating
- NAGarden Valley Elementary SchoolGrades: K-4Distance: 1 mi
- 3/10Williston Middle School Central CampusGrades: 5-8Distance: 8.6 mi
- 1/10Williston High SchoolGrades: 9-12Distance: 7.4 mi
- North Dakota
- Williams County
- Williston
- 58801
- 13665 Cherry St NW
