Enjoy the space and privacy of country living just minutes from town with this beautifully updated ranch-style home set on a 1-acre lot in a peaceful rural setting. The fully fenced backyard is ready to enjoy with a sprinkler system, fruit trees, a deck off the dining area, a large concrete firepit, a playset for the kids, and a 12×24 shed with a durable metal roof--perfect for storage or hobbies.
Inside, the main level features an open-concept layout with vaulted ceilings that create a bright and welcoming feel throughout the living space. The living room centers around a cozy fireplace, while the kitchen stands out with granite countertops, stainless steel appliances, and a large center island that flows seamlessly into the dining area. From there, step directly onto the deck--ideal for relaxing or entertaining. A welcoming front porch adds additional charm and curb appeal.
You'll find three bedrooms on the main level, including a spacious primary suite with a walk-in closet and a private full bathroom featuring a dual vanity. A full guest bathroom is conveniently located between the two additional bedrooms, and the laundry room sits just off the attached heated 3-car garage for everyday convenience.
The fully finished basement offers exceptional flexibility with a second kitchen, a large family room, three additional bedrooms, another full bathroom, and a second laundry area. Separate stair access from the garage to the basement provides added convenience and privacy--perfect for guests, extended living arrangements, or multi-generational use. Dual water heaters add comfort and efficiency for the home.
Move-in ready with beautiful updates throughout, this property combines the best of rural living with modern features and plenty of space both inside and out.
Relocation company will help with 1% of the sales price towards buyer's closing costs. 🏡✨
Sold
Price Unknown
13668 Cherry St NW, Williston, ND 58801
6beds
2,874sqft
Single Family Residence
Built in 2015
1 Acres Lot
$564,300 Zestimate®
$--/sqft
$3,809 Estimated rent
Home value
$564,300
$525,000 - $604,000
$3,809/mo
Zestimate® history
Owner options
List your home for rent
$3,809/mo
Rent Zestimate®
Find your next renter with Zillow Rental Manager. Plus, with online applications, you can quickly screen prospective tenants – for free.
$3,809/mo
Rent Zestimate®
Refinance and save
$300/mo
Est. payment
Refinancing to a lower rate could help reduce your monthly payments and save thousands over the life of the loan.
$300/mo
Est. payment
Explore your selling options
Work with a Zillow partner agent
Leverage their expertise and Zillow's premium Showcase listings to get your home seen by more buyers.
Get startedList with your own agent
Get your home in front of millions of buyers by listing it on Zillow.
Learn how to do itSell it yourself
Take full control of how buyers see your home on Zillow by listing For Sale by Owner (FSBO).
List your homeWhat's special
Cozy fireplaceWelcoming front porchVaulted ceilingsFully fenced backyardSprinkler systemLarge center islandFruit trees
Zillow last checked:
Listing updated:
Listed by:
Gabriel C Black 701-570-7833,
NextHome Fredricksen Real Estate
Bought with:
Arielle N Swalboski, 10040
NextHome Fredricksen Real Estate
Source: Great North MLS,MLS#: 4024907
Facts & features
Interior
Bedrooms & bathrooms
- Bedrooms: 6
- Bathrooms: 3
- Full bathrooms: 3
Bedroom 1
- Level: Main
Bedroom 2
- Level: Main
Bedroom 3
- Level: Main
Bedroom 4
- Level: Basement
Bedroom 5
- Level: Basement
Bedroom 6
- Level: Basement
Bathroom 1
- Level: Main
Bathroom 2
- Level: Main
Bathroom 3
- Level: Basement
Heating
- Electric, Fireplace(s), Forced Air
Cooling
- Central Air
Appliances
- Included: Dishwasher, Dryer, Electric Range, Microwave, Refrigerator, Washer
- Laundry: Main Level
Features
- Main Floor Bedroom, Pantry, Primary Bath, Vaulted Ceiling(s), Walk-In Closet(s)
- Flooring: Vinyl
- Basement: Finished,Full
- Number of fireplaces: 1
- Fireplace features: Living Room
Interior area
- Total structure area: 2,874
- Total interior livable area: 2,874 sqft
- Finished area above ground: 1,437
- Finished area below ground: 1,437
Property
Parking
- Total spaces: 3
- Parking features: Heated Garage, Attached
- Attached garage spaces: 3
Features
- Patio & porch: Deck, Patio, Porch
- Exterior features: Private Yard
- Fencing: Wood,Back Yard,Full
Lot
- Size: 1 Acres
- Dimensions: 1 acre
- Features: Sprinklers In Rear, Sprinklers In Front, Landscaped, Level, Rectangular Lot
Details
- Additional structures: Shed(s)
- Parcel number: 46155014504040
Construction
Type & style
- Home type: SingleFamily
- Architectural style: Ranch
- Property subtype: Single Family Residence
Materials
- Vinyl Siding
- Roof: Asphalt
Condition
- New construction: No
- Year built: 2015
Utilities & green energy
- Sewer: Private Sewer
- Water: Rural
Community & HOA
Community
- Subdivision: Windsong Country Estates
HOA
- Has HOA: Yes
- Services included: Common Area Maintenance
- HOA fee: $300 annually
Location
- Region: Williston
Financial & listing details
- Tax assessed value: $438,810
- Annual tax amount: $1,779
- Date on market: 4/24/2026
- Listing terms: VA Loan,USDA Loan,Cash,Conventional,FHA
Price history
| Date | Event | Price |
|---|---|---|
| 6/12/2026 | Sold | -- |
Source: Great North MLS #4024907 Report a problem | ||
| 5/21/2026 | Listed for sale | $589,000$205/sqft |
Source:  NextHome #4024907 Report a problem NextHome #4024907 Report a problem | ||
| 5/18/2026 | Pending sale | $589,000$205/sqft |
Source: Great North MLS #4024907 Report a problem | ||
| 4/24/2026 | Listed for sale | $589,000$205/sqft |
Source: Great North MLS #4024907 Report a problem | ||
| 3/30/2018 | Sold | -- |
Source: Great North MLS #1171188 Report a problem | ||
Public tax history
| Year | Property taxes | Tax assessment |
|---|---|---|
| 2025 | $1,690 -36.2% | $219,405 -1.3% |
| 2024 | $2,651 -6.2% | $222,200 +6.7% |
| 2023 | $2,828 +1.8% | $208,270 +2.2% |
| 2022 | $2,779 +5.1% | $203,795 +4.1% |
| 2021 | $2,643 +11.9% | $195,690 -3.4% |
| 2020 | $2,361 -4.9% | $202,550 +4.3% |
| 2019 | $2,481 +33.3% | $194,150 +5.7% |
| 2017 | $1,862 +5.4% | $183,700 +2.3% |
| 2016 | $1,766 | $179,500 |
Find assessor info on the county website
Neighborhood: 58801
Nearby homes
- $509,400-- bd-- ba-- sqft13664 Cherry St NW, Williston, ND 58801Off Market
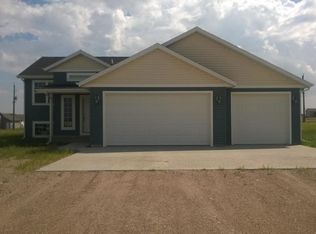
- $574,600-- bd-- ba-- sqft13672 Cherry St NW, Williston, ND 58801Off Market
- $--6 bd4 ba4.8k sqft13669 Mulberry Loop NW, Williston, ND 58801Sold

- $535,4003 bd1 ba3.1k sqft13669 Cherry St NW, Williston, ND 58801Off Market
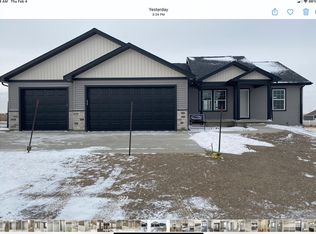
- $536,4004 bd3 ba2.3k sqft13671 Mulberry Loop NW, Williston, ND 58801Off Market
- $538,7006 bd3 ba-- sqft13665 Mulberry Loop NW, Williston, ND 58801Off Market
- $--5 bd3 ba3.7k sqft13671 Cherry St NW, Williston, ND 58801Sold
- $--3 bd2 ba1.8k sqft13665 Cherry St NW, Williston, ND 58801Sold
Nearby schools
GreatSchools rating
- NAGarden Valley Elementary SchoolGrades: K-4Distance: 1.1 mi
- 3/10Williston Middle School Central CampusGrades: 5-8Distance: 8.5 mi
- 1/10Williston High SchoolGrades: 9-12Distance: 7.4 mi
- North Dakota
- Williams County
- Williston
- 58801
- 13668 Cherry St NW
