Welcome to your Dream Home!
This stunning 5 bedroom, 3 bath home is unlike anything else on the market! Built in 2020 and boasting almost 3,800 sq ft of living space, this modern masterpiece sits on a fully fenced one-acre lot, blending comfort, style, luxury elements and function in every detail. Upgrades from $45K in professional landscaping to a $15K bathroom retreat — this home is built to impress! Step inside and be wowed by the open-concept design, soaring vaulted ceilings, and sun-drenched living spaces that make every day feel bright and inviting. This house welcomes you with chef's dream kitchen with stainless steel appliances, tile backsplash, soft-close white cabinetry, walk-in pantry, and a huge island with bar seating. Cozy living area showcases a modern fireplace, accent wall, custom built-ins and dining space that flows seamlessly to the outdoors.
The primary suite is your private retreat with tray ceilings, a spa-like expanded tiled shower, and walk-in closet. Two more bedrooms, a full bath, and a large custom laundry room round out the main floor. Fully finished basement expands your living options with a huge family room (perfect for movie nights or game days), two more bedrooms, a full bath, and under stairs storage spaces will keep everything tidy and organized.
Step outside to enjoy the 10x12 deck plus the brand-new expansion, spacious backyard, and playground (included with the home). The fenced yard (freshly stained) even has a hot tub outlet ready for your future hot tub!
The house offers a heated 3-car garage, fully finished, insulated, and ready to store all your fun family toys.
All this, just minutes from town yet surrounded by the peace and serenity of your own acre.
This is the home you've been waiting for - don't miss your chance to see it in person!
Schedule your showing today!
Sold
Price Unknown
13671 Cherry St NW, Williston, ND 58801
5beds
3,790sqft
Single Family Residence
Built in 2020
1 Acres Lot
$639,600 Zestimate®
$--/sqft
$4,795 Estimated rent
Home value
$639,600
$588,000 - $691,000
$4,795/mo
Zestimate® history
Owner options
List your home for rent
$4,795/mo
Rent Zestimate®
Find your next renter with Zillow Rental Manager. Plus, with online applications, you can quickly screen prospective tenants – for free.
$4,795/mo
Rent Zestimate®
Refinance and save
$300/mo
Est. payment
Refinancing to a lower rate could help reduce your monthly payments and save thousands over the life of the loan.
$300/mo
Est. payment
Explore your selling options
Work with a Zillow partner agent
Leverage their expertise and Zillow's premium Showcase listings to get your home seen by more buyers.
Get startedList with your own agent
Get your home in front of millions of buyers by listing it on Zillow.
Learn how to do itSell it yourself
Take full control of how buyers see your home on Zillow by listing For Sale by Owner (FSBO).
List your homeWhat's special
Modern fireplaceTile backsplashHuge family roomSoaring vaulted ceilingsSoft-close white cabinetryHot tub outletAccent wall
Zillow last checked:
Listing updated:
Listed by:
Alina Moraru 701-552-5577,
eXp Realty
Bought with:
RaeAnne Rathbun, 10568
eXp Realty
Source: Great North MLS,MLS#: 4021709
Facts & features
Interior
Bedrooms & bathrooms
- Bedrooms: 5
- Bathrooms: 3
- Full bathrooms: 2
- 3/4 bathrooms: 1
Heating
- Electric
Cooling
- Central Air
Appliances
- Included: Dishwasher, Disposal, Electric Range, Microwave, Refrigerator
- Laundry: Main Level
Features
- Main Floor Bedroom, Pantry, Vaulted Ceiling(s), Walk-In Closet(s)
- Flooring: Tile, Vinyl, Carpet
- Windows: Window Treatments
- Basement: Finished,Full
- Number of fireplaces: 1
Interior area
- Total structure area: 3,790
- Total interior livable area: 3,790 sqft
- Finished area above ground: 1,895
- Finished area below ground: 1,895
Property
Parking
- Total spaces: 3
- Parking features: Heated Garage, Triple+ Driveway, RV Access/Parking, Attached
- Attached garage spaces: 3
Features
- Levels: Multi/Split
- Exterior features: Private Yard, Playground
- Fencing: Wood,Back Yard
Lot
- Size: 1 Acres
- Dimensions: 43,560
- Features: Sprinklers In Front, Irregular Lot
Details
- Parcel number: 46155014503130
Construction
Type & style
- Home type: SingleFamily
- Architectural style: Ranch
- Property subtype: Single Family Residence
Materials
- Other
- Foundation: Concrete Perimeter
- Roof: Asphalt,Composition
Condition
- New construction: No
- Year built: 2020
Utilities & green energy
- Sewer: Septic Tank
- Water: Rural
Community & HOA
HOA
- Has HOA: Yes
- HOA fee: $300 annually
Location
- Region: Williston
Financial & listing details
- Annual tax amount: $3,656
- Date on market: 9/9/2025
- Listing terms: VA Loan,Cash,Conventional
- Road surface type: Gravel
Price history
| Date | Event | Price |
|---|---|---|
| 10/31/2025 | Sold | -- |
Source: Great North MLS #4021709 Report a problem | ||
| 9/14/2025 | Pending sale | $650,000$172/sqft |
Source: Great North MLS #4021709 Report a problem | ||
| 9/9/2025 | Listed for sale | $650,000+10.3%$172/sqft |
Source: Great North MLS #4021709 Report a problem | ||
| 8/2/2023 | Sold | -- |
Source: Great North MLS #4007303 Report a problem | ||
| 5/23/2023 | Pending sale | $589,500$156/sqft |
Source: Great North MLS #4007303 Report a problem | ||
| 5/2/2023 | Listed for sale | $589,500+31%$156/sqft |
Source: Great North MLS #4007303 Report a problem | ||
| 11/7/2020 | Sold | -- |
Source: Agent Provided Report a problem | ||
| 6/18/2020 | Listed for sale | $450,000$119/sqft |
Source: RE/MAX Bakken Realty - ND #20-549 Report a problem | ||
Public tax history
Tax history is unavailable.
Neighborhood: 58801
Nearby homes
- $519,500-- bd-- ba-- sqft13675 Cherry St NW, Williston, ND 58801Off Market
- $532,7003 bd1 ba3.1k sqft13669 Cherry St NW, Williston, ND 58801Off Market
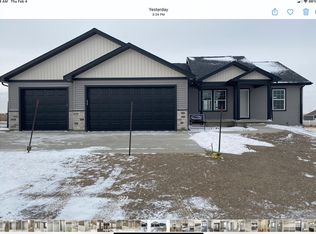
- $502,3003 bd2 ba2.9k sqft13676 Hawthorn Loop NW, Williston, ND 58801Off Market
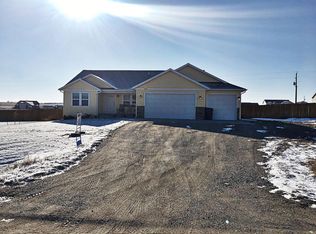
- $568,600-- bd-- ba-- sqft13672 Cherry St NW, Williston, ND 58801Off Market
- $530,3006 bd3 ba2.9k sqft13678 Hawthorn Loop NW, Williston, ND 58801Off Market
- $505,900-- bd-- ba-- sqft13674 Hawthorn Loop NW, Williston, ND 58801Off Market
- $--5 bd3 ba2.8k sqft13676 Cherry St NW, Williston, ND 58801Sold
- $--6 bd3 ba2.8k sqft13668 Cherry St NW, Williston, ND 58801Sold
Nearby schools
GreatSchools rating
- NAGarden Valley Elementary SchoolGrades: K-4Distance: 1.1 mi
- 3/10Williston Middle School Central CampusGrades: 5-8Distance: 8.6 mi
- 1/10Williston High SchoolGrades: 9-12Distance: 7.4 mi
- North Dakota
- Williams County
- Williston
- 58801
- 13671 Cherry St NW
